Save
Ask
Tour
Hide
Share
$719,900
275 Days On Site

3300 Olympia Fields Drive
Burleson, TX 76028

For Sale|Single Family Residence|Active Under Contract
5
Beds
5
Total Baths
4
Full Baths
1
Partial Bath
3,502
SqFt
$206
/SqFt
2025
Built
Subdivision:
Eagles Estates
County:
Tarrant

Due to the health concerns created by Coronavirus we are offering personal 1-1 online video walkthough tours where possible.
Call Now: 1-469-880-4050
Is this the listing for you? We can help make it yours.
1-469-880-4050
3300 Olympia Fields Drive3300 Olympia Fields Drive3300 Olympia Fields Drive3300 Olympia Fields Drive
Save
Ask
Tour
Hide
Share

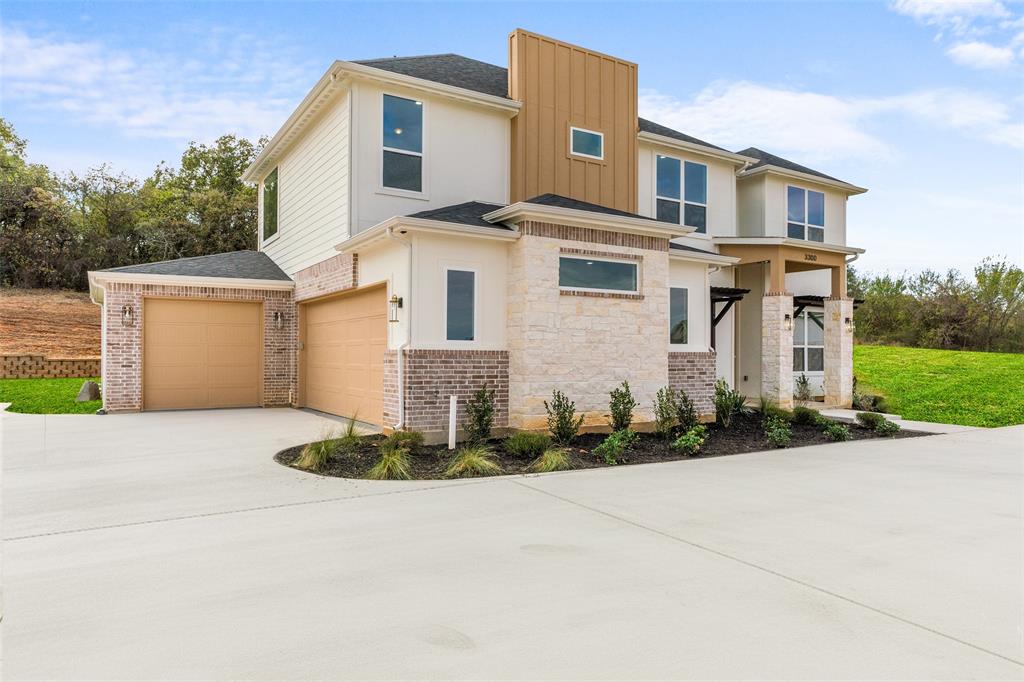
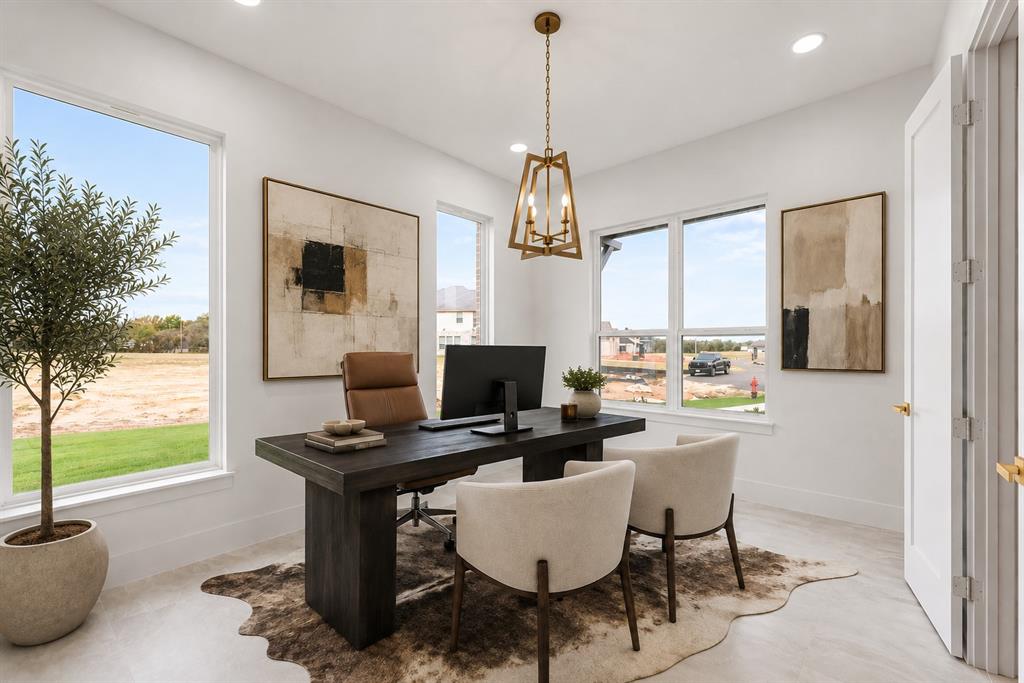
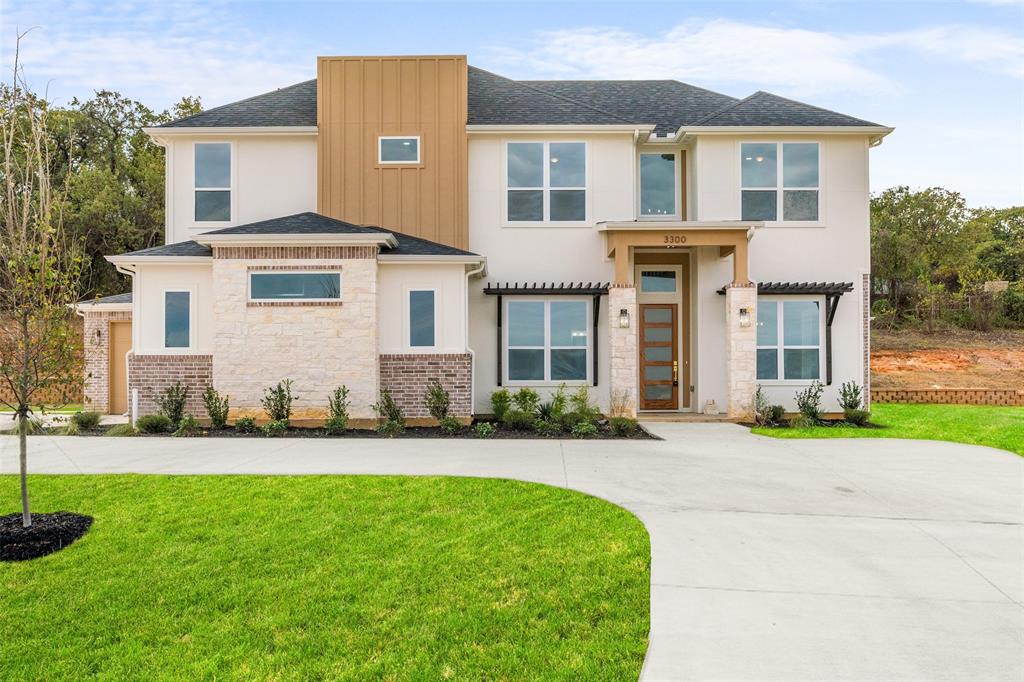
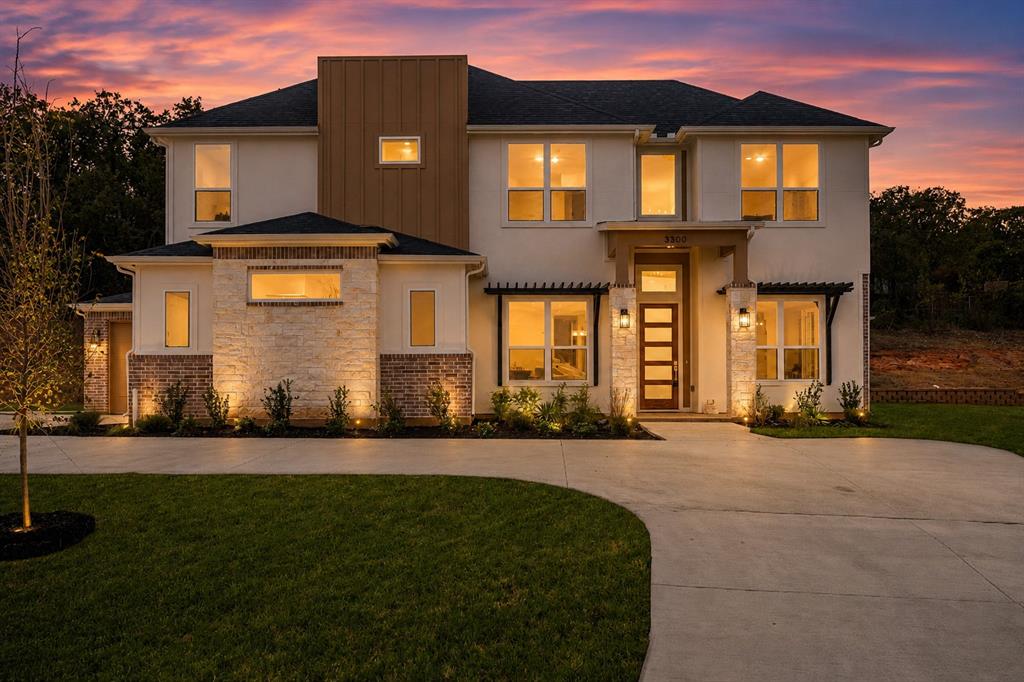
Back on Market! Luxury. Comfort. Lifestyle. Nestled on approximately 1.2 acres in one of Burleson's premier communities, this custom-designed residence offers 3,502 square feet of thoughtfully curated living space where every detail has been carefully considered. From soaring ceilings and exposed wood beams to the dramatic floor-to-ceiling fireplace and chef-inspired kitchen, the home effortlessly blends timeless elegance with modern functionality. The gourmet kitchen showcases quartz countertops, a 48-inch professional gas range, three ovens, custom cabinetry, a walk-in pantry, and an expansive walk-through butler's pantry. The private primary retreat offers direct patio access and a spa-worthy bath with an oversized walk-in shower, freestanding soaking tub, dual vanities, and spacious walk-in closet. Multiple sliding glass doors create seamless indoor-outdoor living, opening to a covered patio complete with an outdoor kitchen overlooking the expansive backyard. With five bedrooms, four and a half baths, dedicated office space, a three-car garage, spray foam insulation, and designer finishes throughout, this home delivers exceptional craftsmanship, everyday comfort, and the luxury lifestyle today's buyers are searching for.

Save
Ask
Tour
Hide
Share
Listing Snapshot
Price 
$719,900
Days On Site 
275 Days
Bedrooms 
5
Inside Area (SqFt) 
3,502 sqft
Total Baths 
5
Full Baths 
4
Partial Baths 
1
Lot Size 
1.203 Acres
Year Built 
2025
MLS® Number 
21121816
Status 
Active Under Contract
Property Tax 
$1,610
HOA/Condo/Coop Fees 
$62.5 monthly
Sq Ft Source 
N/A
Friends & Family
Recent Activity
yesterdayListing updated with changes from the MLS®
3 days agoStatus changed to Active Under Contract
4 weeks agoPrice changed to $719,900
9 months agoListing first seen on site
General Features
Acres 
1.203
Attached Garage 
Yes
Foundation 
Slab
Garage 
Yes
Garage Spaces 
3
Levels 
Two
Parking 
Additional ParkingCircular DrivewayGarageGarage Faces FrontGarage Faces SideAttached
Property Condition 
New Construction
Property Sub Type 
Single Family Residence
Sewer 
Septic Tank
Style 
Contemporary/ModernModern FarmhouseTraditional
Utilities 
Cable Available
Water Source 
Public
Interior Features
Appliances 
DishwasherDisposalGas CooktopRefrigerator
Cooling 
Central AirElectric
Fireplace 
Yes
Fireplace Features 
DecorativeGreat Room
Fireplaces 
1
Flooring 
Ceramic Tile
Heating 
CentralElectric
Interior 
Cathedral Ceiling(s)Granite CountersOpen FloorplanPantryVaulted Ceiling(s)Walk-In Closet(s)High Speed Internet
Bedroom 
Dimensions - 12 x 9Level - SecondFeatures - Ceiling Fan(s), Walk-In Closet(s)
Dining Room 
Dimensions - 12 x 9Level - First
Game Room 
Dimensions - 17 x 13Level - Second
Kitchen 
Dimensions - 11 x 16Level - FirstFeatures - Breakfast Bar, Eat-in Kitchen, Kitchen Island, Pantry
Living Room 
Dimensions - 21 x 21Level - First
Master Bedroom 
Dimensions - 16 x 16Level - FirstFeatures - Ceiling Fan(s), Walk-In Closet(s)
Office 
Dimensions - 11 x 11Level - First
Save
Ask
Tour
Hide
Share
Exterior Features
Construction Details 
Board & Batten SidingBrickStucco
Exterior 
Outdoor GrillOutdoor Kitchen
Lot Features 
Cul-De-Sac
Other Structures 
Outdoor Kitchen
Patio And Porch 
Covered
Roof 
Composition
Community Features
Association Dues 
750
Financing Terms Available 
CashConventionalFHAVA Loan
HOA Fee Frequency 
Annually
School District 
Mansfield ISD
Schools
School District
Mansfield ISD
Elementary School
Tarverrend
Middle School
Linda Jobe
High School
Legacy
Listing courtesy of Courtney Austin of Compass RE Texas, LLC. [email protected]


© 2020 North Texas Real Estate Information Systems. All rights reserved. Information is deemed reliable but is not guaranteed accurate by the MLS or NTREIS. The information being provided is for the consumer's personal, non-commercial use, and may not be reproduced, redistributed, or used for any purpose other than to identify prospective properties consumers may be interested in purchasing.
Last checked: 2026-09-04 02:33 AM CDT

Neighborhood & Commute
Source: Walkscore
Save
Ask
Tour
Hide
Share