Save
Ask
Tour
Hide
Share
$389,900
136 Days On Site

153 Hidden Creek Court
Saginaw, TX 76131

Single Family Residence|Pending
4
Beds
4
Total Baths
3
Full Baths
1
Partial Bath
2,845
SqFt
$137
/SqFt
2017
Built
Subdivision:
Spring Crk Add Ph I
County:
Tarrant

Due to the health concerns created by Coronavirus we are offering personal 1-1 online video walkthough tours where possible.
Call Now: 1-469-880-4050
Is this the listing for you? We can help make it yours.
1-469-880-4050
153 Hidden Creek Court153 Hidden Creek Court153 Hidden Creek Court153 Hidden Creek Court
Save
Ask
Tour
Hide
Share

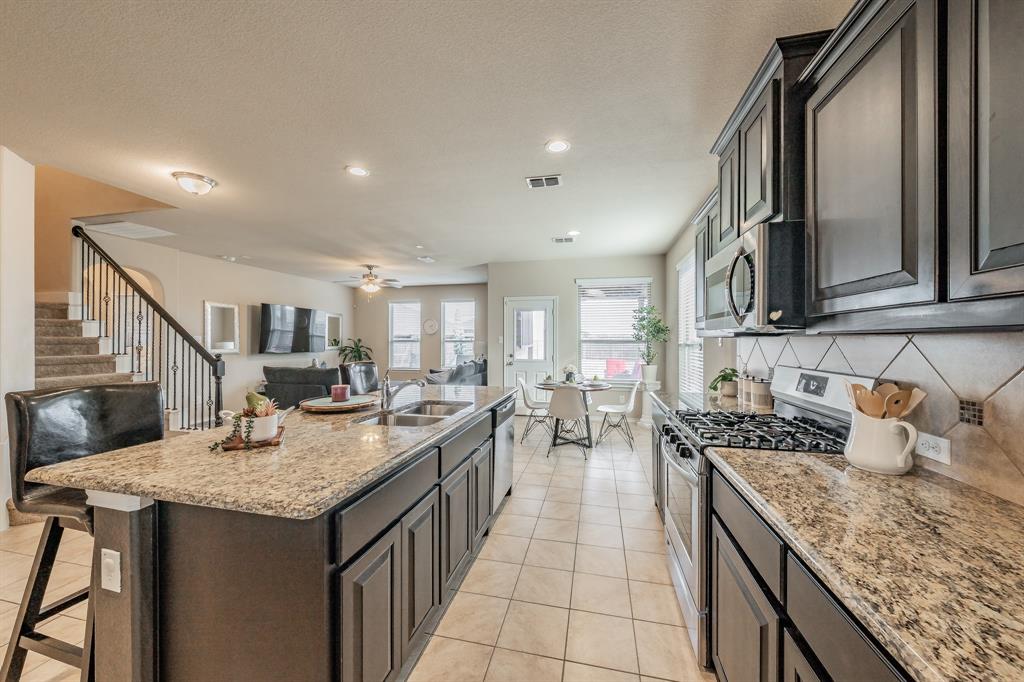
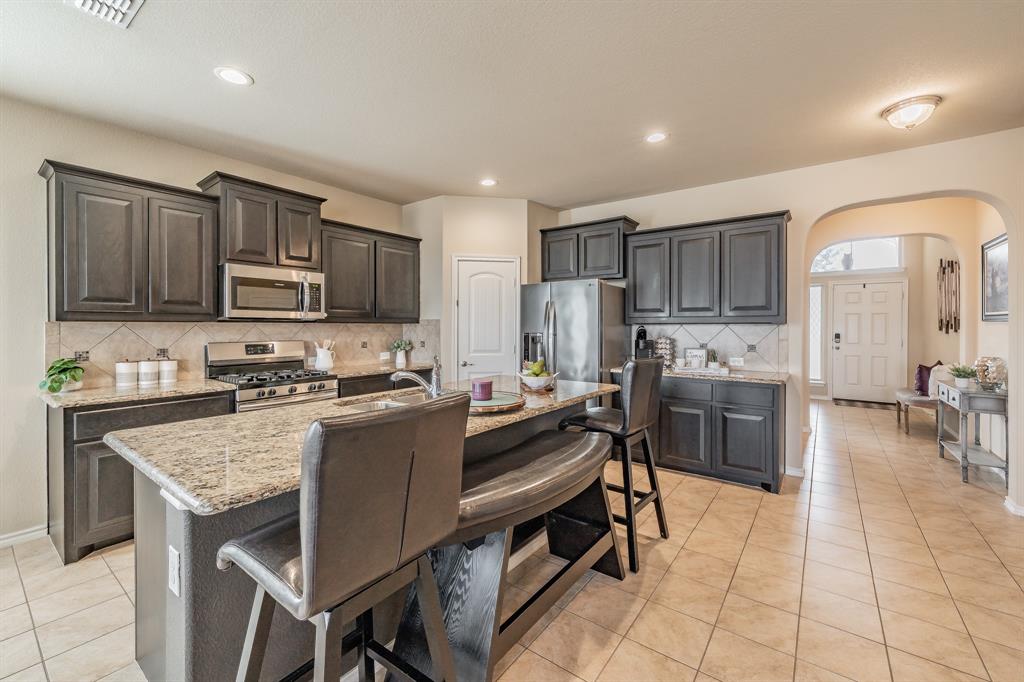
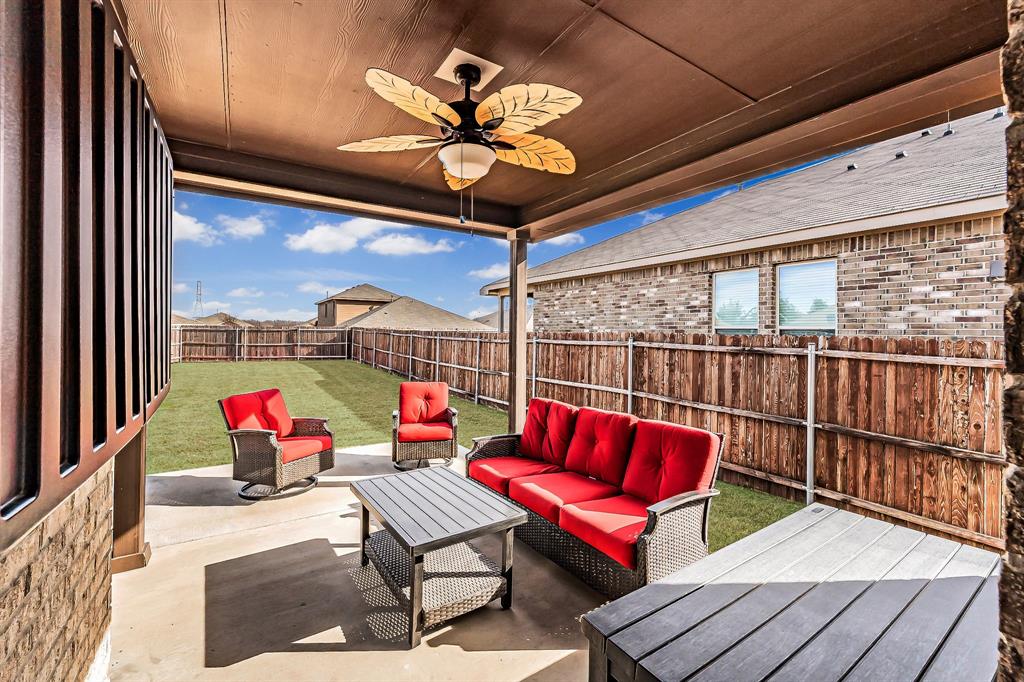
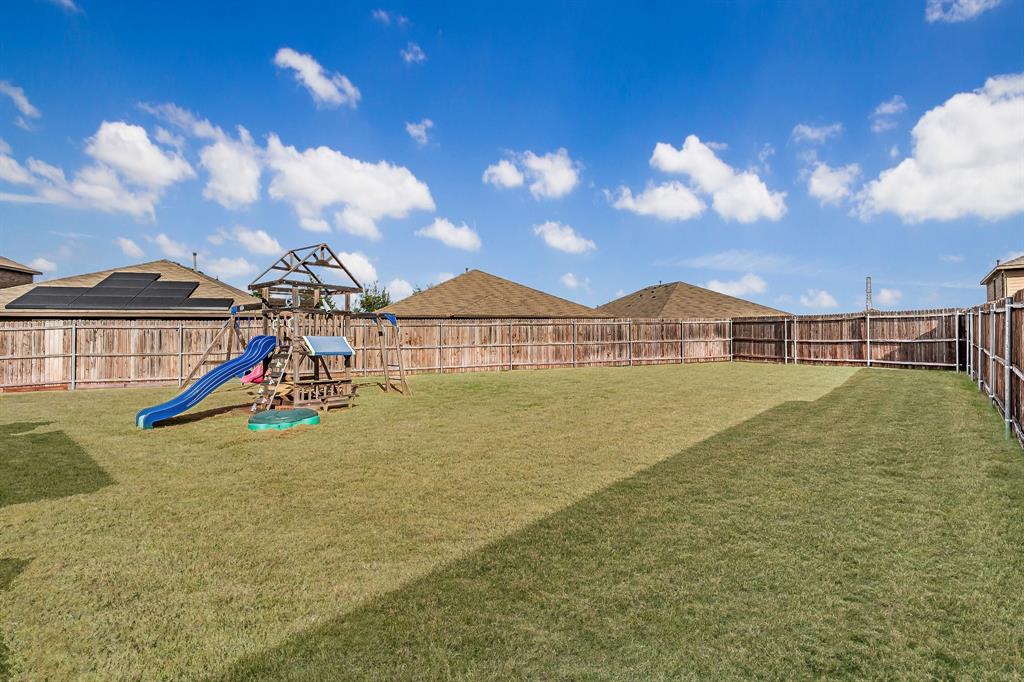
HVAC relplaced March 2026! Tucked near the end of a quiet cul-de-sac on an oversized lot, this showstopper delivers elevated design and luxury. Soaring ceilings, graceful archways, iron balusters on the staircase, and upgraded luxury vinyl flooring in the main living area, office, and primary suite. A spacious bonus room with double doors is ideal for a home office. Chef’s kitchen comes complete with gas cooktop, expansive granite island, walk-in pantry, and abundant storage. This inviting floorplan keeps everyone connected. The primary suite is a true retreat, featuring a spa-like bath with dual vanities, soaking tub, extra large frameless glass shower, and an impressive walk-in closet. Upstairs offers one of the largest game rooms you’ll find, perfect for movie or game nights. The unique split-bedroom layout wo bedrooms and full bath on one side, with a third bedroom and full bath on the other. Step outside to one of the largest backyards with an extended patio. Multiple seating areas, ideal for entertaining friends, cookouts, gardening, and so much more. Enjoy a relaxing meal, cup of coffee while watching your fave shows underneath the large covered patio with ceiling fan. Be a part of the peaceful Spring Creek community, where neighbors enjoy walks, riding bikes, community playground and pond. This is a rare opportunity to own one of the best homes in the neighborhood. New HVAC March 2026

Save
Ask
Tour
Hide
Share
Listing Snapshot
Price 
$389,900
Days On Site 
136 Days
Bedrooms 
4
Inside Area (SqFt) 
2,845 sqft
Total Baths 
4
Full Baths 
3
Partial Baths 
1
Lot Size 
0.258 Acres
Year Built 
2017
MLS® Number 
21147776
Status 
Pending
Property Tax 
$8,862
HOA/Condo/Coop Fees 
$30 monthly
Sq Ft Source 
N/A
Friends & Family
Recent Activity
3 weeks agoListing updated with changes from the MLS®
3 weeks agoStatus changed to Pending
a month agoPrice changed to $389,900
4 months agoListing first seen on site
General Features
Acres 
0.258
Attached Garage 
Yes
Garage 
Yes
Garage Spaces 
2
Levels 
Two
Parking 
GarageGarage Door OpenerGarage Faces FrontPrivateAttached
Property Sub Type 
Single Family Residence
Sewer 
Public Sewer
Special Circumstances 
Standard
Style 
Traditional
Utilities 
Cable AvailableElectricity ConnectedNatural Gas AvailableSewer Available
Water Source 
Public
Interior Features
Appliances 
DishwasherDisposalGas CooktopMicrowave
Cooling 
Ceiling Fan(s)Central Air
Fireplace 
Yes
Fireplace Features 
Wood Burning
Fireplaces 
1
Flooring 
CarpetCeramic TileVinyl
Heating 
CentralElectric
Interior 
Granite CountersOpen FloorplanPantryWalk-In Closet(s)High Speed InternetWired for Sound
Window Features 
Window Coverings
Bath-Full 
Dimensions - 8 x 5Level - Second
Bath-Half 
Dimensions - 8 x 6Level - First
Bedroom 
Dimensions - 12 x 11Level - SecondFeatures - Ceiling Fan(s), Walk-In Closet(s)
Dining Room 
Dimensions - 9 x 9Level - First
Game Room 
Dimensions - 25 x 23Level - SecondFeatures - Ceiling Fan(s)
Kitchen 
Dimensions - 10 x 12Level - FirstFeatures - Breakfast Bar, Pantry
Laundry 
Dimensions - 5 x 6Level - First
Living Room 
Dimensions - 14 x 16Level - FirstFeatures - Ceiling Fan(s)
Master Bedroom 
Dimensions - 14 x 13Level - FirstFeatures - Ceiling Fan(s), Walk-In Closet(s)
Office 
Dimensions - 11 x 12Level - FirstFeatures - Ceiling Fan(s)
Save
Ask
Tour
Hide
Share
Exterior Features
Construction Details 
Brick
Exterior 
Rain GuttersLighting
Fencing 
PrivacyWood
Lot Features 
Cul-De-SacFew TreesLandscapedSubdivided
Patio And Porch 
CoveredFront PorchPatioRear Porch
Windows/Doors 
Window Coverings
Community Features
Association Dues 
90
Community Features 
CurbsSidewalks
Financing Terms Available 
CashConventionalFHAVA Loan
HOA Fee Frequency 
Quarterly
School District 
Eagle MT-Saginaw ISD
Schools
School District
Eagle MT-Saginaw ISD
Elementary School
Highctry
Middle School
Prairie Vista
High School
Saginaw
Listing courtesy of Tracey Serrell of JPAR North Central Metro 2 [email protected]


© 2020 North Texas Real Estate Information Systems. All rights reserved. Information is deemed reliable but is not guaranteed accurate by the MLS or NTREIS. The information being provided is for the consumer's personal, non-commercial use, and may not be reproduced, redistributed, or used for any purpose other than to identify prospective properties consumers may be interested in purchasing.
Last checked: 2026-05-26 12:46 AM CDT

Neighborhood & Commute
Source: Walkscore
Save
Ask
Tour
Hide
Share