

Save
Ask
Tour
Hide
$3,360
173 Days On Site
813 Silverbrook DriveSaginaw, TX 76179
For Rent|Single Family Residence|Pending
4
Beds
3
Total Baths
2
Full Baths
1
Partial Bath
2,416
SqFt
$1
/SqFt
1998
Built
Subdivision:
Whisperwood Estates Addition
County:
Tarrant
Due to the health concerns created by Coronavirus we are offering personal 1-1 online video walkthough tours where possible.
Call Now: 1-469-880-4050
Is this the listing for you? We can help make it yours.
1-469-880-4050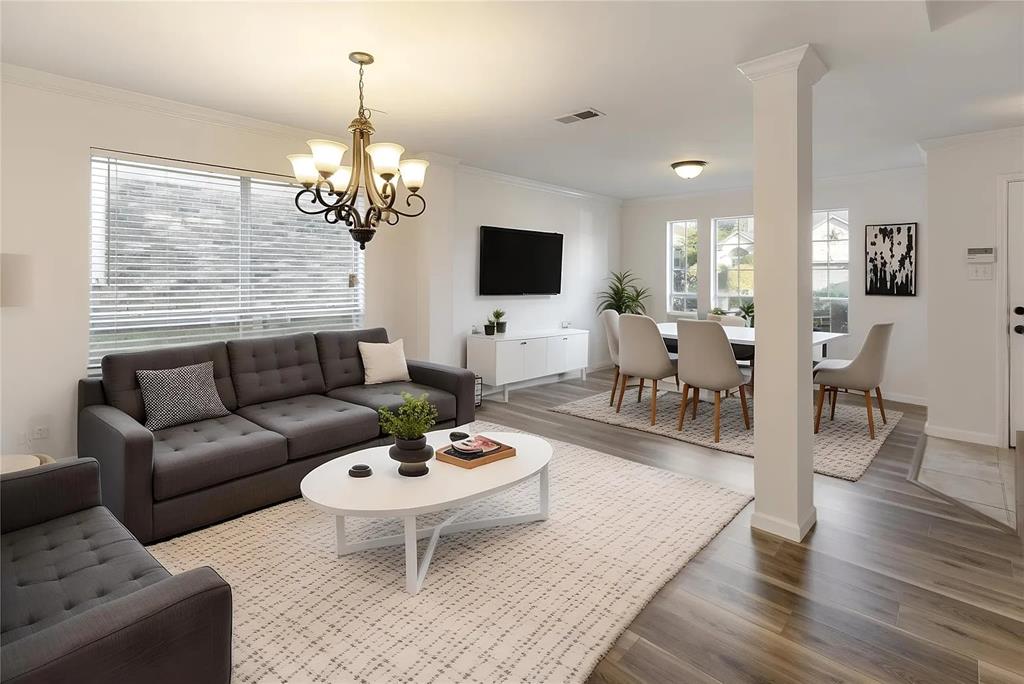
Save
Ask
Tour
Hide
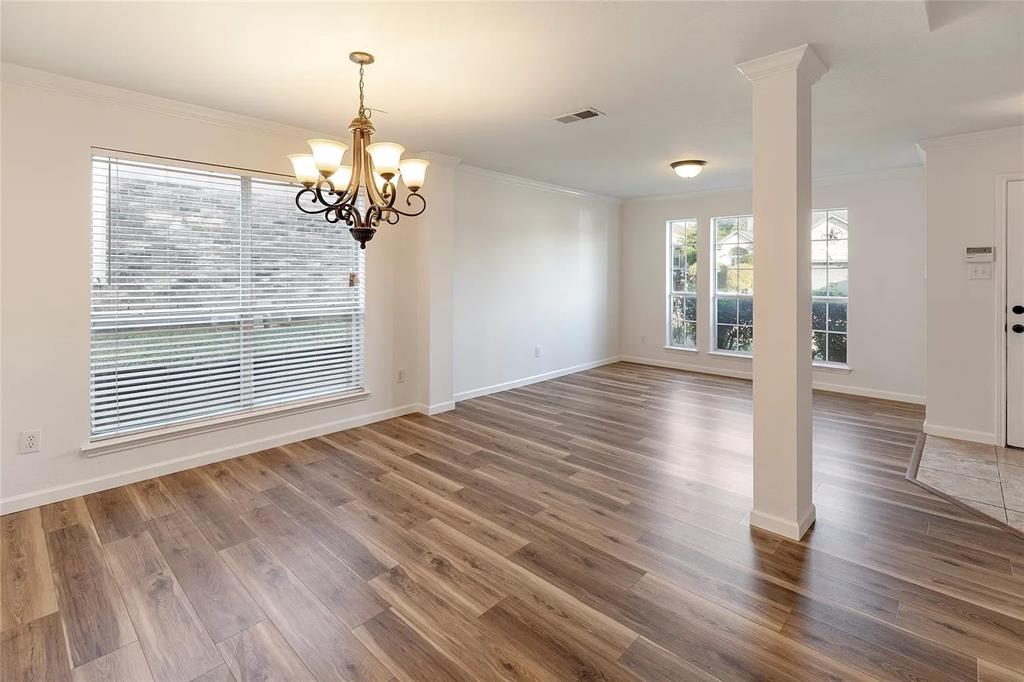
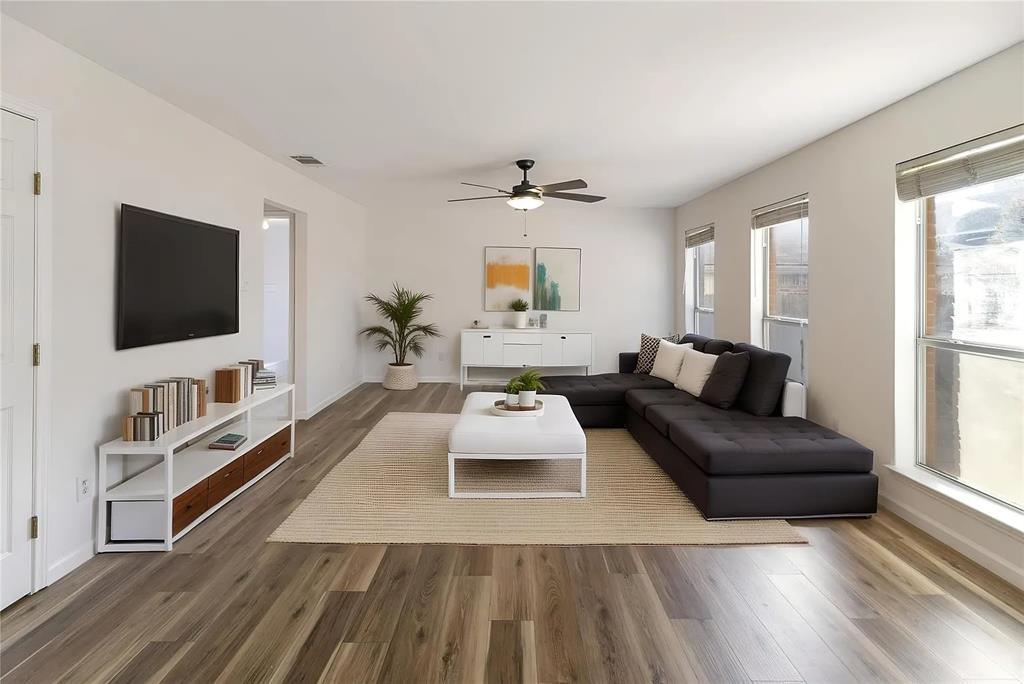
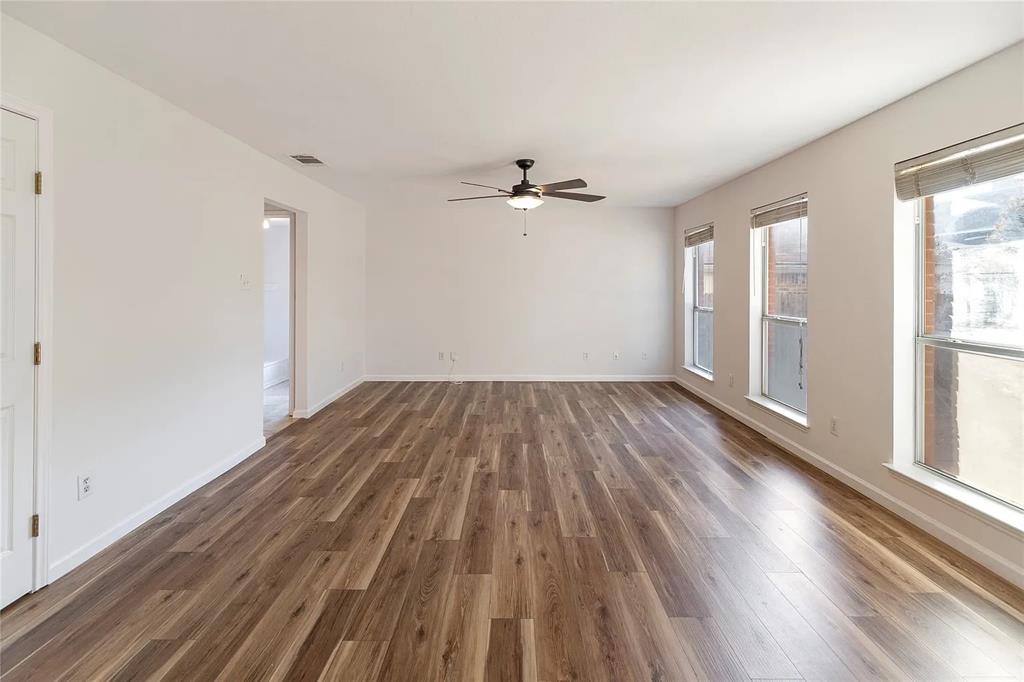
This well-maintained home in Whisperwood Estates blends timeless design with modern updates. Boasting 4 bedrooms and 2.5 baths across ~2,416 sq ft, it features a bright layout with fresh flooring and upgraded systems, including a new roof and HVAC. The kitchen showcases quality cabinetry and granite counters, perfect for daily life or entertaining. Enjoy two living areas, covered patio, and fenced yard for outdoor activities. In Eagle Mountain-Saginaw ISD near schools, parks, and shopping, this home offers comfort, convenience, and a place to make lasting memories.
Save
Ask
Tour
Hide
Listing Snapshot
Price
$3,360
Days On Site
173 Days
Bedrooms
4
Inside Area (SqFt)
2,416 sqft
Total Baths
3
Full Baths
2
Partial Baths
1
Lot Size
0.126 Acres
Year Built
1998
MLS® Number
21158709
Status
Pending
Property Tax
N/A
HOA/Condo/Coop Fees
N/A
Sq Ft Source
N/A
Friends & Family
Recent Activity
| 2 months ago | Listing updated with changes from the MLS® | |
| 2 months ago | Status changed to Pending | |
| 3 months ago | Price changed to $3,360 | |
| 6 months ago | Listing first seen on site |
General Features
Acres
0.126
Attached Garage
Yes
Available on
2026-01-20
Foundation
Slab
Garage
Yes
Garage Spaces
2
Lease Term
12 Months
Levels
Two
Parking
CoveredGarageGarage Door OpenerGarage Faces FrontAttached
Pets
Cats OKDogs OK
Property Sub Type
Single Family Residence
Security
Smoke Detector(s)
Sewer
Public Sewer
Utilities
Electricity AvailableSewer Available
Interior Features
Appliances
DishwasherDisposalElectric RangeMicrowaveRefrigerator
Cooling
Ceiling Fan(s)Central AirElectricZoned
Flooring
TileVinyl
Heating
CentralElectricZoned
Interior
Double VanityGranite CountersPantryWalk-In Closet(s)High Speed Internet
Laundry Features
Washer Hookup
Window Features
Window Coverings
Bath-Full
Dimensions - 1 x 1Level - Second
Bath-Half
Dimensions - 1 x 1Level - First
Bedroom
Dimensions - 1 x 1Level - Second
Breakfast Room
Dimensions - 1 x 1Level - First
Dining Room
Dimensions - 1 x 1Level - First
Family Room
Dimensions - 1 x 1Level - First
Kitchen
Dimensions - 1 x 1Level - FirstFeatures - Pantry
Laundry
Dimensions - 1 x 1Level - First
Living Room
Dimensions - 1 x 1Level - First
Master Bedroom
Dimensions - 1 x 1Level - SecondFeatures - Ceiling Fan(s), Walk-In Closet(s)
Save
Ask
Tour
Hide
Exterior Features
Exterior
Awning(s)Private Yard
Fencing
Wood
Lot Features
Few TreesInterior LotSubdivided
Patio And Porch
Awning(s)CoveredDeck
Roof
Composition
Windows/Doors
Window Coverings
Community Features
Community Features
CurbsSidewalks
School District
Eagle MT-Saginaw ISD
Schools
School District
Eagle MT-Saginaw ISD
Elementary School
Willow Creek
Middle School
Creekview
High School
Boswell
Listing courtesy of Pria Bharwani of REKonnection, LLC [email protected]

© 2020 North Texas Real Estate Information Systems. All rights reserved. Information is deemed reliable but is not guaranteed accurate by the MLS or NTREIS. The information being provided is for the consumer's personal, non-commercial use, and may not be reproduced, redistributed, or used for any purpose other than to identify prospective properties consumers may be interested in purchasing.
Last checked: 2026-07-12 04:00 PM CDT
© 2020 North Texas Real Estate Information Systems. All rights reserved. Information is deemed reliable but is not guaranteed accurate by the MLS or NTREIS. The information being provided is for the consumer's personal, non-commercial use, and may not be reproduced, redistributed, or used for any purpose other than to identify prospective properties consumers may be interested in purchasing.
Last checked: 2026-07-12 04:00 PM CDT
Neighborhood & Commute
Source: Walkscore
Save
Ask
Tour
Hide
Did you know? You can invite friends and family to your search. They can join your search, rate and discuss listings with you.