

360 Forreston RoadWaxahachie, TX 75165
Due to the health concerns created by Coronavirus we are offering personal 1-1 online video walkthough tours where possible.
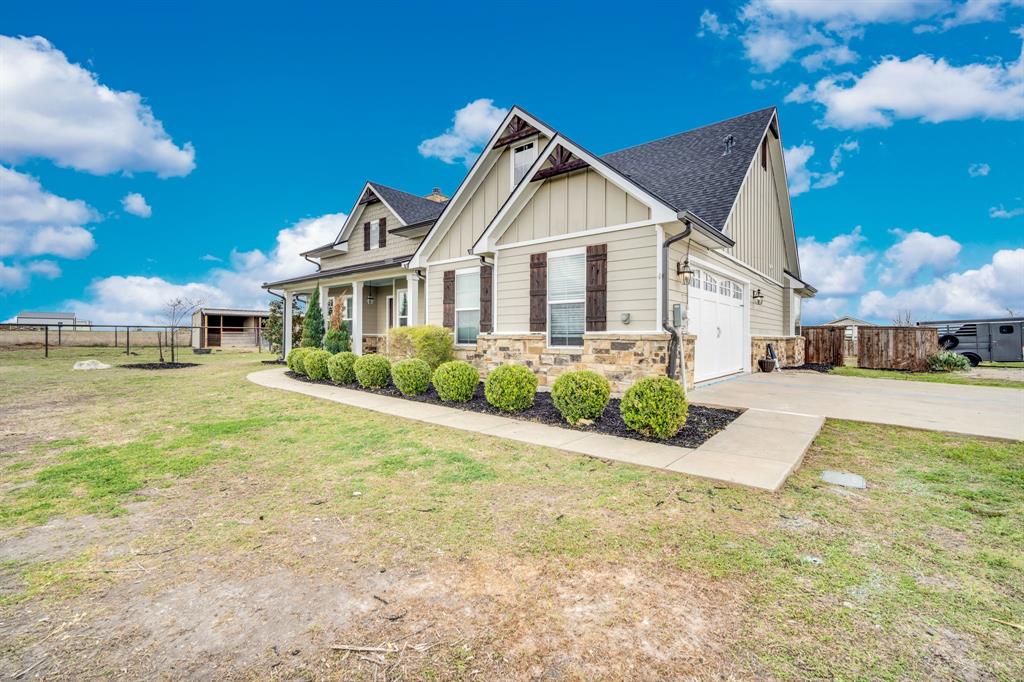

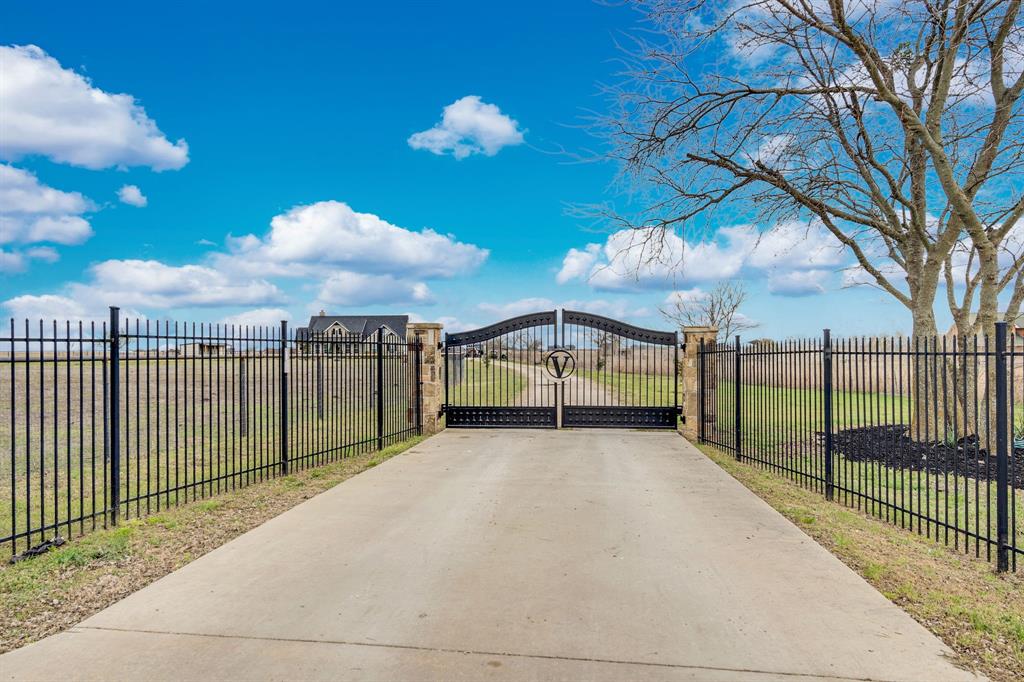
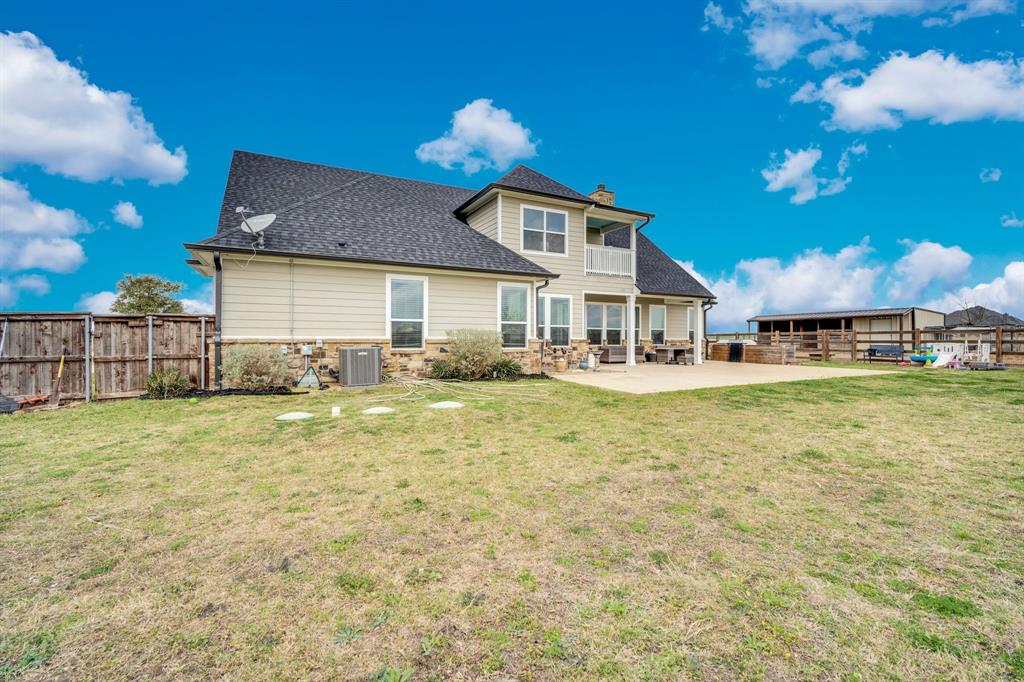
MOTIVATED SELLER and the opportunity to start making memories—all behind one gate! AMAZING PRICE IMPROVEMENT! Welcome to 12.645 acres of Texas paradise, where wide-open spaces, peaceful surroundings, and room to live the ranchette lifestyle come together just minutes from the charm and conveniences of Waxahachie. Tucked just off the beaten path and surrounded by beautiful farm and ranch properties, this gated country retreat offers privacy without sacrificing accessibility. The acreage is fenced and cross-fenced, ready for cattle or horses, and features a two-stall loafing shed with 12x12 feed and tack storage. Fruit trees add another touch of country charm to this versatile property. Built as the builder’s personal residence, the home showcases thoughtful craftsmanship and custom details throughout. Step inside to soaring ceilings accented by warm wood finishes that immediately create a sense of character and space. At the heart of the living room, a handcrafted stone fireplace flanked by custom cabinetry creates a striking focal point and an inviting gathering place. The spacious kitchen was designed for both everyday living and entertaining, with an oversized island, beautiful lighting, and a generous walk-in pantry offering exceptional storage. Three bedrooms and 2.5 baths downstairs provide a comfortable and functional layout. Upstairs, discover a private retreat with endless possibilities. Create the bedroom suite you’ve dreamed of, a secluded guest retreat, or a space designed entirely around the way you live. Complete with a wet bar and private balcony overlooking the acreage, this is a place to slow down, recharge, and take in peaceful mornings and quiet evenings surrounded by your own slice of Texas. Outside, the massive patio extends the living space and sets the stage for everything from weekend cookouts to evenings with family and friends. Beyond the patio, sweeping views, open acreage, and room for animals invite you to truly embrace country living.
| 4 days ago | Listing updated with changes from the MLS® | |
| 4 days ago | Price changed to $850,000 | |
| 7 months ago | Listing first seen on site |

© 2020 North Texas Real Estate Information Systems. All rights reserved. Information is deemed reliable but is not guaranteed accurate by the MLS or NTREIS. The information being provided is for the consumer's personal, non-commercial use, and may not be reproduced, redistributed, or used for any purpose other than to identify prospective properties consumers may be interested in purchasing.
Last checked: 2026-09-22 01:15 AM CDT