Save
Ask
Tour
Hide
Share
$590,000
214 Days On Site

464 Letara Ranch Road
Haslet, TX 76052

For Sale|Single Family Residence|Active
4
Beds
4
Total Baths
3
Full Baths
1
Partial Bath
3,088
SqFt
$191
/SqFt
2021
Built
Subdivision:
Letara Ph 1
County:
Tarrant

Due to the health concerns created by Coronavirus we are offering personal 1-1 online video walkthough tours where possible.

Call Now: 1-469-880-4050
Is this the listing for you? We can help make it yours.
1-469-880-4050
464 Letara Ranch Road464 Letara Ranch Road464 Letara Ranch Road464 Letara Ranch Road
Save
Ask
Tour
Hide
Share

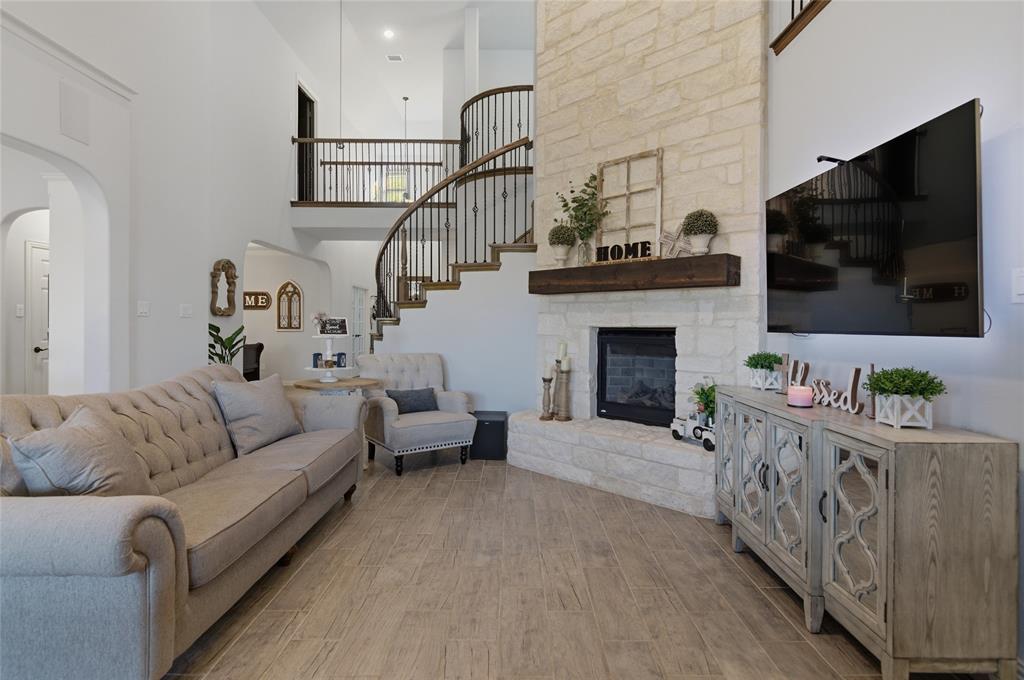
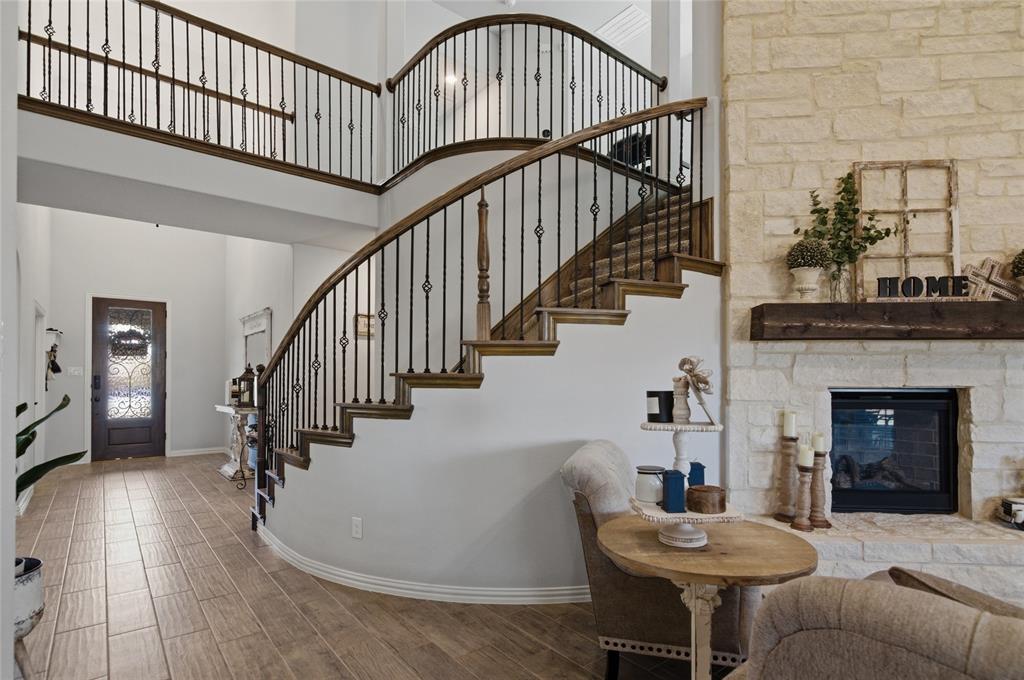
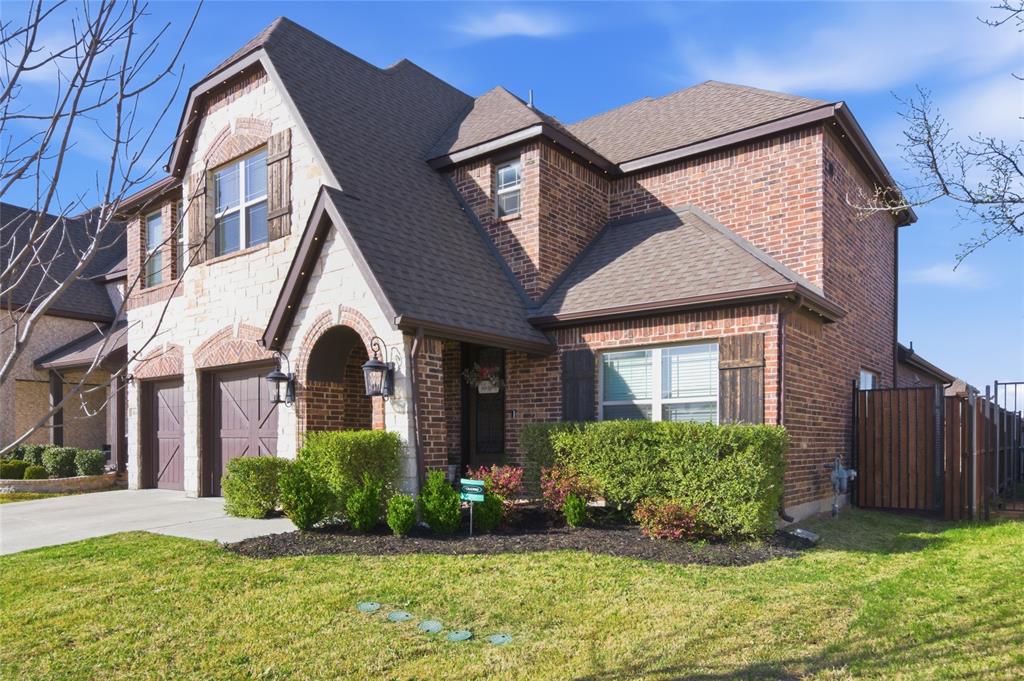
4 bedroom + office + media room + formal dining in Haslet! Built right across the street from the pool and located in a highly desirable community with two schools (elementary and middle) within the subdivision and easy access to I-35 and Hwy 287, this home offers both convenience and lifestyle. Designed with intention, the sellers selected this floor plan specifically for its standout features including a stunning spiral staircase, a Hawaii-sized kitchen island perfect for entertaining, a dedicated media room, and two versatile flex spaces that can easily be used as a home office, gym, playroom, or additional living areas. The thoughtfully designed layout includes 4 bedrooms, a media room, two living rooms, two dining rooms, and an office, making it ideal for large families or multi-generational living with ease. As empty nesters, the sellers are ready to downsize, offering a wonderful opportunity for a growing family to fully enjoy the spacious design. Step outside to a generously sized backyard—larger than most due to the two-story footprint—perfect for creating your dream outdoor oasis, whether that’s a pool, outdoor kitchen, or space for kids and pets to run and play. Music lovers will appreciate the built-in ceiling speakers throughout key areas of the home, creating the perfect ambiance for entertaining or relaxing. This home truly blends functionality, space, and unique design features in one of Haslet’s fastest-growing areas—don’t miss your chance to make it yours! LeTara is a community with fun activities year around designed for families to get to know each other and kids to enjoy fun near your home! Now available and offering savings like 4.99% interest rate promos for May contracts.

Save
Ask
Tour
Hide
Share
Listing Snapshot
Price 
$590,000
Days On Site 
214 Days
Bedrooms 
4
Inside Area (SqFt) 
3,088 sqft
Total Baths 
4
Full Baths 
3
Partial Baths 
1
Lot Size 
0.175 Acres
Year Built 
2021
MLS Number 
21213127
Status 
Active
Property Tax 
$10,848
HOA/Condo/Coop Fees 
$70.83 monthly
Sq Ft Source 
N/A
Friends & Family
Recent Activity
18 hours agoListing updated with changes from the MLS
3 months agoPrice changed to $590,000
7 months agoListing first seen on site
General Features
Acres 
0.175
Attached Garage 
Yes
Foundation 
Slab
Garage 
Yes
Garage Spaces 
2
Levels 
Two
Parking 
GarageGarage Faces FrontAttached
Property Sub Type 
Single Family Residence
Sewer 
Public Sewer
Special Circumstances 
Standard
Style 
Traditional
Utilities 
Cable Available
Water Source 
Public
Interior Features
Appliances 
DishwasherDisposalGas Oven
Cooling 
Ceiling Fan(s)Central AirElectric
Fireplace 
Yes
Fireplace Features 
Living RoomWood Burning
Fireplaces 
1
Flooring 
CarpetTile
Heating 
CentralElectric
Interior 
Eat-in KitchenGranite CountersKitchen IslandPantryWalk-In Closet(s)High Speed Internet
Bedroom 
Dimensions - 10 x 12Level - SecondFeatures - Ceiling Fan(s), Walk-In Closet(s)
Breakfast Room 
Dimensions - 13 x 10Level - First
Dining Room 
Dimensions - 12 x 12Level - First
Family Room 
Dimensions - 19 x 18Level - First
Game Room 
Dimensions - 18 x 16Level - SecondFeatures - Ceiling Fan(s)
Kitchen 
Dimensions - 13 x 13Level - FirstFeatures - Eat-in Kitchen, Kitchen Island, Pantry
Living Room 
Dimensions - 12 x 10Level - First
Master Bedroom 
Dimensions - 14 x 18Level - FirstFeatures - Ceiling Fan(s), Walk-In Closet(s)
Office 
Dimensions - 13 x 11Level - First
Utility Room 
Dimensions - 11 x 5Level - First
Save
Ask
Tour
Hide
Share
Exterior Features
Construction Details 
BrickStone
Fencing 
Wood
Lot Features 
Interior LotSubdivided
Patio And Porch 
Covered
Roof 
Composition
Community Features
Association Fee 
$850.0
Association Fee Frequency 
Annually
Community Features 
PoolPark
School District 
Northwest ISD
Financing Terms Available 
CashConventionalFHAVA Loan
Schools
School District
Northwest ISD
Elementary School
Haslet
Middle School
CW Worthington
High School
Eaton
Listing courtesy of Stephan Cooper of Fieldhouse Realty Group Partners, LLC [email protected]


© 2020 North Texas Real Estate Information Systems. All rights reserved. Information is deemed reliable but is not guaranteed accurate by the MLS or NTREIS. The information being provided is for the consumer's personal, non-commercial use, and may not be reproduced, redistributed, or used for any purpose other than to identify prospective properties consumers may be interested in purchasing.
Last checked: 2026-10-19 04:23 PM CDT

Neighborhood & Commute
Source: Walkscore
Save
Ask
Tour
Hide
Share