

908 Rhone LaneSouthlake, TX 76092
Due to the health concerns created by Coronavirus we are offering personal 1-1 online video walkthough tours where possible.
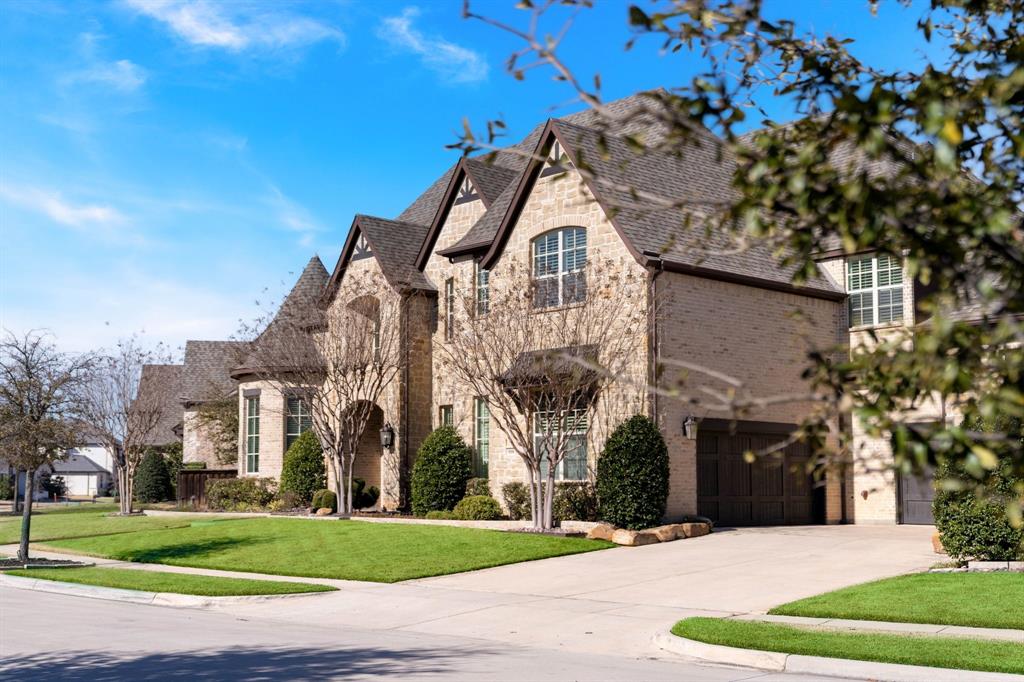
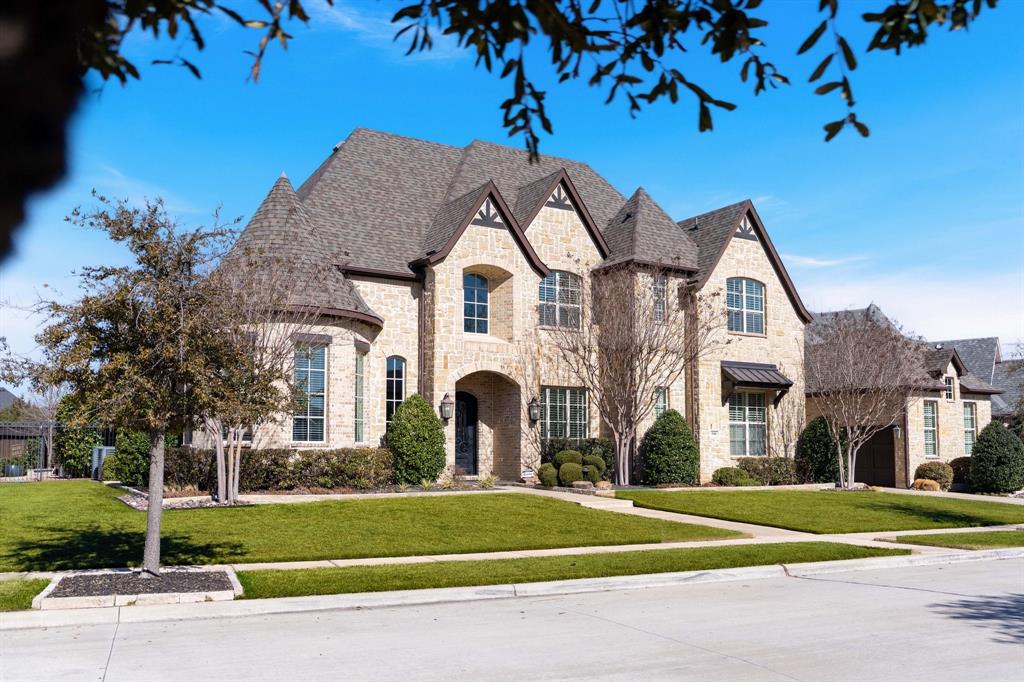
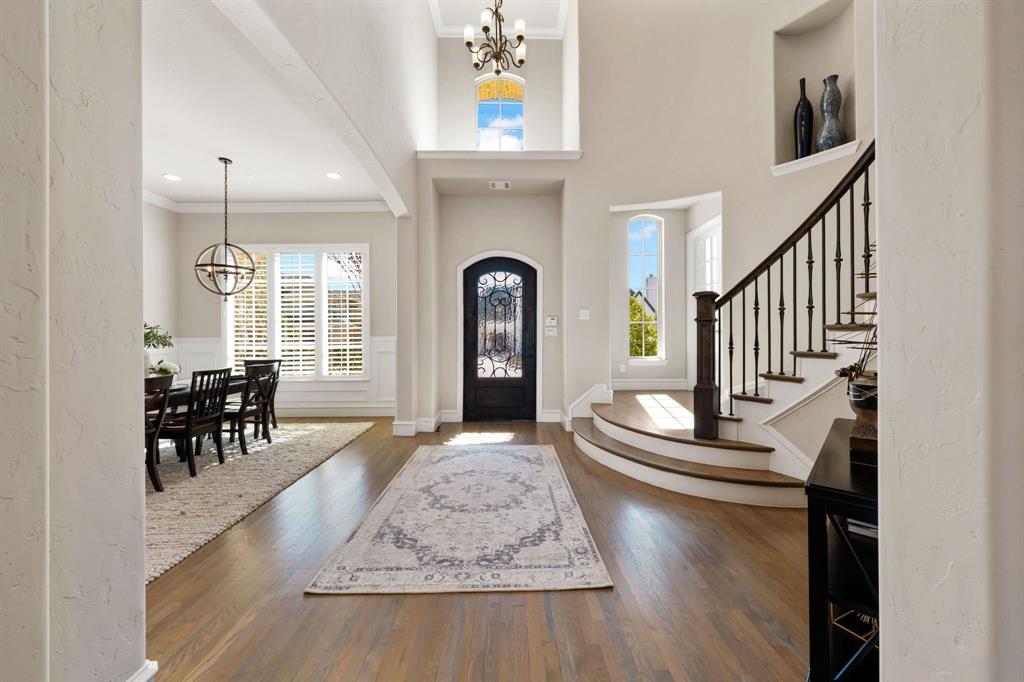

Tucked inside exclusive Carillon, just minutes from Southlake Town Square, this stunning estate delivers true resort-style living without ever leaving home. You’ll be smitten from the moment you arrive. A dramatic two-story entry, sweeping staircase, Juliet balconies, soaring great room, statement fireplace, walls of windows, and breathtaking views of the backyard oasis all come together beautifully across an oversized lot - a rare find. The kitchen is designed for gathering, centered around an expansive island complemented by custom cabinetry, designer vent hood, 6-burner gas cooktop with griddle, stunning countertops and backsplash, Sub-Zero, SS appliances, breakfast area, and walk-in pantry. An adjacent butler’s pantry connects seamlessly to the formal dining room for effortless entertaining. The primary suite is a retreat all its own, featuring an elegant barrel ceiling and cozy curved seating area. A spa-like bath invites pure relaxation with dual vanities, dramatic triple-window walk-through shower, deep soaking tub, and impressive custom closet with built-ins + wardrobe cabinetry. Outside is where the magic really happens. Unwind to the sound of a natural rock waterfall cascading into the pool & spa, surrounded by an expansive deck, covered patio with built-in grill, gas griddle. An adjacent two-story seating area and inviting outdoor fireplace are perfect for cozy evenings and game-day gatherings. An elevated, rotunda-style office sits at the front, with a private guest bedroom + ensuite on the main level, along with a media room with tiered seating and a home gym-flex space with patio access + bonus storage. Upstairs find 3 additional bedrooms with ensuite baths surrounding a spacious gameroom, play area, beverage bar, and powder bath with room for game tables, movie nights, and more entertaining fun. Two separate entrances into an oversized laundry-mudroom from the 4-car garage + storage for bikes & workbenches. Sophisticated. Spacious. Simply Unmatched.
| 2 weeks ago | Listing updated with changes from the MLS® | |
| 2 weeks ago | Price changed to $2,575,000 | |
| a month ago | Status changed to Active | |
| 2 months ago | Listing first seen on site |

© 2020 North Texas Real Estate Information Systems. All rights reserved. Information is deemed reliable but is not guaranteed accurate by the MLS or NTREIS. The information being provided is for the consumer's personal, non-commercial use, and may not be reproduced, redistributed, or used for any purpose other than to identify prospective properties consumers may be interested in purchasing.
Last checked: 2026-05-31 03:25 PM CDT
Did you know? You can invite friends and family to your search. They can join your search, rate and discuss listings with you.