Save
Ask
Tour
Hide
Share
$295,000
60 Days On Site

933 Sherry Lane
Saginaw, TX 76179

For Sale|Single Family Residence|Active Under Contract
3
Beds
2
Total Baths
2
Full Baths
1,628
SqFt
$181
/SqFt
2005
Built
Subdivision:
Commons At Willow Creek
County:
Tarrant

Due to the health concerns created by Coronavirus we are offering personal 1-1 online video walkthough tours where possible.
Call Now: 1-469-880-4050
Is this the listing for you? We can help make it yours.
1-469-880-4050
933 Sherry Lane933 Sherry Lane933 Sherry Lane933 Sherry Lane
Save
Ask
Tour
Hide
Share

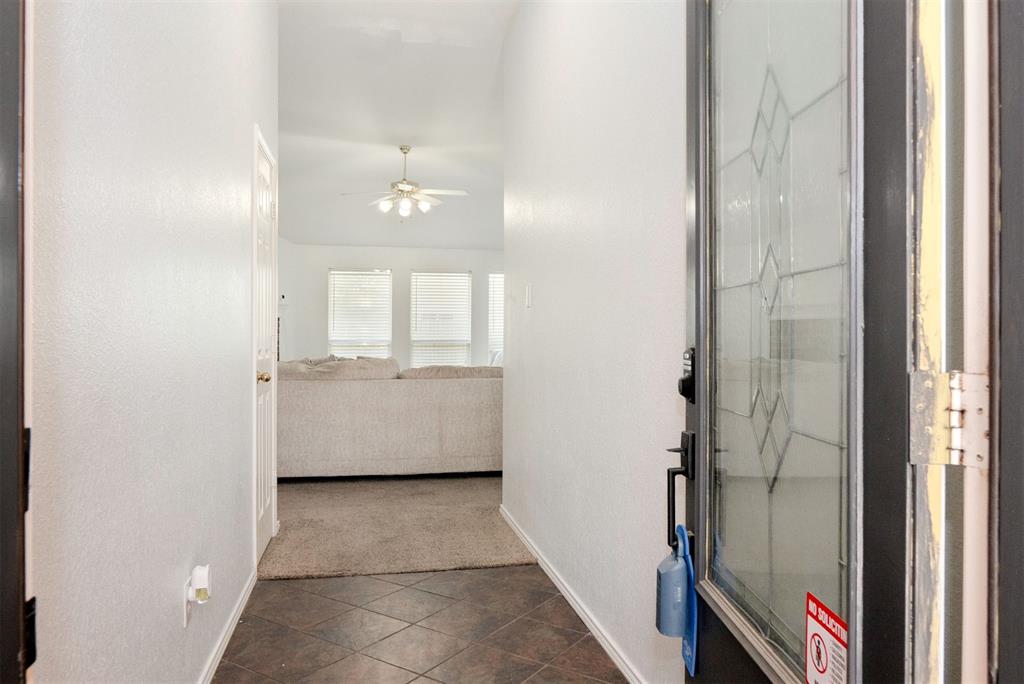
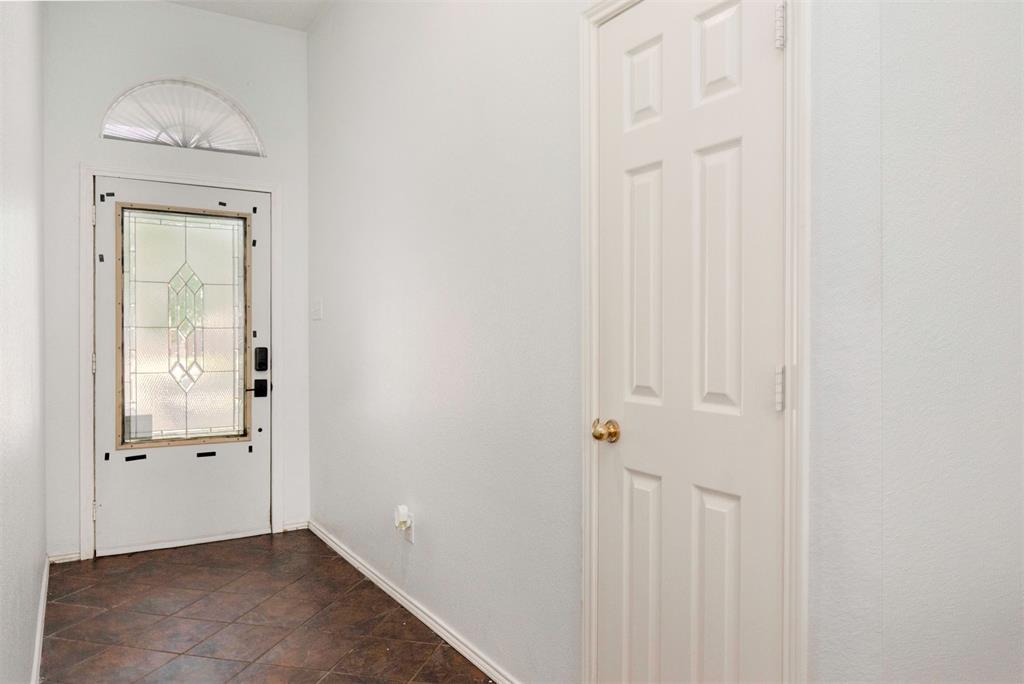
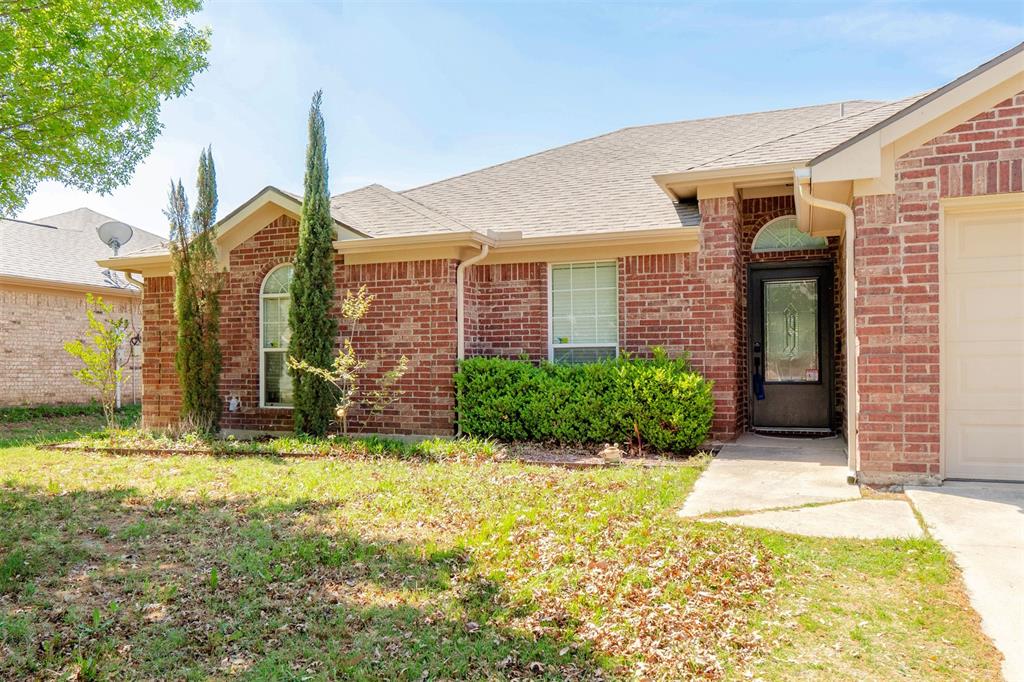
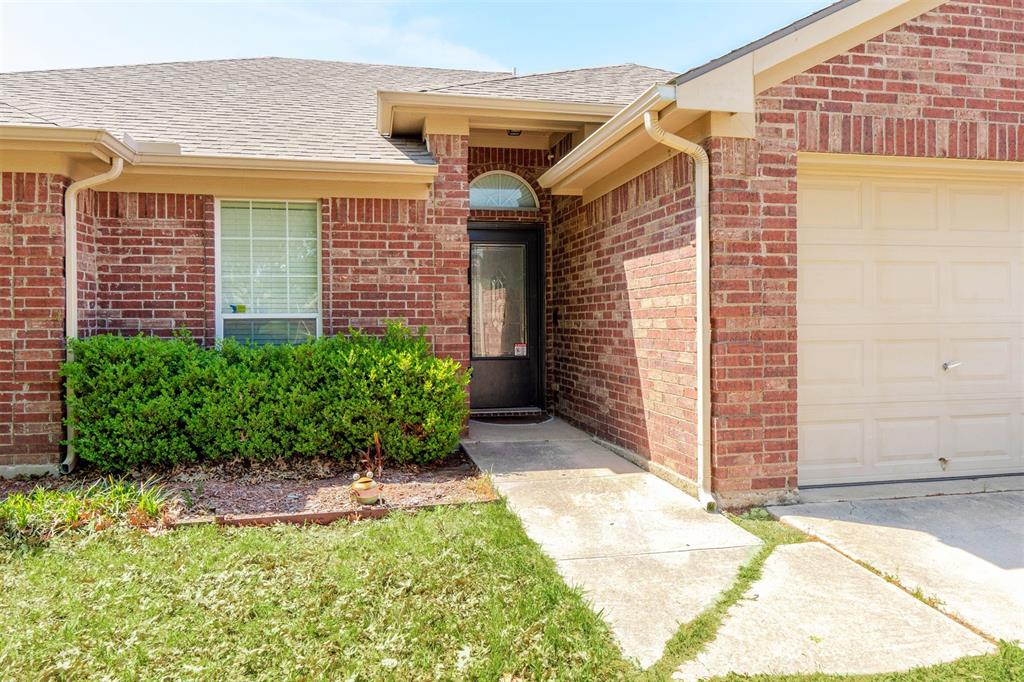
Motivated Seller. Willing to look at all offers. Single-family one-story home located in a very desirable neighborhood. This home features three bedrooms, two baths, two car front entry garage. Large open floor plan. Large backyard. On an interior lot. Primary and Primary bathroom are at the back of the home. HVAC complately replaced June 2023. Roof Replaced. Don't miss the community pool is on the corner just down the street. Large park on Knowles Drive at Willow Creek Park. Close to all shopping areas. HEB will deliver. 7.7 miles to NASJRB and Lockheed, 4.2 miles to Costco, Texas Motor Speedway 13 miles, Downtown FW, 26 Miles to the DFW Airport. 31 Miles to Love Field. Stockyards 6.1 miles. Downtown Dallas 32 miles, Bell Helicopter 15 miles.

Save
Ask
Tour
Hide
Share
Listing Snapshot
Price 
$295,000
Days On Site 
60 Days
Bedrooms 
3
Inside Area (SqFt) 
1,628 sqft
Total Baths 
2
Full Baths 
2
Partial Baths 
N/A
Lot Size 
0.177 Acres
Year Built 
2005
MLS® Number 
21219520
Status 
Active Under Contract
Property Tax 
$6,442
HOA/Condo/Coop Fees 
$33.33 monthly
Sq Ft Source 
N/A
Friends & Family
Recent Activity
15 hours agoListing updated with changes from the MLS®
20 hours agoStatus changed to Active Under Contract
a month agoPrice changed to $295,000
2 months agoListing first seen on site
General Features
Acres 
0.177
Attached Garage 
Yes
Garage 
Yes
Garage Spaces 
2
Levels 
One
Parking 
ConcreteCoveredDrivewayGarage Faces FrontAttached
Property Sub Type 
Single Family Residence
Sewer 
Public Sewer
Special Circumstances 
Standard
Style 
Traditional
Utilities 
Cable Available
Water Source 
Public
Interior Features
Appliances 
DishwasherDisposalMicrowave
Cooling 
Central AirElectric
Fireplace 
Yes
Fireplace Features 
Wood Burning
Fireplaces 
1
Flooring 
CarpetCeramic Tile
Heating 
CentralElectric
Interior 
Open FloorplanPantryWalk-In Closet(s)High Speed Internet
Window Features 
Window Coverings
Bedroom 
Dimensions - 10 x 13Level - First
Dining Room 
Dimensions - 11 x 9Level - First
Kitchen 
Dimensions - 12 x 9Level - First
Living Room 
Dimensions - 18 x 19Level - First
Master Bedroom 
Dimensions - 15 x 18Level - FirstFeatures - Ceiling Fan(s)
Save
Ask
Tour
Hide
Share
Exterior Features
Construction Details 
Brick
Fencing 
Back YardFencedGateWood
Lot Features 
Few TreesInterior Lot
Windows/Doors 
Window Coverings
Community Features
Association Dues 
400
Community Features 
Pool
HOA Fee Frequency 
Annually
School District 
Eagle MT-Saginaw ISD
Schools
School District
Eagle MT-Saginaw ISD
Elementary School
Bryson
Middle School
Wayside
High School
Boswell
Listing courtesy of Anita Ice of 4C Realty Source, LLC [email protected]


© 2020 North Texas Real Estate Information Systems. All rights reserved. Information is deemed reliable but is not guaranteed accurate by the MLS or NTREIS. The information being provided is for the consumer's personal, non-commercial use, and may not be reproduced, redistributed, or used for any purpose other than to identify prospective properties consumers may be interested in purchasing.
Last checked: 2026-05-26 12:46 AM CDT

Neighborhood & Commute
Source: Walkscore
Save
Ask
Tour
Hide
Share