Save
Ask
Tour
Hide
Share
$599,566
206 Days On Site

566 Long Meadow Drive
Haslet, TX 76052

For Sale|Single Family Residence|Active
5
Beds
4
Total Baths
3
Full Baths
1
Partial Bath
3,781
SqFt
$159
/SqFt
2022
Built
Subdivision:
Letara Ph 1
County:
Tarrant

Due to the health concerns created by Coronavirus we are offering personal 1-1 online video walkthough tours where possible.

Call Now: 1-469-880-4050
Is this the listing for you? We can help make it yours.
1-469-880-4050
566 Long Meadow Drive566 Long Meadow Drive566 Long Meadow Drive566 Long Meadow Drive
Save
Ask
Tour
Hide
Share

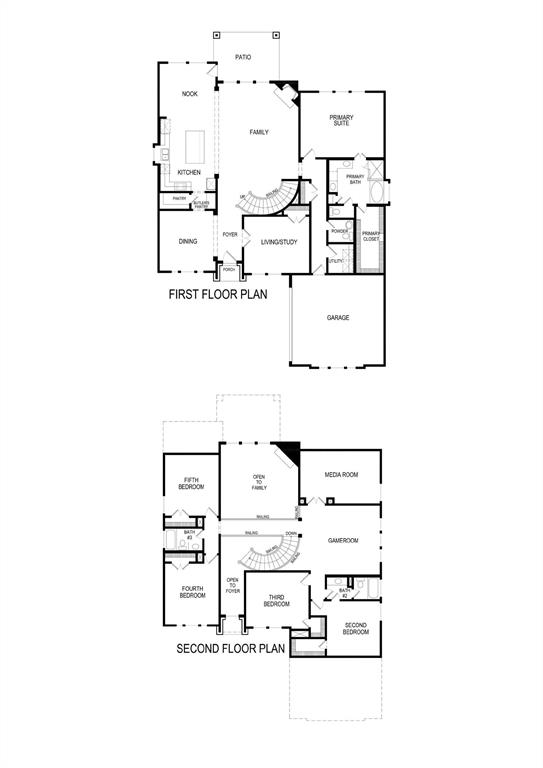
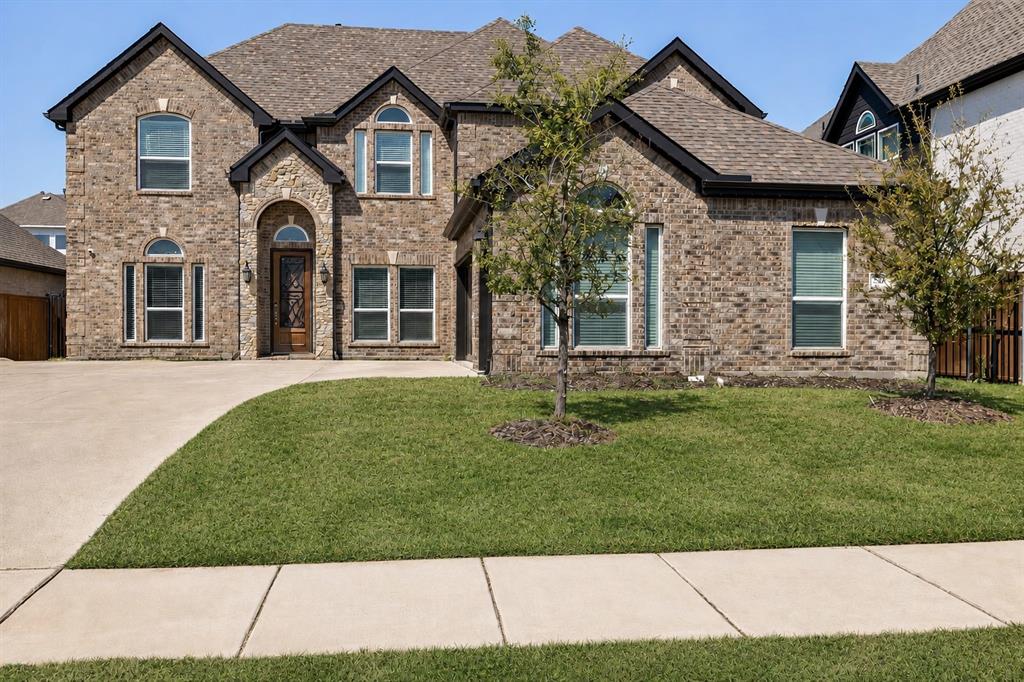
5 BEDROOMS. 4 BATHROOMS. 3 CAR GARAGE. 2 LIVING ROOMS. 1 FINE EXAMPLE OF A HOME!! BEST SCHOOLS IN NORTHWEST ISD. Welcome to 566 Long Meadow Dr in Haslet, TX—where 3,781 square feet, 5 bedrooms, 3.5 bathrooms, and a 3-car garage give your wish list room to breathe. Considering a relocation to the Dallas–Fort Worth area? Put this LeTara home on your must-see list. Built in 2022, this home brings serious space with a playful side. Plus a dedicated office gives video calls a proper backdrop, an upstairs game room keeps the competition going, and a separate media room makes “just one more episode” dangerously convincing. The open-concept kitchen features a massive island, gas cooktop, double ovens, coffee bar, and walk-in pantry—because your countertop deserves better than being permanent storage for the air fryer. A butler’s pantry and formal dining room make entertaining easy, whether dinner involves your best china or your favorite takeout. The downstairs primary suite offers a welcome retreat, while four additional bedrooms upstairs provide space for guests, hobbies, and whatever comes next. Outside, enjoy a covered back patio, plus a community pool, playground, and sidewalks in LeTara. Located in Northwest ISD. More room to work. More room to play. Finally, room for the stuff you swore you’d declutter. Schedule your showing and come find your favorite space.

Save
Ask
Tour
Hide
Share
Listing Snapshot
Price 
$599,566
Days On Site 
206 Days
Bedrooms 
5
Inside Area (SqFt) 
3,781 sqft
Total Baths 
4
Full Baths 
3
Partial Baths 
1
Lot Size 
0.169 Acres
Year Built 
2022
MLS Number 
21219561
Status 
Active
Property Tax 
N/A
HOA/Condo/Coop Fees 
$70.83 monthly
Sq Ft Source 
N/A
Friends & Family
Recent Activity
18 hours agoListing updated with changes from the MLS
a week agoPrice changed to $599,566
7 months agoListing first seen on site
General Features
Acres 
0.169
Attached Garage 
Yes
Foundation 
Slab
Garage 
Yes
Garage Spaces 
3
Levels 
Two
Parking 
GarageAttached
Property Sub Type 
Single Family Residence
Security 
Fire Alarm
Sewer 
Public Sewer
Special Circumstances 
Standard
Style 
Traditional
Utilities 
Cable Available
Water Source 
Public
Interior Features
Appliances 
DishwasherDisposalElectric Water HeaterGas CooktopMicrowaveDouble OvenTankless Water Heater
Cooling 
Ceiling Fan(s)Central AirElectric
Fireplace 
Yes
Fireplace Features 
Living RoomGas Log
Fireplaces 
1
Flooring 
CarpetCeramic Tile
Heating 
CentralElectric
Interior 
Eat-in KitchenHigh Speed Internet
Laundry Features 
Electric Dryer HookupWasher Hookup
Utility Room 
Dimensions - 0 x 0Level - First
Save
Ask
Tour
Hide
Share
Exterior Features
Construction Details 
Brick
Exterior 
Rain GuttersLighting
Fencing 
FencedGateWoodWrought Iron
Lot Features 
Cul-De-SacInterior LotLandscapedSubdivided
Patio And Porch 
CoveredRear Porch
Roof 
Composition
Community Features
Association Fee 
$850.0
Association Fee Frequency 
Annually
Community Features 
PoolCurbsPlaygroundSidewalks
School District 
Northwest ISD
Financing Terms Available 
CashConventionalFHAVA Loan
Schools
School District
Northwest ISD
Elementary School
Haslet
Middle School
CW Worthington
High School
Eaton
Listing courtesy of Stephan Cooper of Fieldhouse Realty Group Partners, LLC [email protected]


© 2020 North Texas Real Estate Information Systems. All rights reserved. Information is deemed reliable but is not guaranteed accurate by the MLS or NTREIS. The information being provided is for the consumer's personal, non-commercial use, and may not be reproduced, redistributed, or used for any purpose other than to identify prospective properties consumers may be interested in purchasing.
Last checked: 2026-10-19 04:23 PM CDT

Neighborhood & Commute
Source: Walkscore
Save
Ask
Tour
Hide
Share