

1213 Walker DriveHurst, TX 76053
Due to the health concerns created by Coronavirus we are offering personal 1-1 online video walkthough tours where possible.
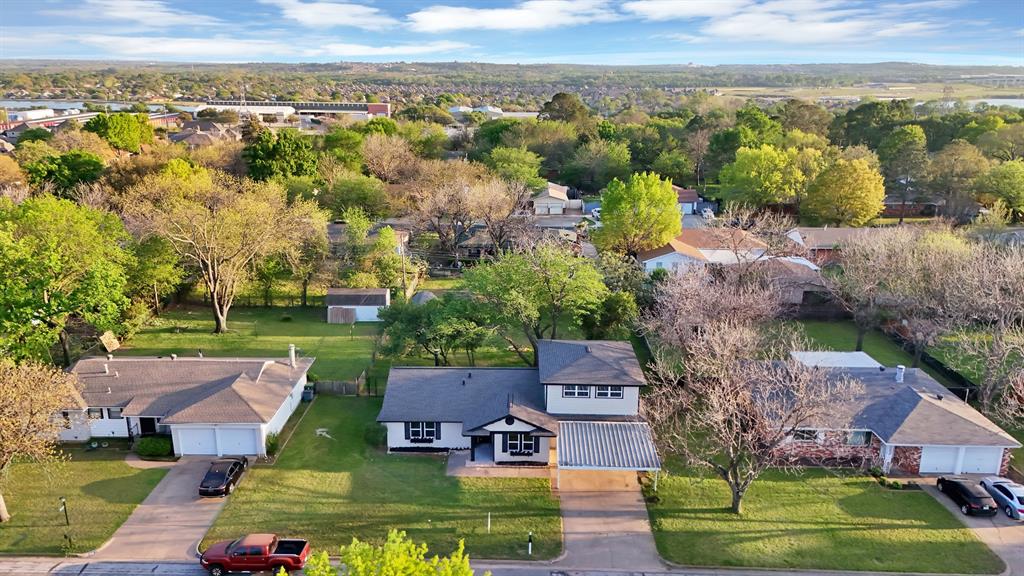
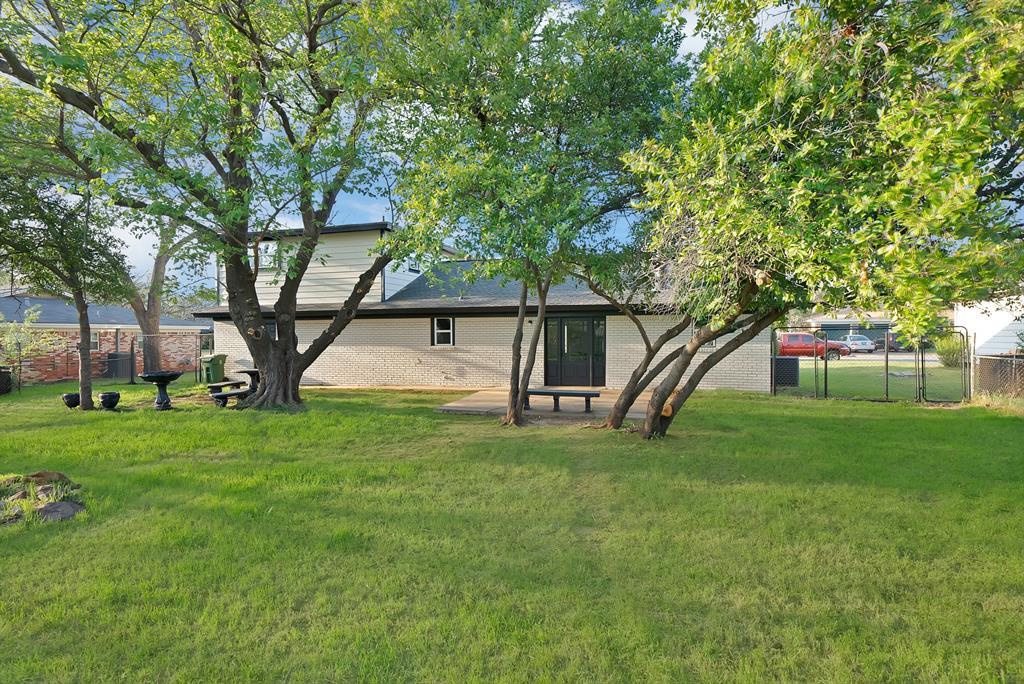
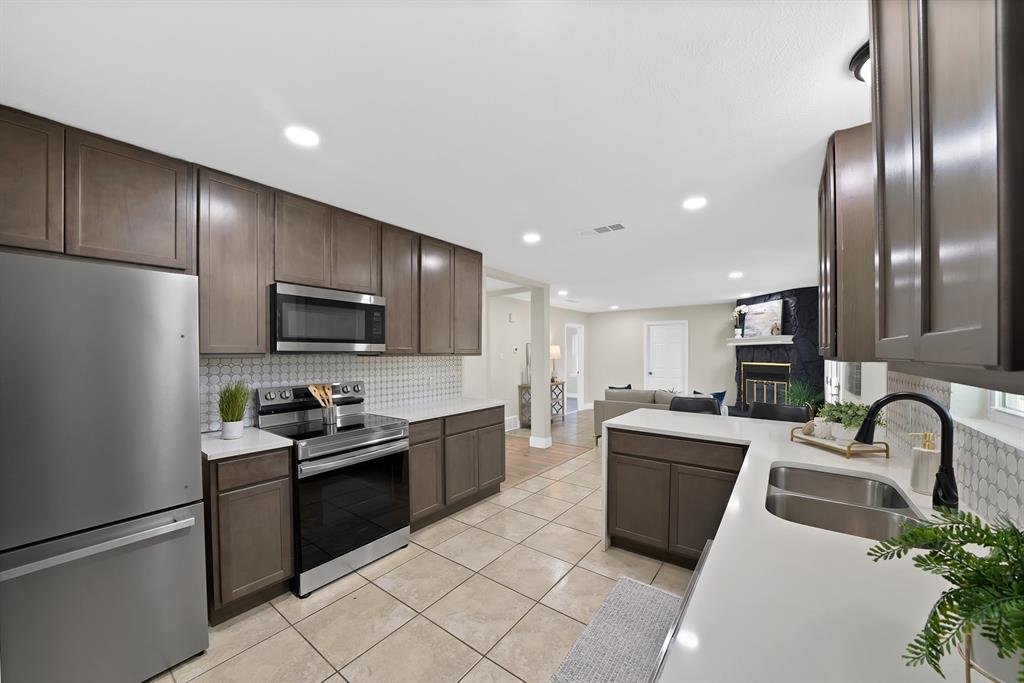
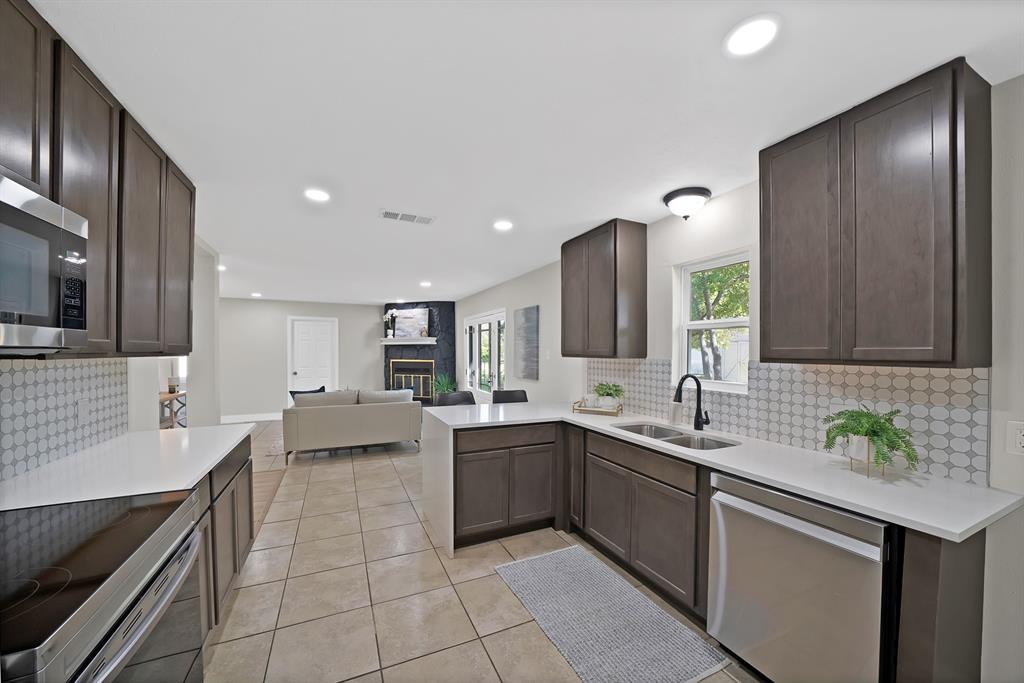
PRICE REDUCED TO $349,900 + 1-YEAR HOME WARRANTY INCLUDED! NO MORE GUESSING: THE BIG SYSTEMS ARE ALREADY DOCUMENTED. FOUNDATION: repaired with a transferable LIFETIME WARRANTY. PLUMBING: passed a hydrostatic test with a clean PASS (nearly all PVC). ROOF: professional inspection report on file. WATER HEATER: BRAND NEW gas unit (Aug 2026). Every report is uploaded to the MLS, so you can write your offer with confidence. Then the fun part: 4 bedrooms, 2 baths, 1,867 sq ft, open floor plan, granite counters, a cozy wood-burning fireplace and a brand-new pantry, all on a 0.27-acre lot in the heart of Hurst. Two-car garage plus carport, and a big backyard with mature trees, perfect for entertaining, pets or a future pool. No surprises. Just paperwork and a home that's ready for you. Schedule your showing today!
| 23 hours ago | Listing updated with changes from the MLS® | |
| yesterday | Price changed to $349,900 | |
| a month ago | Status changed to Active | |
| 7 months ago | Listing first seen on site |

© 2020 North Texas Real Estate Information Systems. All rights reserved. Information is deemed reliable but is not guaranteed accurate by the MLS or NTREIS. The information being provided is for the consumer's personal, non-commercial use, and may not be reproduced, redistributed, or used for any purpose other than to identify prospective properties consumers may be interested in purchasing.
Last checked: 2026-10-17 07:50 PM CDT
Did you know? You can invite friends and family to your search. They can join your search, rate and discuss listings with you.