

2105 Denver DriveSouthlake, TX 76092
Due to the health concerns created by Coronavirus we are offering personal 1-1 online video walkthough tours where possible.
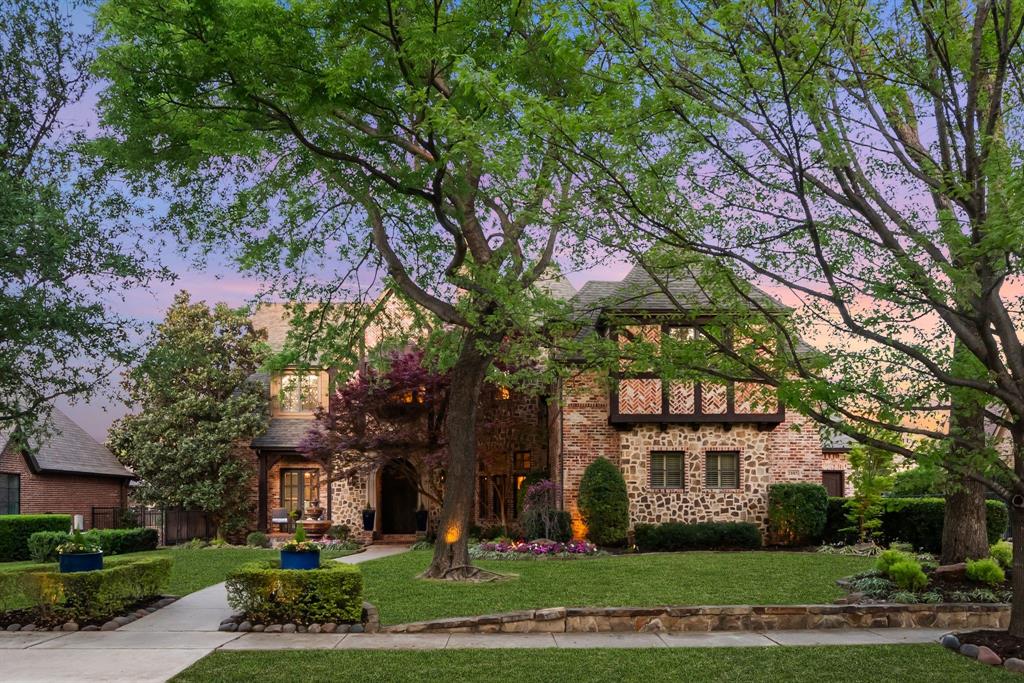
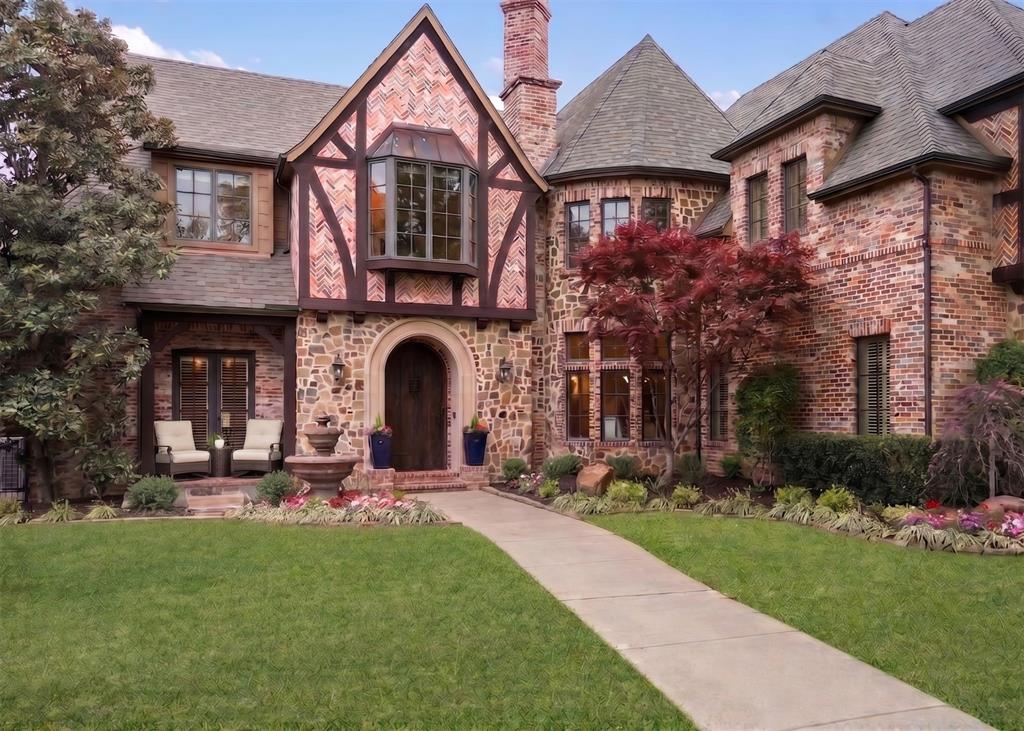
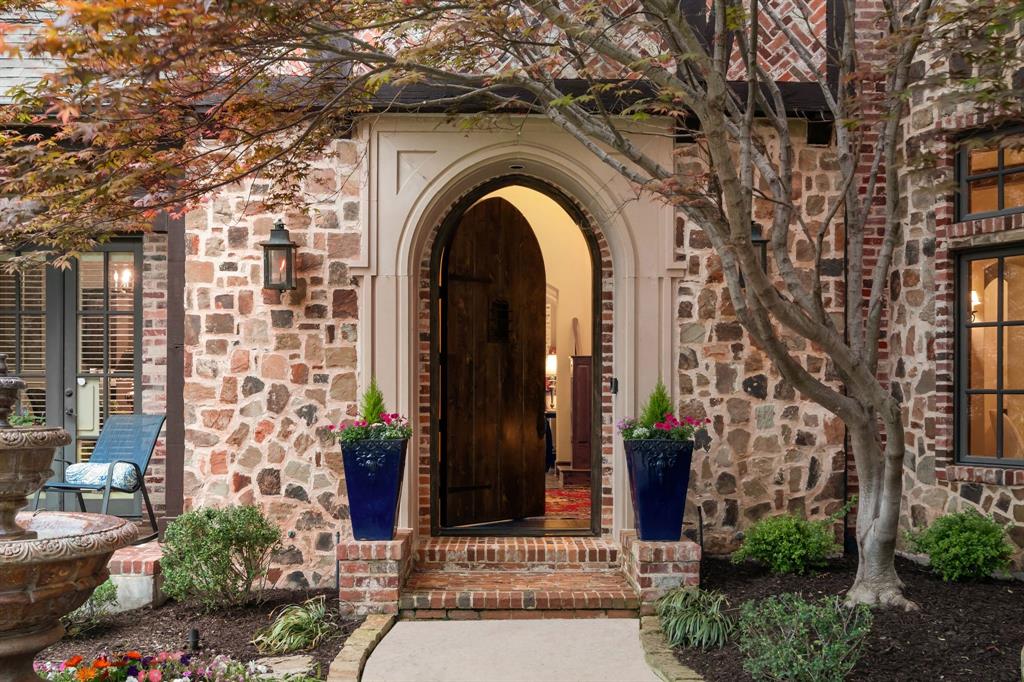
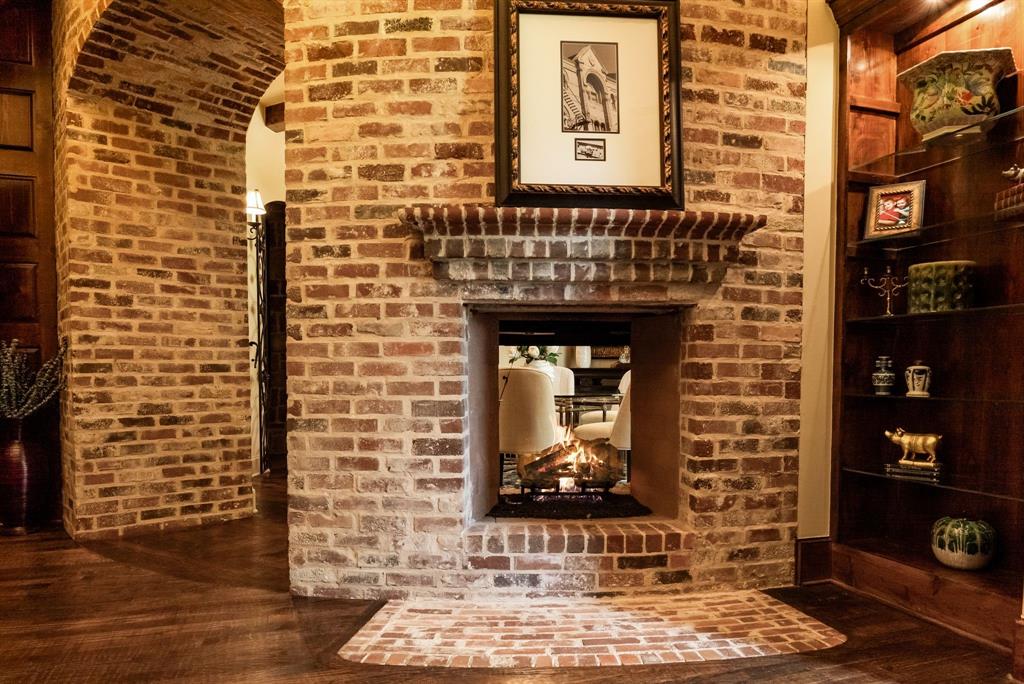
Set beneath a canopy of mature trees in coveted Estes Park, this exceptional residence delivers something increasingly difficult to find in Southlake: remarkable craftsmanship, generous scale, established grounds and resort-style outdoor living—all in one beautifully maintained property. From the moment you enter, the home makes an impression. A dramatic double-sided fireplace creates a striking architectural focal point between the entry and dining room, while hand-scraped hardwoods, concrete flooring, substantial millwork, exposed beams and rich architectural details give the home warmth & character throughout. At the heart of the home, the expansive kitchen and living spaces were designed for gathering. Soaring ceilings and dramatic beams create extraordinary volume, while a statement La Cornue range elevates the kitchen beyond the ordinary. Generous entertaining spaces flow naturally throughout the home, including a walk-through bar and wine room leading to the dining room, a dedicated movie room and game room. Outside, the property transforms into a private Southlake resort. The completely reimagined backyard features a pool, five-hole putting green, extensive landscape and architectural lighting, outdoor fireplace, fire pit, grilling area and multiple spaces for dining, entertaining and relaxing beneath mature trees. It is an outdoor environment designed to be enjoyed year-round and one that would be extraordinarily difficult to replicate today. Equally important are the significant recent investments already completed: a Class 4 roof, gutters and exterior paint in 2025, four recently replaced HVAC units, a completely redesigned backyard and sprinkler system, and extensive exterior lighting. Located in one of Southlake’s most established and sought-after neighborhoods, 2105 Denver Drive offers more than square footage. It offers scale, craftsmanship, privacy and a finished lifestyle, minutes from Southlake Town Square and within Carroll ISD.
| a week ago | Listing updated with changes from the MLS® | |
| a month ago | Price changed to $2,395,000 | |
| 5 months ago | Listing first seen on site |

© 2020 North Texas Real Estate Information Systems. All rights reserved. Information is deemed reliable but is not guaranteed accurate by the MLS or NTREIS. The information being provided is for the consumer's personal, non-commercial use, and may not be reproduced, redistributed, or used for any purpose other than to identify prospective properties consumers may be interested in purchasing.
Last checked: 2026-08-24 02:37 AM CDT
Did you know? You can invite friends and family to your search. They can join your search, rate and discuss listings with you.