Save
Ask
Tour
Hide
Share
$249,900
46 Days On Site

201 Wofford Way
Saginaw, TX 76179

For Sale|Single Family Residence|Active
3
Beds
2
Total Baths
2
Full Baths
1,424
SqFt
$175
/SqFt
1962
Built
Subdivision:
Rancho North Add
County:
Tarrant

Due to the health concerns created by Coronavirus we are offering personal 1-1 online video walkthough tours where possible.
Call Now: 1-469-880-4050
Is this the listing for you? We can help make it yours.
1-469-880-4050
201 Wofford Way201 Wofford Way201 Wofford Way201 Wofford Way
Save
Ask
Tour
Hide
Share

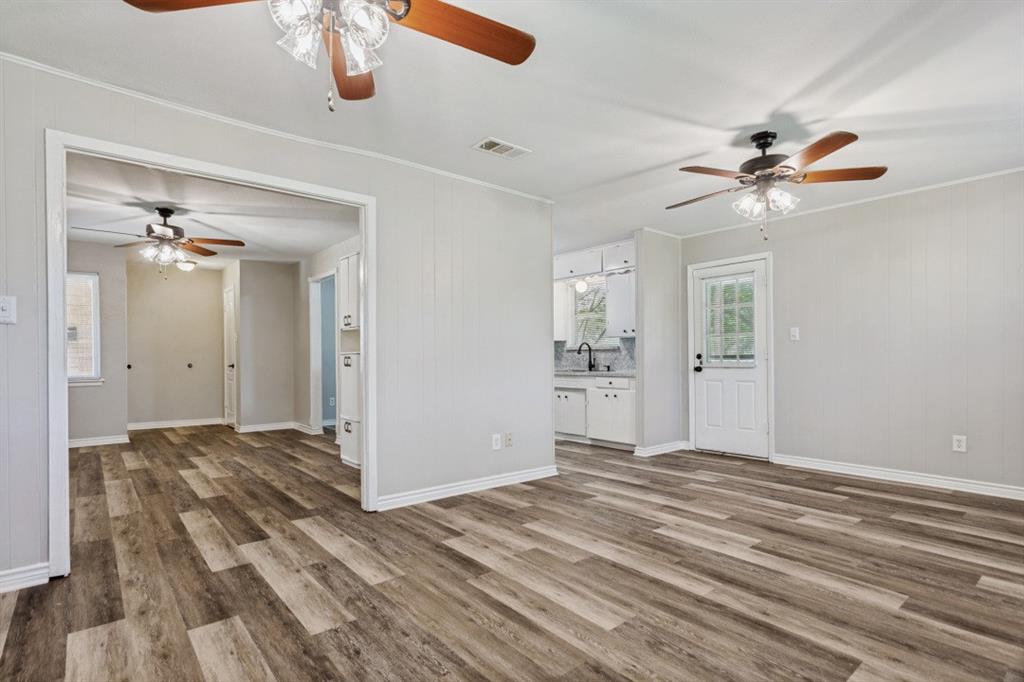
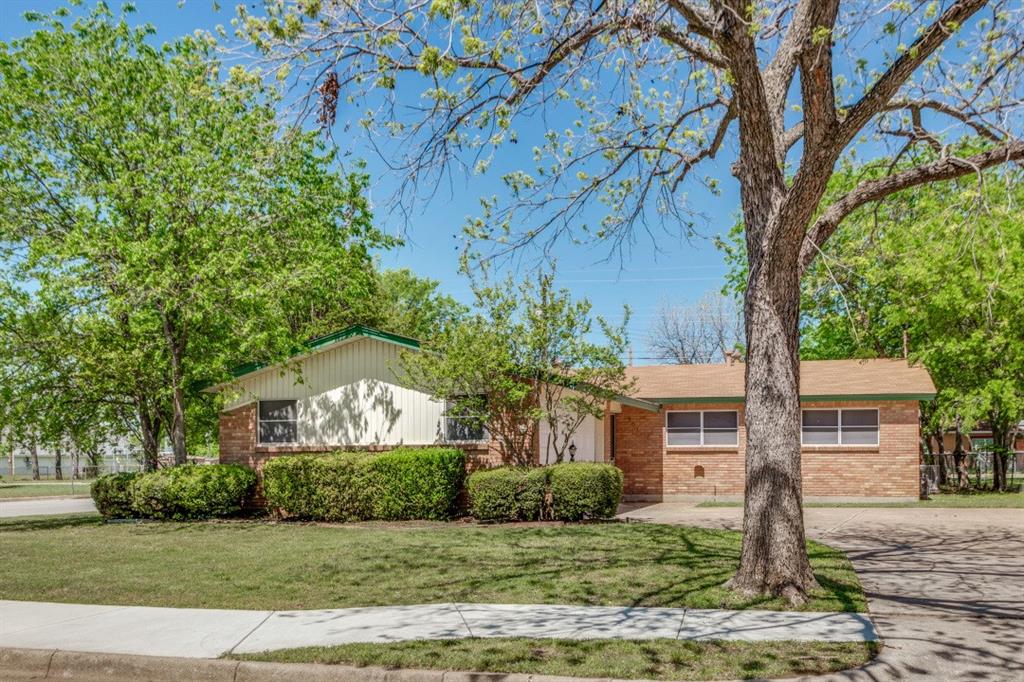
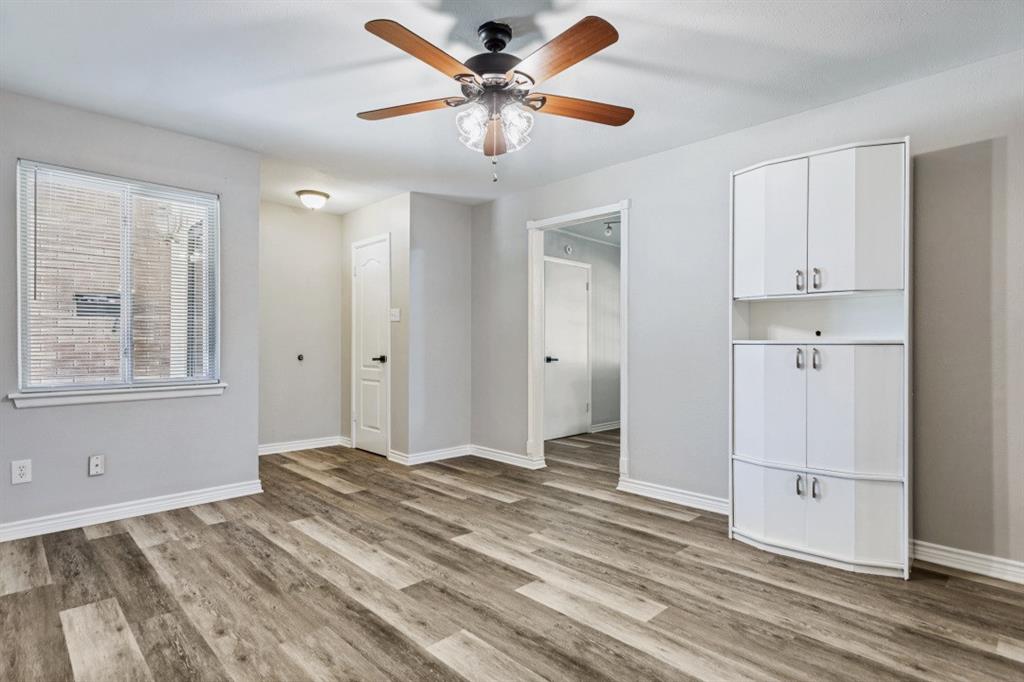
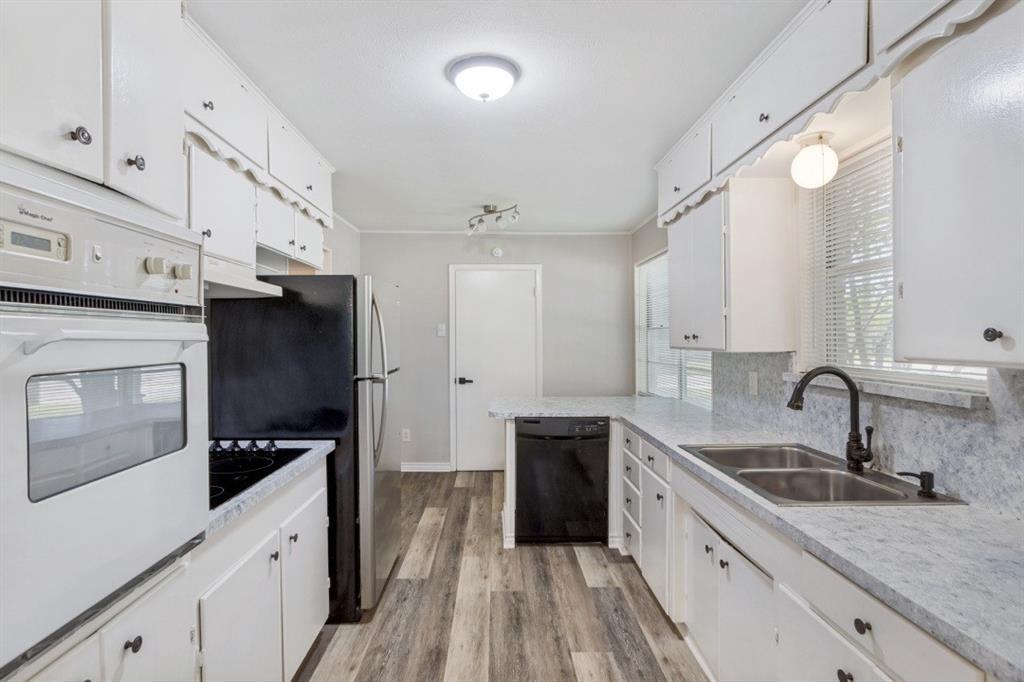
Move-in ready and fully updated - this is the one you've been waiting for! This home has been thoughtfully refreshed with brand new HVAC, new luxury vinyl plank flooring, and fresh interior paint in a modern neutral color scheme. The kitchen features new countertops and a clean bright look that opens to the main living space - perfect for everyday living and entertaining. Throughout the home, you'll find updated fixtures, new door hardware, and a cohesive modern feel from room to room. With major updates already completed, this home offers peace of mind for its next owner. Located in a convenient Saginaw neighborhood close to schools, shopping, and major highways.

Save
Ask
Tour
Hide
Share
Listing Snapshot
Price 
$249,900
Days On Site 
46 Days
Bedrooms 
3
Inside Area (SqFt) 
1,424 sqft
Total Baths 
2
Full Baths 
2
Partial Baths 
N/A
Lot Size 
0.231 Acres
Year Built 
1962
MLS® Number 
21233447
Status 
Active
Property Tax 
$6,266
HOA/Condo/Coop Fees 
N/A
Sq Ft Source 
N/A
Friends & Family
Recent Activity
3 weeks agoListing updated with changes from the MLS®
3 weeks agoPrice changed to $249,900
2 months agoListing first seen on site
General Features
Acres 
0.231
Attached Garage 
Yes
Foundation 
Slab
Garage 
Yes
Garage Spaces 
2
Levels 
One
Parking 
ConcreteDrivewayAttached
Property Sub Type 
Single Family Residence
Sewer 
Public Sewer
Special Circumstances 
Standard
Style 
Ranch
Utilities 
Cable AvailableElectricity Available
Water Source 
Public
Interior Features
Appliances 
None
Flooring 
Vinyl
Interior 
High Speed Internet
Bedroom 
Dimensions - 10 x 12Level - First
Kitchen 
Dimensions - 15 x 9Level - First
Living Room 
Dimensions - 15 x 12Level - First
Master Bedroom 
Dimensions - 13 x 10Level - First
Utility Room 
Dimensions - 12 x 19Level - First
Save
Ask
Tour
Hide
Share
Exterior Features
Construction Details 
Brick
Roof 
Other
Community Features
Financing Terms Available 
CashConventionalFHAVA Loan
School District 
Eagle MT-Saginaw ISD
Schools
School District
Eagle MT-Saginaw ISD
Elementary School
Saginaw
Middle School
Marine Creek
High School
Boswell
Listing courtesy of Salvador Caballero of ListWithFreedom.com [email protected]


© 2020 North Texas Real Estate Information Systems. All rights reserved. Information is deemed reliable but is not guaranteed accurate by the MLS or NTREIS. The information being provided is for the consumer's personal, non-commercial use, and may not be reproduced, redistributed, or used for any purpose other than to identify prospective properties consumers may be interested in purchasing.
Last checked: 2026-05-26 12:46 AM CDT

Neighborhood & Commute
Source: Walkscore
Save
Ask
Tour
Hide
Share