Save
Ask
Tour
Hide
Share
$434,900
41 Days On Site

608 Misty Harbor Court
Saginaw, TX 76179

Single Family Residence|Pending
4
Beds
4
Total Baths
3
Full Baths
1
Partial Bath
3,056
SqFt
$142
/SqFt
2015
Built
Subdivision:
Saginaw Spgs Ph 2
County:
Tarrant

Due to the health concerns created by Coronavirus we are offering personal 1-1 online video walkthough tours where possible.
Call Now: 1-469-880-4050
Is this the listing for you? We can help make it yours.
1-469-880-4050
608 Misty Harbor Court608 Misty Harbor Court608 Misty Harbor Court608 Misty Harbor Court
Save
Ask
Tour
Hide
Share

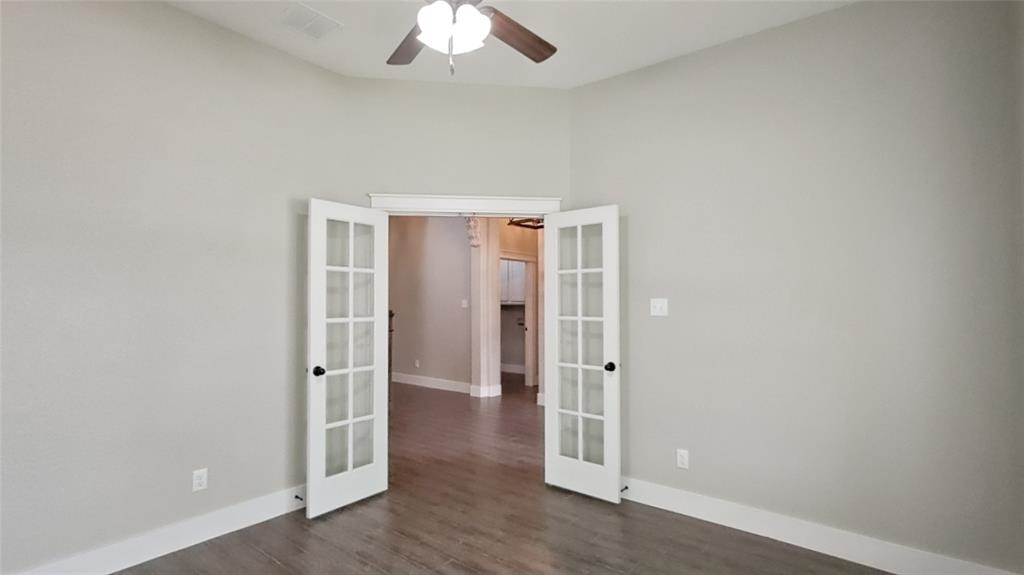
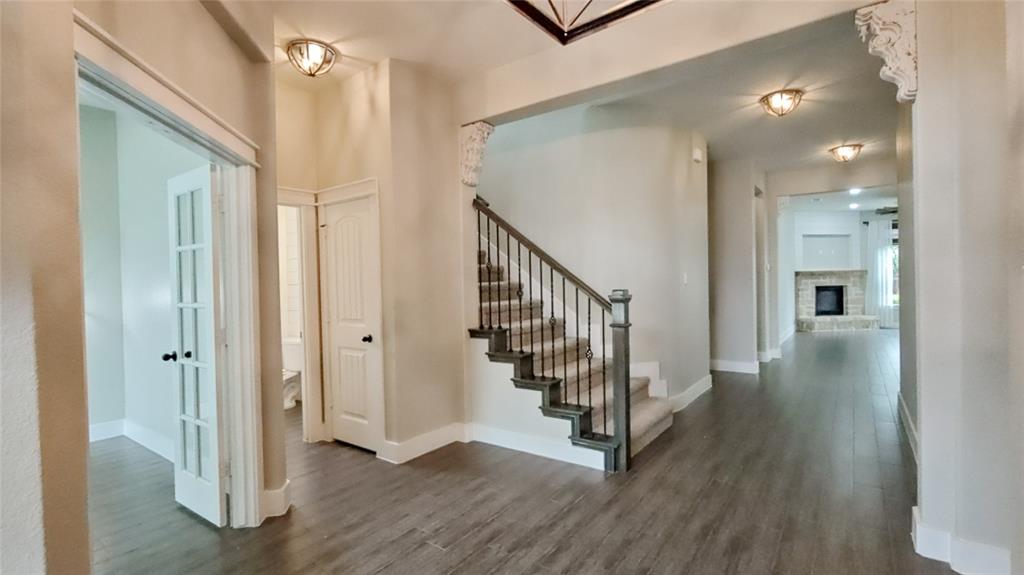
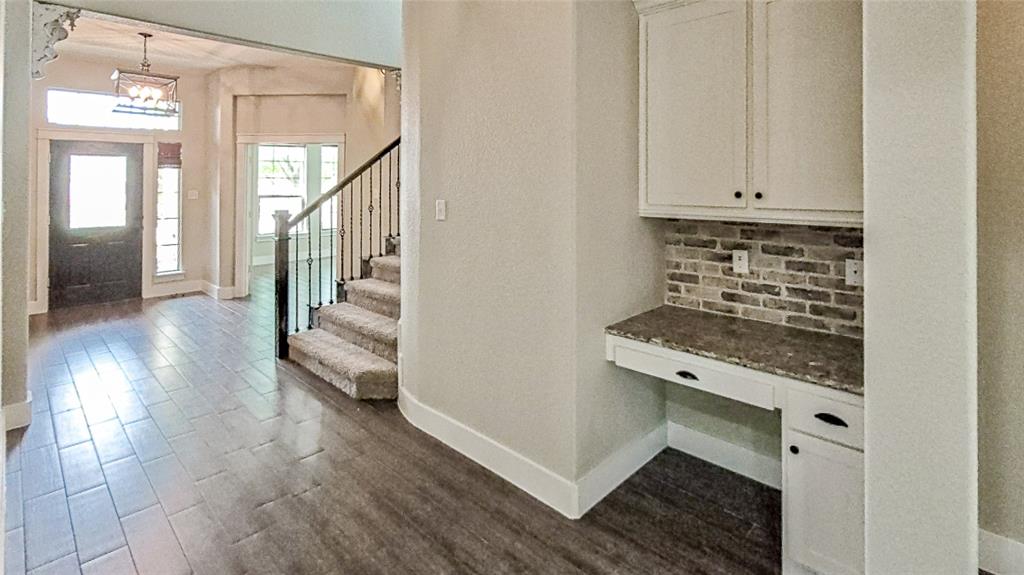
Tucked on a quiet cul-de-sac in Saginaw Springs, this 2015 Lillian Custom Home stands apart with brick & stone elevation, exposed timber accents, & custom barn-style garage doors. Inside, the layout is built for how families actually live — white shaker cabinetry, granite countertops, brick backsplash, & a true walk-in pantry anchor the kitchen, all open to the main living area where a stone fireplace & shiplap accents add real character. A dedicated study at the front of the home gives you a true office or flex space instead of sacrificing a bedroom. The primary suite is downstairs with dual vanities, soaking tub, separate shower, & a walk-in closet sized for two. Upstairs is where this floor plan really separates itself with a massive second living area, 3 additional bedrooms, & a private en-suite bath off Bedroom 3 — ideal for guests, teens wanting their own space, or multi-generational living without everyone stacked on top of each other. The tandem 3-car garage is currently configured as a 2-car with a separate air-conditioned storage room or workshop, but can easily be converted back by removing a single wall. Out back, the flagstone patio, custom pergola, stepping stone path, & mature trees create a backyard that already feels established & inviting. Over 3,000 SF, 4 bedrooms, & 3.5 baths in Eagle Mountain-Saginaw ISD with Boswell High.

Save
Ask
Tour
Hide
Share
Listing Snapshot
Price 
$434,900
Days On Site 
41 Days
Bedrooms 
4
Inside Area (SqFt) 
3,056 sqft
Total Baths 
4
Full Baths 
3
Partial Baths 
1
Lot Size 
0.164 Acres
Year Built 
2015
MLS® Number 
21235163
Status 
Pending
Property Tax 
$10,326
HOA/Condo/Coop Fees 
$40 monthly
Sq Ft Source 
N/A
Friends & Family
Recent Activity
2 weeks agoListing updated with changes from the MLS®
2 weeks agoStatus changed to Pending
3 weeks agoPrice changed to $434,900
a month agoListing first seen on site
General Features
Acres 
0.164
Attached Garage 
Yes
Foundation 
Slab
Garage 
Yes
Garage Spaces 
2
Levels 
Two
Parking 
Garage Door OpenerGarage Faces FrontTandemAttached
Property Sub Type 
Single Family Residence
Sewer 
Public Sewer
Special Circumstances 
Standard
Style 
Traditional
Utilities 
Cable AvailableUnderground Utilities
Water Source 
Public
Interior Features
Appliances 
DishwasherDisposalElectric OvenElectric Water HeaterGas CooktopMicrowave
Cooling 
Ceiling Fan(s)Central AirElectric
Fireplace 
Yes
Fireplace Features 
MetalStoneGas Log
Fireplaces 
1
Flooring 
CarpetCeramic Tile
Heating 
CentralNatural Gas
Interior 
Granite CountersKitchen IslandOpen FloorplanPantryWalk-In Closet(s)High Speed Internet
Laundry Features 
Electric Dryer Hookup
Window Features 
Window Coverings
Bath-Full 
Dimensions - 9 x 5Level - Second
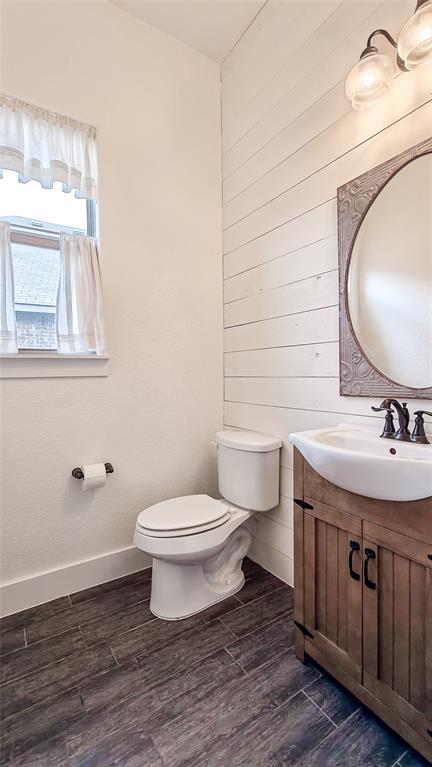
Bath-Half 
Dimensions - 5 x 4Level - First
Bedroom 
Dimensions - 14 x 12Level - SecondFeatures - Ceiling Fan(s), Walk-In Closet(s)
Breakfast Room 
Dimensions - 11 x 7Level - First
Kitchen 
Dimensions - 16 x 13Level - FirstFeatures - Breakfast Bar, Kitchen Island
Living Room 
Dimensions - 19 x 18Level - SecondFeatures - Ceiling Fan(s)
Master Bedroom 
Dimensions - 15 x 14Level - FirstFeatures - Walk-In Closet(s)
Office 
Dimensions - 12 x 12Level - First
Utility Room 
Dimensions - 7 x 7Level - First
Save
Ask
Tour
Hide
Share
Exterior Features
Construction Details 
BrickStone
Exterior 
Rain Gutters
Fencing 
Wood
Lot Features 
Few TreesInterior LotLandscapedSubdivided
Patio And Porch 
Covered
Roof 
Composition
Windows/Doors 
Window Coverings
Community Features
Association Dues 
40
Community Features 
Pool
Financing Terms Available 
CashConventionalFHAVA Loan
HOA Fee Frequency 
Monthly
School District 
Eagle MT-Saginaw ISD
Schools
School District
Eagle MT-Saginaw ISD
Elementary School
Bryson
Middle School
Wayside
High School
Boswell
Listing courtesy of Brian Stclair of 6th Ave Homes [email protected]


© 2020 North Texas Real Estate Information Systems. All rights reserved. Information is deemed reliable but is not guaranteed accurate by the MLS or NTREIS. The information being provided is for the consumer's personal, non-commercial use, and may not be reproduced, redistributed, or used for any purpose other than to identify prospective properties consumers may be interested in purchasing.
Last checked: 2026-05-26 12:46 AM CDT

Neighborhood & Commute
Source: Walkscore
Save
Ask
Tour
Hide
Share