Save
Ask
Tour
Hide
Share
$295,000
23 Days On Site

903 Santa Fe Drive
Saginaw, TX 76131

Single Family Residence|Pending
3
Beds
2
Total Baths
2
Full Baths
1,595
SqFt
$185
/SqFt
1995
Built
Subdivision:
Highland Station
County:
Tarrant

Due to the health concerns created by Coronavirus we are offering personal 1-1 online video walkthough tours where possible.
Call Now: 1-469-880-4050
Is this the listing for you? We can help make it yours.
1-469-880-4050
903 Santa Fe Drive903 Santa Fe Drive903 Santa Fe Drive903 Santa Fe Drive
Save
Ask
Tour
Hide
Share

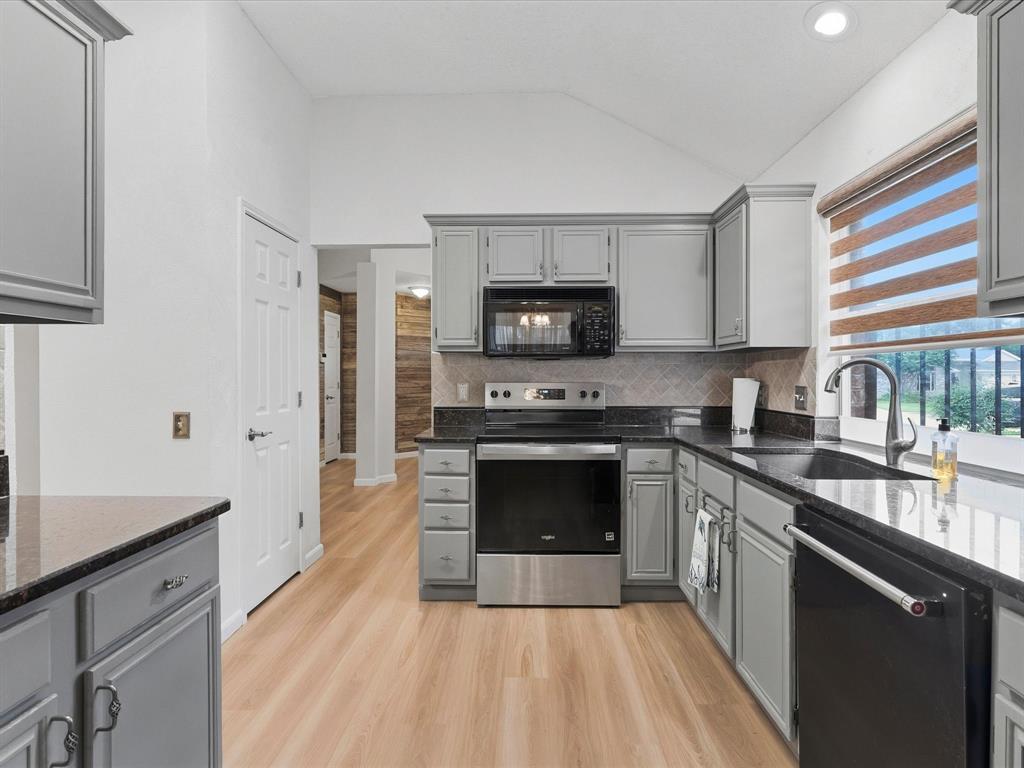
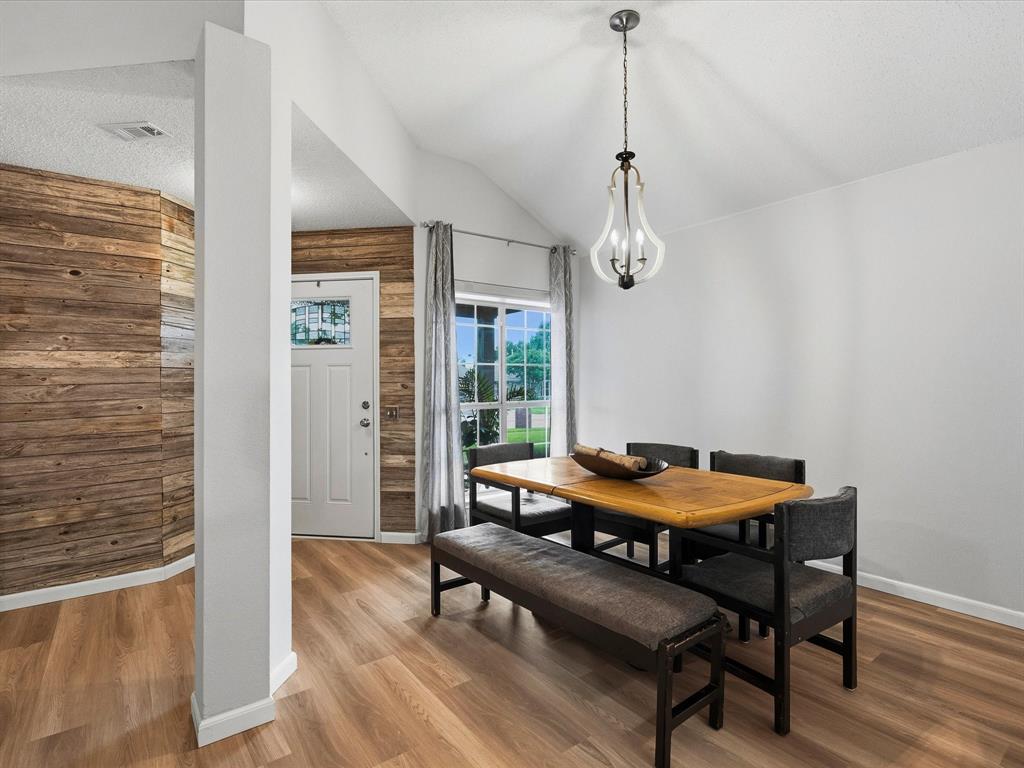
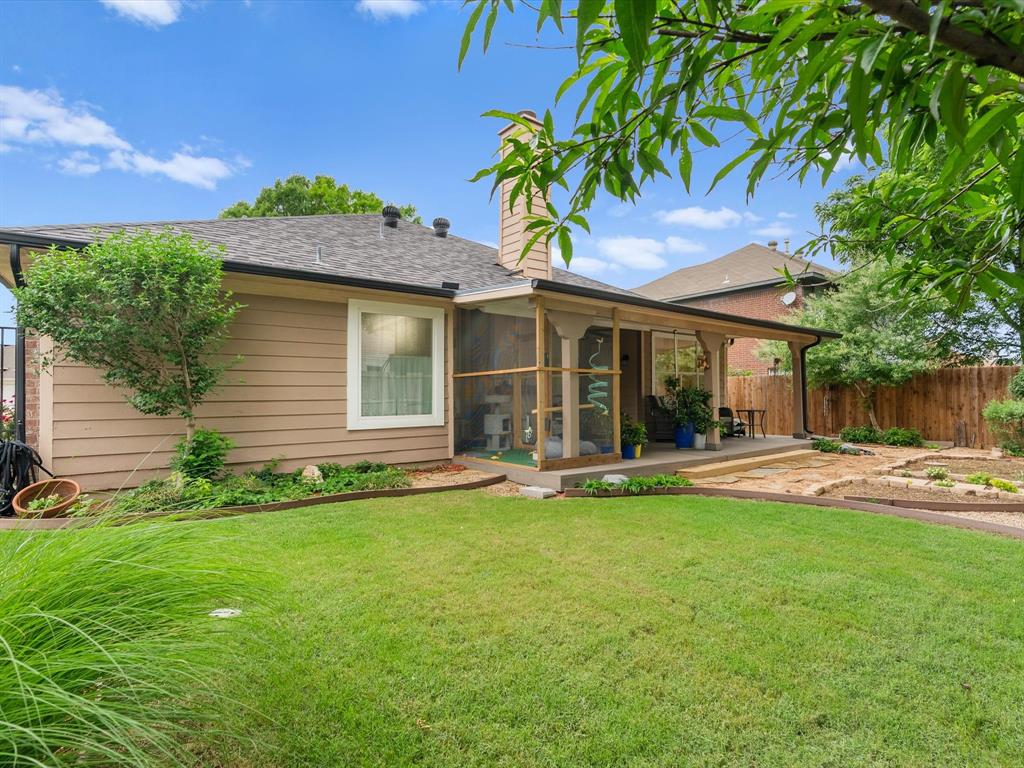
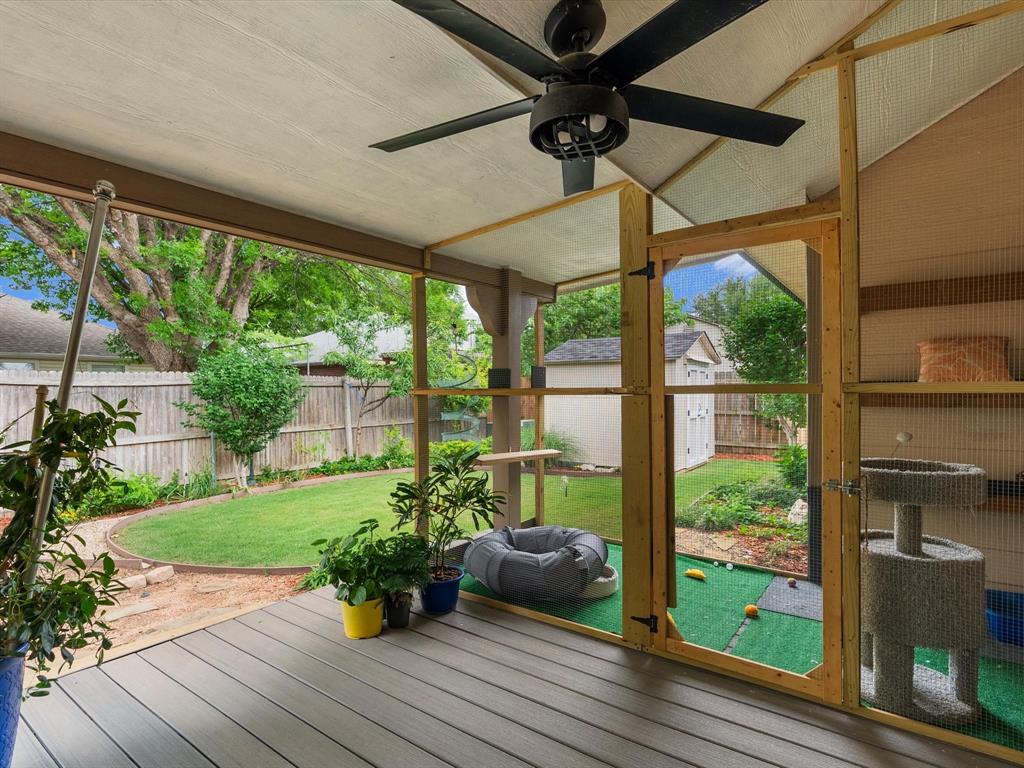
NO HOA on this charming single story with fresh interior paint in main living areas. Brand-new luxury vinyl plank flooring flows throughout including bedrooms. Kitchen shines with granite countertops and sleek stainless steel appliances for everyday living or entertaining. Unique CATIO with pet door access off of the living room offers unparalleled living for your pets as well allowing them to share space on the covered composite wood deck overlooking a gardeners dream yard. Private primary bedroom features large windows and ensuite bathroom with double sinks, soaking tub, separate shower, and walk in closet. Split floor plan includes two additional bedrooms, another bathroom, breakfast nook, and formal dining that could be a potential office space. Buyers to verify schools and measurements.

Save
Ask
Tour
Hide
Share
Listing Snapshot
Price 
$295,000
Days On Site 
23 Days
Bedrooms 
3
Inside Area (SqFt) 
1,595 sqft
Total Baths 
2
Full Baths 
2
Partial Baths 
N/A
Lot Size 
0.159 Acres
Year Built 
1995
MLS® Number 
21256303
Status 
Pending
Property Tax 
$5,794
HOA/Condo/Coop Fees 
N/A
Sq Ft Source 
N/A
Friends & Family
Recent Activity
2 weeks agoListing updated with changes from the MLS®
2 weeks agoStatus changed to Pending
3 weeks agoListing first seen on site
General Features
Acres 
0.159
Attached Garage 
Yes
Foundation 
Slab
Garage 
Yes
Garage Spaces 
2
Levels 
One
Parking 
DrivewayGarageGarage Door OpenerAttached
Property Sub Type 
Single Family Residence
Sewer 
Public Sewer
Special Circumstances 
Standard
Style 
Traditional
Utilities 
Natural Gas Available
Water Source 
Public
Interior Features
Appliances 
DishwasherDisposalElectric RangeGas Water HeaterMicrowave
Cooling 
Central Air
Fireplace 
Yes
Fireplace Features 
GasLiving RoomGas Log
Fireplaces 
1
Flooring 
TileVinyl
Heating 
Central
Interior 
Granite CountersPantryVaulted Ceiling(s)Walk-In Closet(s)
Laundry Features 
Electric Dryer HookupIn HallWasher Hookup
Save
Ask
Tour
Hide
Share
Exterior Features
Construction Details 
Brick
Fencing 
Wood
Patio And Porch 
CoveredDeckFront PorchRear Porch
Roof 
Composition
Community Features
Community Features 
CurbsParkPlaygroundSidewalks
School District 
Eagle MT-Saginaw ISD
Schools
School District
Eagle MT-Saginaw ISD
Elementary School
Highctry
Middle School
Highland
High School
Saginaw
Listing courtesy of Carlisa Vera of United Real Estate DFW [email protected]


© 2020 North Texas Real Estate Information Systems. All rights reserved. Information is deemed reliable but is not guaranteed accurate by the MLS or NTREIS. The information being provided is for the consumer's personal, non-commercial use, and may not be reproduced, redistributed, or used for any purpose other than to identify prospective properties consumers may be interested in purchasing.
Last checked: 2026-05-26 12:46 AM CDT

Neighborhood & Commute
Source: Walkscore
Save
Ask
Tour
Hide
Share