

1109 Westgrove DriveSaginaw, TX 76179
Due to the health concerns created by Coronavirus we are offering personal 1-1 online video walkthough tours where possible.
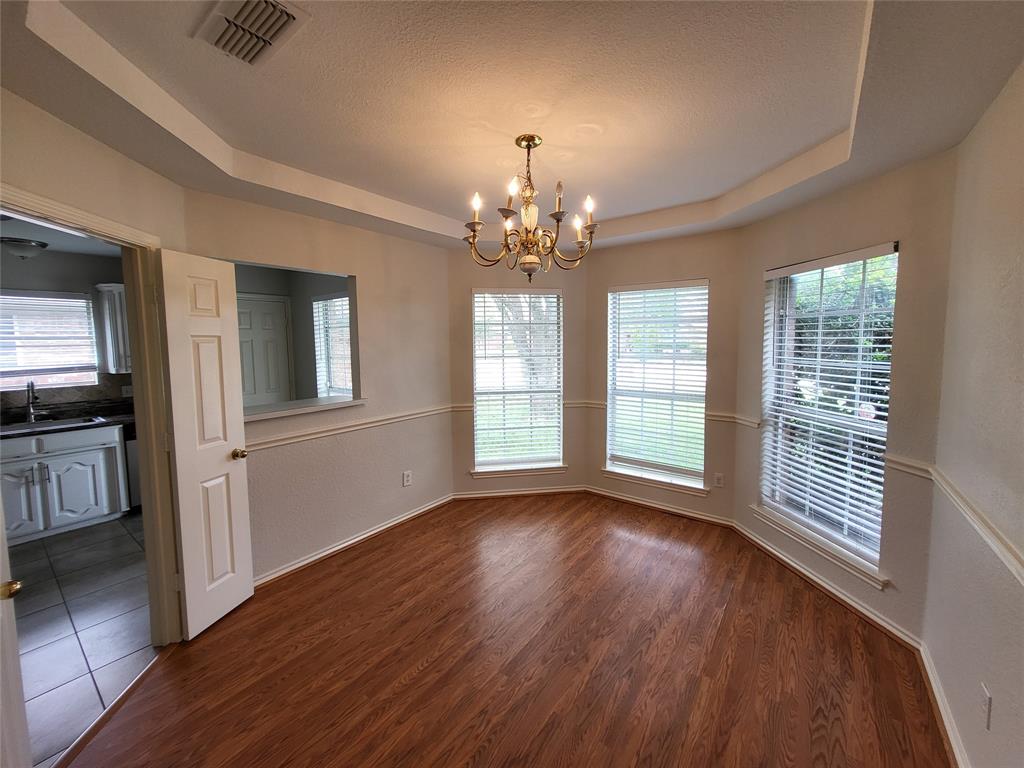
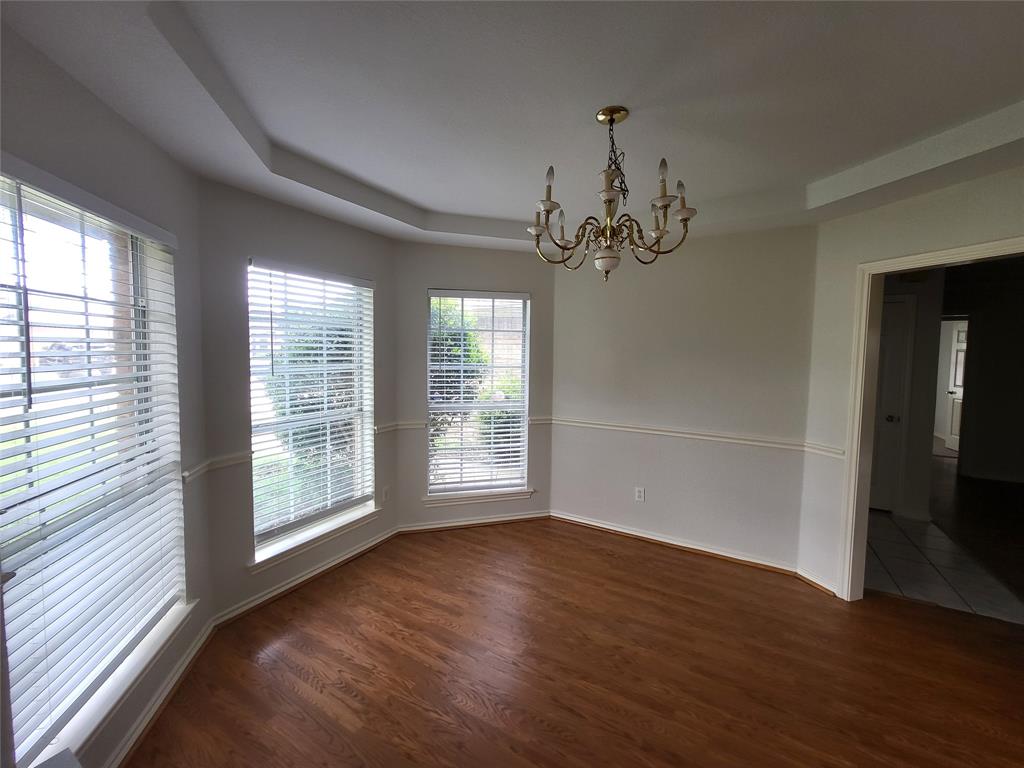
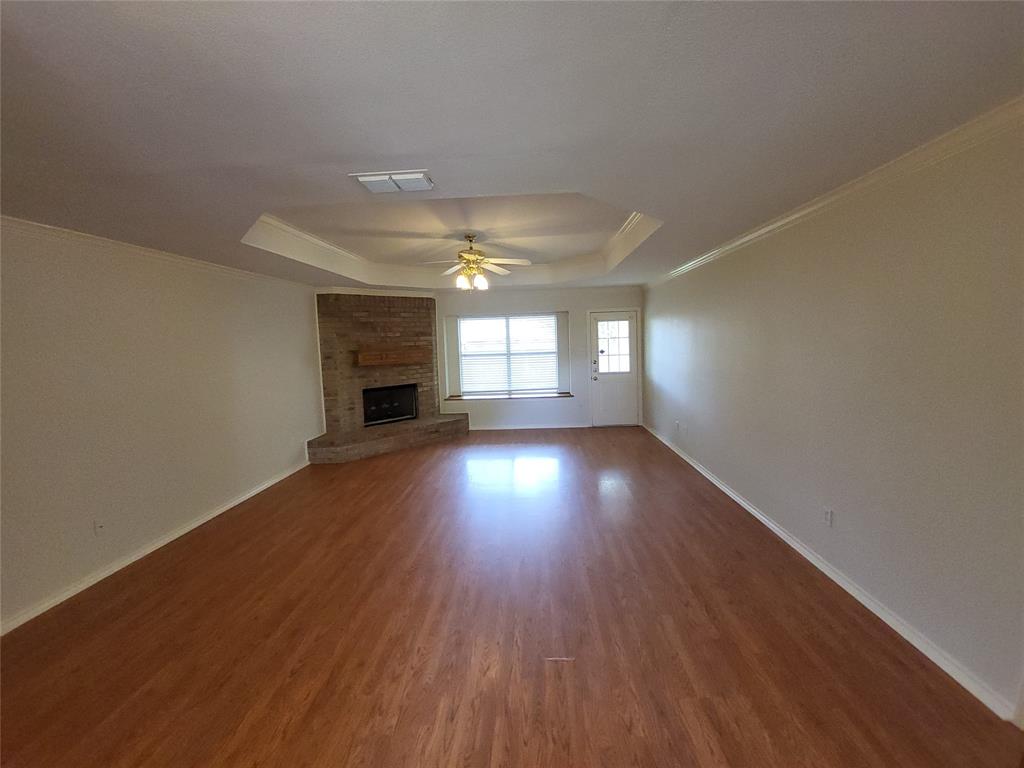
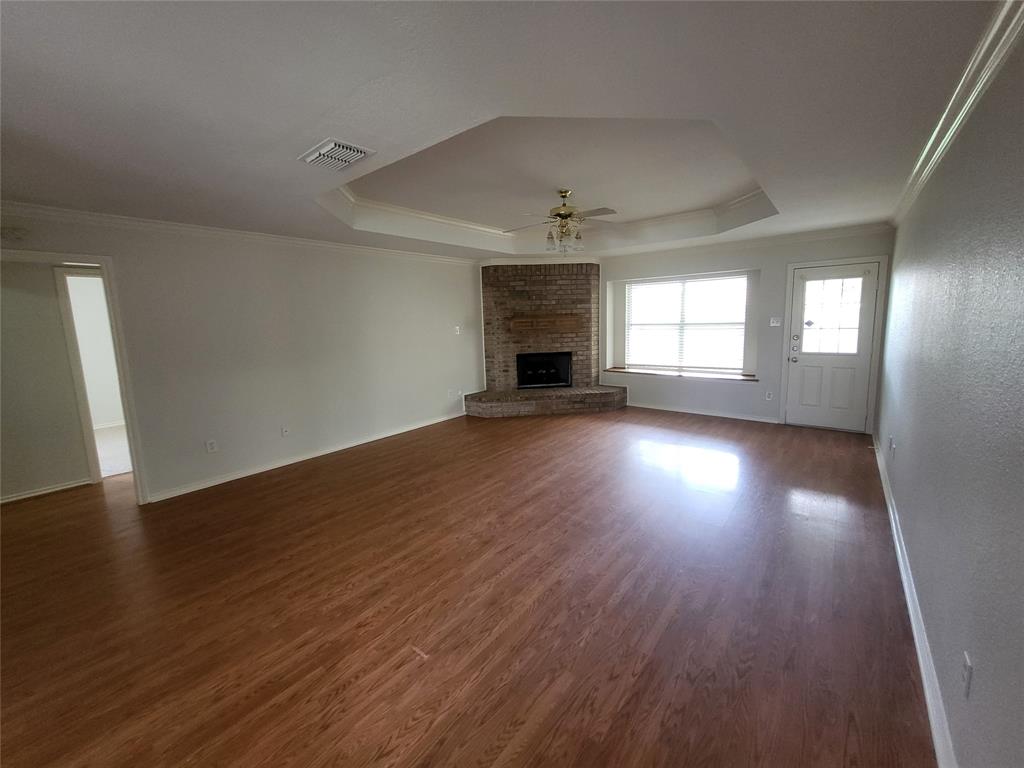
Welcome to this beautifully refreshed home nestled on a quiet, desirable street! Recently painted in 2026 and meticulously maintained, this property is truly move-in ready. Conveniently located just blocks from a local school, it offers both comfort and an ideal location. Step inside to find stunning vinyl wood flooring that flows through the main living areas, creating a warm and inviting atmosphere. All bedrooms feature brand-new carpet installed in 2026, adding a fresh and cozy touch. The thoughtfully designed split-bedroom floor plan provides privacy and functionality. The gourmet kitchen is a standout, showcasing updated cabinetry and plenty of space for cooking and entertaining. The oversized primary suite offers a relaxing retreat, complete with two walk-in closets, dual sinks, a separate garden tub, and a walk-in shower. Enjoy outdoor living in the spacious backyard, featuring a covered patio perfect for relaxing or hosting gatherings. This home is ready for its next owner—don’t miss out, it won’t last long!
| 2 months ago | Listing updated with changes from the MLS® | |
| 2 months ago | Listing first seen on site |

© 2020 North Texas Real Estate Information Systems. All rights reserved. Information is deemed reliable but is not guaranteed accurate by the MLS or NTREIS. The information being provided is for the consumer's personal, non-commercial use, and may not be reproduced, redistributed, or used for any purpose other than to identify prospective properties consumers may be interested in purchasing.
Last checked: 2026-07-12 04:00 PM CDT
Did you know? You can invite friends and family to your search. They can join your search, rate and discuss listings with you.