Save
Ask
Tour
Hide
Share
$655,000
112 Days On Site

900 Brookwood Boulevard
Haslet, TX 76052

For Sale|Single Family Residence|Active
4
Beds
3
Total Baths
3
Full Baths
2,807
SqFt
$233
/SqFt
2026
Built
Subdivision:
Sweetgrass Ph 1c
County:
Tarrant

Due to the health concerns created by Coronavirus we are offering personal 1-1 online video walkthough tours where possible.
Call Now: 1-469-880-4050
Is this the listing for you? We can help make it yours.
1-469-880-4050
900 Brookwood Boulevard900 Brookwood Boulevard900 Brookwood Boulevard900 Brookwood Boulevard
Save
Ask
Tour
Hide
Share

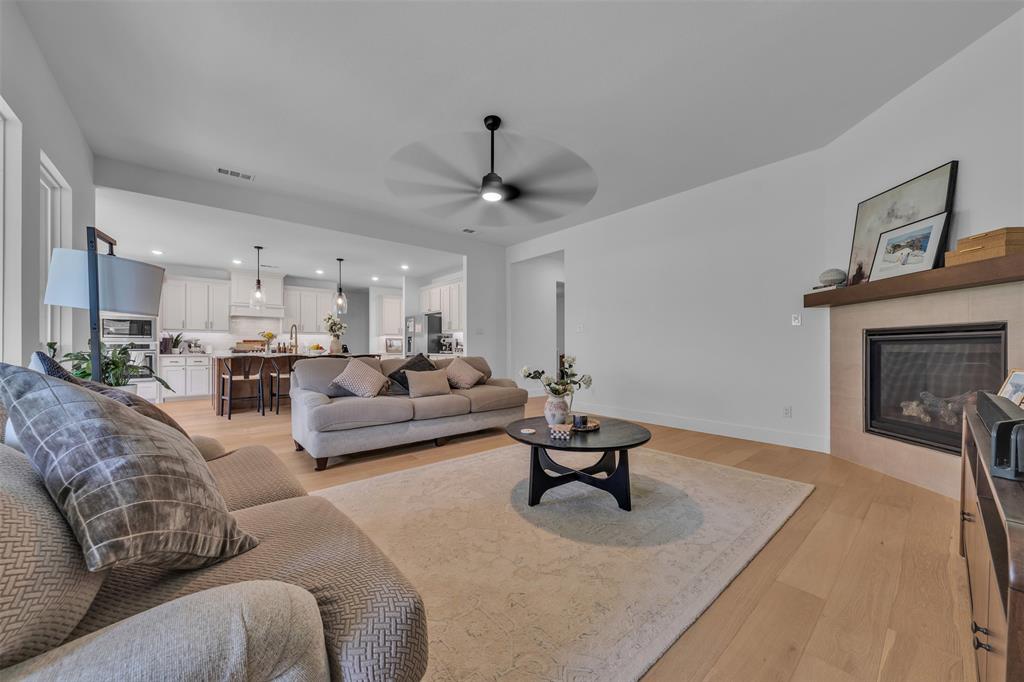
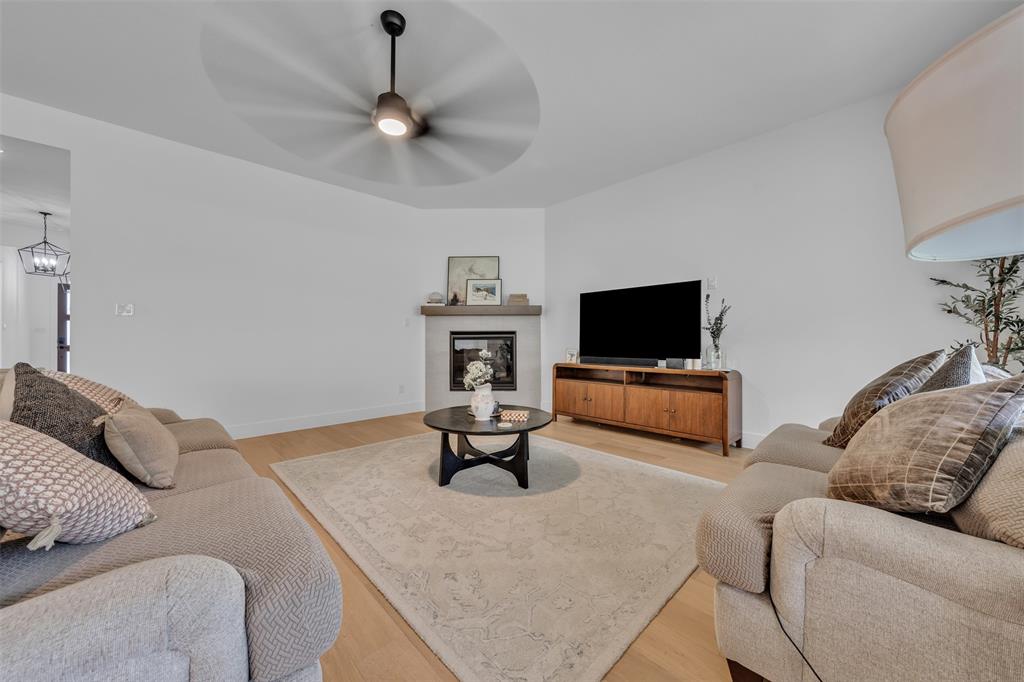
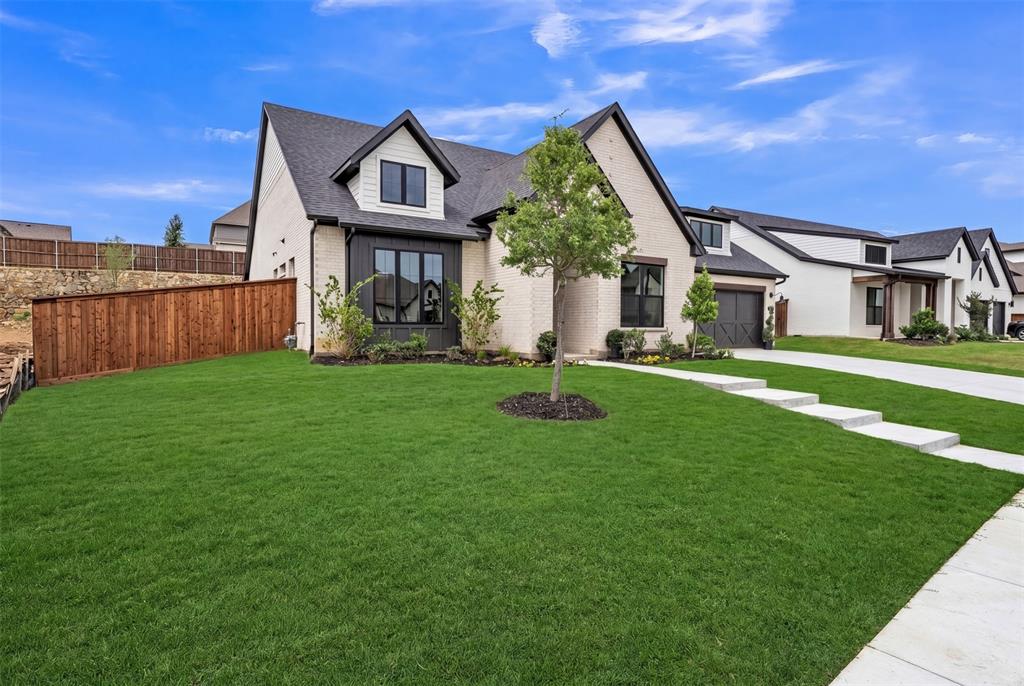
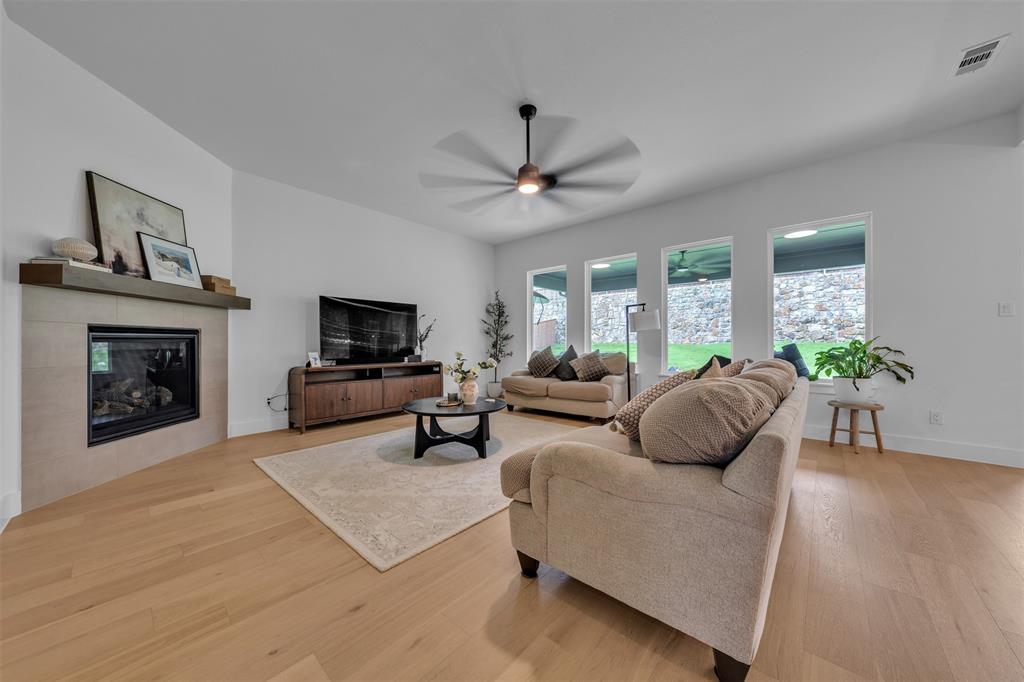
900 Brookwood showcases rustic charm with modern comfort. Completed in 2026, this nearly new home offers a great opportunity to own a home that is only a few months old. Featuring 4 bedrooms, 3 bathrooms, a 2-car garage, and 2,801 square feet, this home is thoughtfully designed for both family living and entertaining. Bright, open spaces create a welcoming flow, while the private primary suite offers a retreat of its own. Sitting on a .25-acre lot, the backyard provides plenty of space to enjoy, complete with a large covered patio and gas hookups for grilling. Inside, you’ll find an oversized kitchen island, gas appliances, a tankless water heater, and modern finishes throughout. HOA management also handles front yard maintenance, making this home as convenient as it is beautiful. From the inviting exterior to the spacious interior, 900 Brookwood offers the perfect balance of warmth, function, and style.

Save
Ask
Tour
Hide
Share
Listing Snapshot
Price 
$655,000
Days On Site 
112 Days
Bedrooms 
4
Inside Area (SqFt) 
2,807 sqft
Total Baths 
3
Full Baths 
3
Partial Baths 
N/A
Lot Size 
0.278 Acres
Year Built 
2026
MLS® Number 
21258432
Status 
Active
Property Tax 
N/A
HOA/Condo/Coop Fees 
$162.5 monthly
Sq Ft Source 
N/A
Friends & Family
Recent Activity
2 weeks agoListing updated with changes from the MLS®
2 weeks agoPrice changed to $655,000
4 months agoListing first seen on site
General Features
Acres 
0.278
Attached Garage 
Yes
Carport 
2
Foundation 
Slab
Garage 
Yes
Garage Spaces 
2
Levels 
One
Parking 
Garage Faces FrontAttached
Property Sub Type 
Single Family Residence
Security 
Fire Alarm
Sewer 
Public Sewer
Special Circumstances 
Standard
Style 
Contemporary/Modern
Water Source 
Public
Interior Features
Appliances 
Built-In Gas RangeDishwasherDisposalGas Oven
Cooling 
Central AirENERGY STAR Qualified Equipment
Fireplace 
Yes
Fireplace Features 
Gas Starter
Fireplaces 
1
Heating 
CentralENERGY STAR Qualified Equipment
Interior 
Double VanityEat-in KitchenGranite CountersKitchen IslandPantryWalk-In Closet(s)High Speed Internet
Laundry Features 
Electric Dryer Hookup
Bedroom 
Dimensions - 12 x 12Level - FirstFeatures - Walk-In Closet(s)
Dining Room 
Dimensions - 14 x 10Level - First
Kitchen 
Dimensions - 14 x 11Level - FirstFeatures - Kitchen Island
Living Room 
Dimensions - 20 x 18Level - First
Master Bedroom 
Dimensions - 17 x 15Level - FirstFeatures - Walk-In Closet(s)
Office 
Dimensions - 12 x 11Level - First
Save
Ask
Tour
Hide
Share
Exterior Features
Patio And Porch 
Covered
Community Features
Association Dues 
1950
Financing Terms Available 
AssumableCashConventionalFHAVA Loan
HOA Fee Frequency 
Annually
School District 
Northwest ISD
Schools
School District
Northwest ISD
Elementary School
Haslet
Middle School
CW Worthington
High School
Eaton
Listing courtesy of Shawn Delgado of Keller Williams Fort Worth [email protected]


© 2020 North Texas Real Estate Information Systems. All rights reserved. Information is deemed reliable but is not guaranteed accurate by the MLS or NTREIS. The information being provided is for the consumer's personal, non-commercial use, and may not be reproduced, redistributed, or used for any purpose other than to identify prospective properties consumers may be interested in purchasing.
Last checked: 2026-08-23 07:01 PM CDT

Neighborhood & Commute
Source: Walkscore
Save
Ask
Tour
Hide
Share