Save
Ask
Tour
Hide
Share
$744,000
24 Days On Site

140 Taylor Ridge Drive
Waxahachie, TX 75167

Single Family Residence|Pending
4
Beds
3
Total Baths
3
Full Baths
3,018
SqFt
$247
/SqFt
2018
Built
Subdivision:
Taylor Rdg Ph 4
County:
Ellis

Due to the health concerns created by Coronavirus we are offering personal 1-1 online video walkthough tours where possible.
Call Now: 1-469-880-4050
Is this the listing for you? We can help make it yours.
1-469-880-4050
140 Taylor Ridge Drive140 Taylor Ridge Drive140 Taylor Ridge Drive140 Taylor Ridge Drive
Save
Ask
Tour
Hide
Share

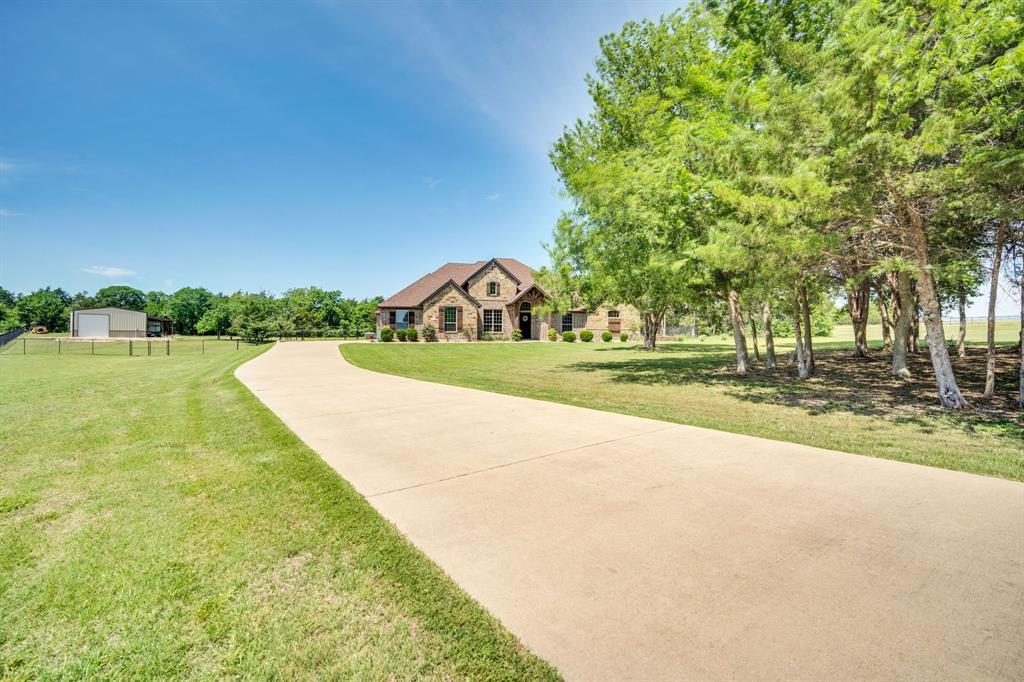
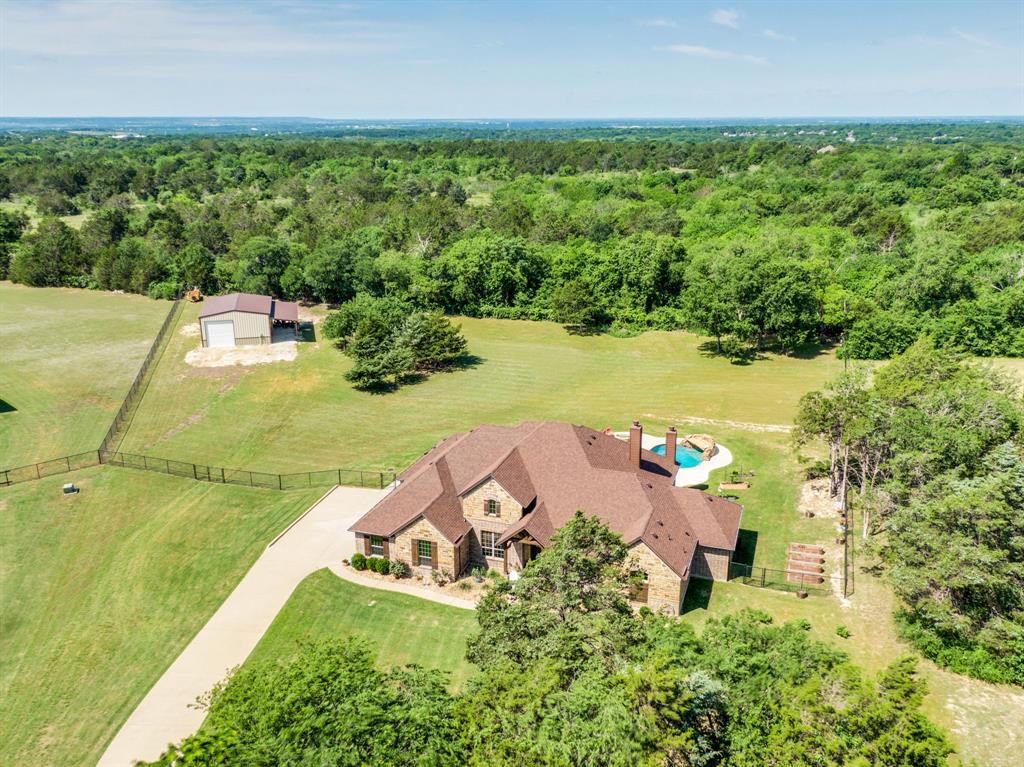
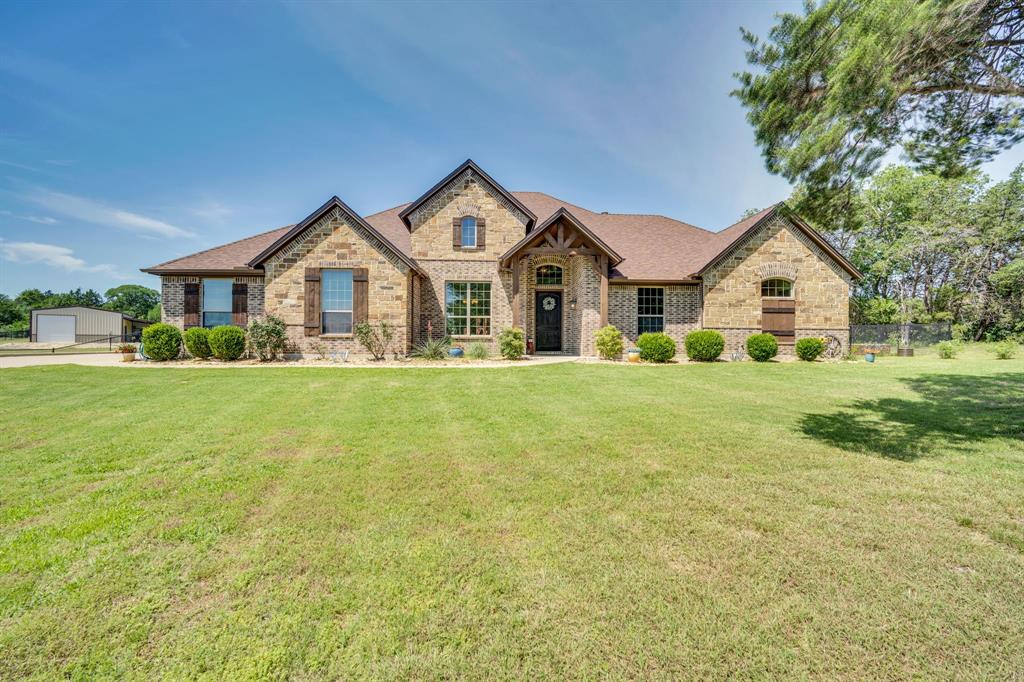
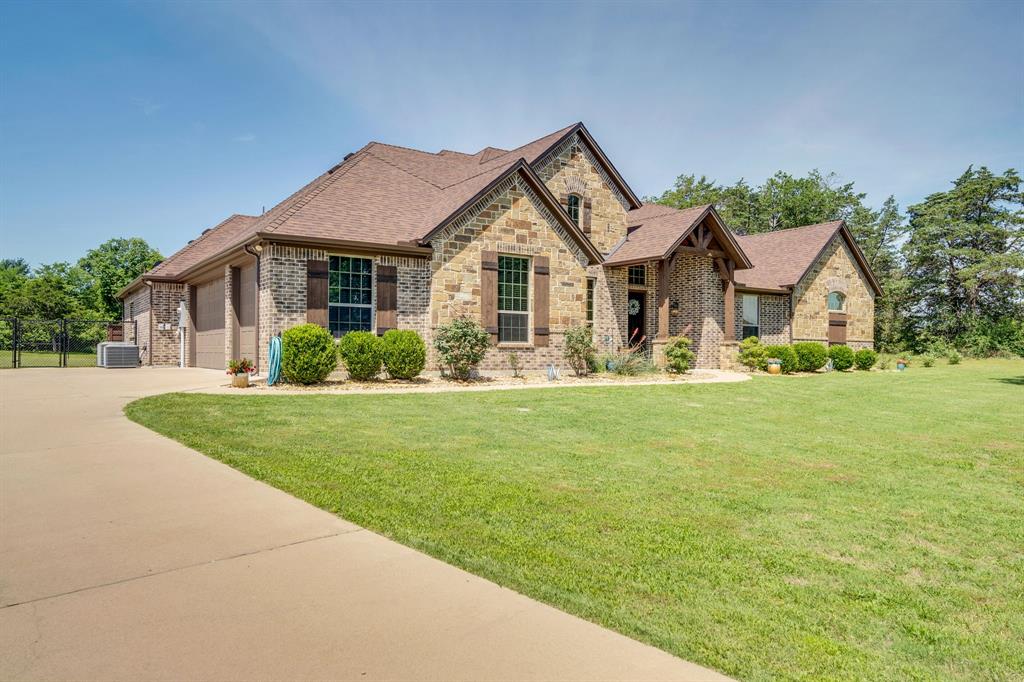
Nestled on more than two acres dotted with majestic, mature trees, this stunning custom home welcomes you with elegance and warmth. Step inside to an office area aglow with decorative lighting. Continue into the inviting living room, where a stone woodburning fireplace and abundant natural light create a cozy retreat. The gourmet kitchen is a chef’s dream, featuring a breakfast bar island, sleek stainless steel appliances, granite countertops, and a spacious corner pantry. Enjoy casual meals in the breakfast nook, which offers peaceful views of the backyard. The primary suite is a sanctuary, boasting a bay window, tray ceiling, and a luxurious ensuite bathroom with dual vanities, a separate shower, a garden tub, and a generous walk-in closet. Two secondary bedrooms are connected by a convenient jack and jill bathroom, while the fourth bedroom enjoys its own private ensuite bathroom. Step outside to a sprawling 40x18 covered patio complete with a ceiling fan with lights, a woodburning fireplace, built-in grill, countertops, and a comfortable seating area—perfect for entertaining. The backyard oasis features a sparkling pool with a breathtaking waterfall, grotto, and spa, as well as a propane firepit and the 30x40 shop with electric has a 12x40 attached covered area. The 3 car garage that measures 33x24 will fit most full size vehicle and has a workbench and builtin cabinets for your storage needs. Recent updates include Class 3IR shingled roof, dishwasher, and microwave. This exceptional home truly offers everything you could desire.

Save
Ask
Tour
Hide
Share
Listing Snapshot
Price 
$744,000
Days On Site 
24 Days
Bedrooms 
4
Inside Area (SqFt) 
3,018 sqft
Total Baths 
3
Full Baths 
3
Partial Baths 
N/A
Lot Size 
2.146 Acres
Year Built 
2018
MLS® Number 
21258833
Status 
Pending
Property Tax 
$7,046
HOA/Condo/Coop Fees 
N/A
Sq Ft Source 
N/A
Friends & Family
Recent Activity
2 weeks agoListing updated with changes from the MLS®
2 weeks agoStatus changed to Pending
4 weeks agoListing first seen on site
General Features
Acres 
2.146
Attached Garage 
Yes
Foundation 
Slab
Garage 
Yes
Garage Spaces 
3
Levels 
One
Parking 
BoatCarportCoveredDrivewayGarageGarage Door OpenerGarage Faces SideSecuredStorageWorkshop in GarageRV Access/ParkingAttached
Property Sub Type 
Single Family Residence
Security 
Smoke Detector(s)
Sewer 
Septic Tank
Special Circumstances 
Standard
Style 
Traditional
Utilities 
Cable AvailablePropaneUnderground Utilities
Interior Features
Appliances 
DishwasherDisposalElectric CooktopElectric OvenMicrowave
Cooling 
Ceiling Fan(s)Central AirElectricZoned
Fireplace 
Yes
Fireplace Features 
Family RoomFire PitOutsideStoneWood Burning
Fireplaces 
2
Flooring 
CarpetCeramic Tile
Heating 
CentralElectricFireplace(s)Heat PumpZoned
Interior 
Built-in FeaturesDouble VanityEat-in KitchenGranite CountersKitchen IslandOpen FloorplanPantryWalk-In Closet(s)High Speed Internet
Laundry Features 
Electric Dryer HookupWasher Hookup
Bedroom 
Dimensions - 13 x 12Level - FirstFeatures - Ceiling Fan(s), Walk-In Closet(s)
Bedroom-2nd Primary 
Dimensions - 18 x 15Level - FirstFeatures - Ceiling Fan(s), Walk-In Closet(s)
Breakfast Room 
Dimensions - 12 x 11Level - FirstFeatures - Eat-in Kitchen
Kitchen 
Dimensions - 15 x 12Level - FirstFeatures - Breakfast Bar, Eat-in Kitchen, Kitchen Island, Pantry
Living Room 
Dimensions - 20 x 19Level - FirstFeatures - Ceiling Fan(s)
Master Bedroom 
Dimensions - 20 x 15Level - FirstFeatures - Ceiling Fan(s), Walk-In Closet(s)
Office 
Dimensions - 13 x 13Level - First
Utility Room 
Dimensions - 8 x 6Level - First
Save
Ask
Tour
Hide
Share
Exterior Features
Construction Details 
BrickStone
Exterior 
Fire PitGas GrillRain GuttersLightingOutdoor GrillPrivate YardStorageGarden
Fencing 
Chain LinkGateSecurity
Lot Features 
Cul-De-SacFew TreesInterior LotSubdivided
Other Structures 
Garage(s)RV/Boat StorageSecond GarageStorageWorkshop
Patio And Porch 
CoveredPatioRear Porch
Pool Features 
GuniteHeatedIn GroundOutdoor PoolPool SweepPool/Spa ComboPrivateWaterfallOther
Private Pool 
Yes
Roof 
Composition
Community Features
Financing Terms Available 
CashConventionalFHARelocation PropertyVA Loan
School District 
Maypearl ISD
Schools
School District
Maypearl ISD
Elementary School
Maypearl
Middle School
Maypearl
High School
Maypearl
Listing courtesy of Brad Ashford of Keller Williams Lonestar DFW [email protected]


© 2020 North Texas Real Estate Information Systems. All rights reserved. Information is deemed reliable but is not guaranteed accurate by the MLS or NTREIS. The information being provided is for the consumer's personal, non-commercial use, and may not be reproduced, redistributed, or used for any purpose other than to identify prospective properties consumers may be interested in purchasing.
Last checked: 2026-05-31 07:07 AM CDT

Neighborhood & Commute
Source: Walkscore
Save
Ask
Tour
Hide
Share