

7013 Brook Forest CirclePlano, TX 75024
Due to the health concerns created by Coronavirus we are offering personal 1-1 online video walkthough tours where possible.
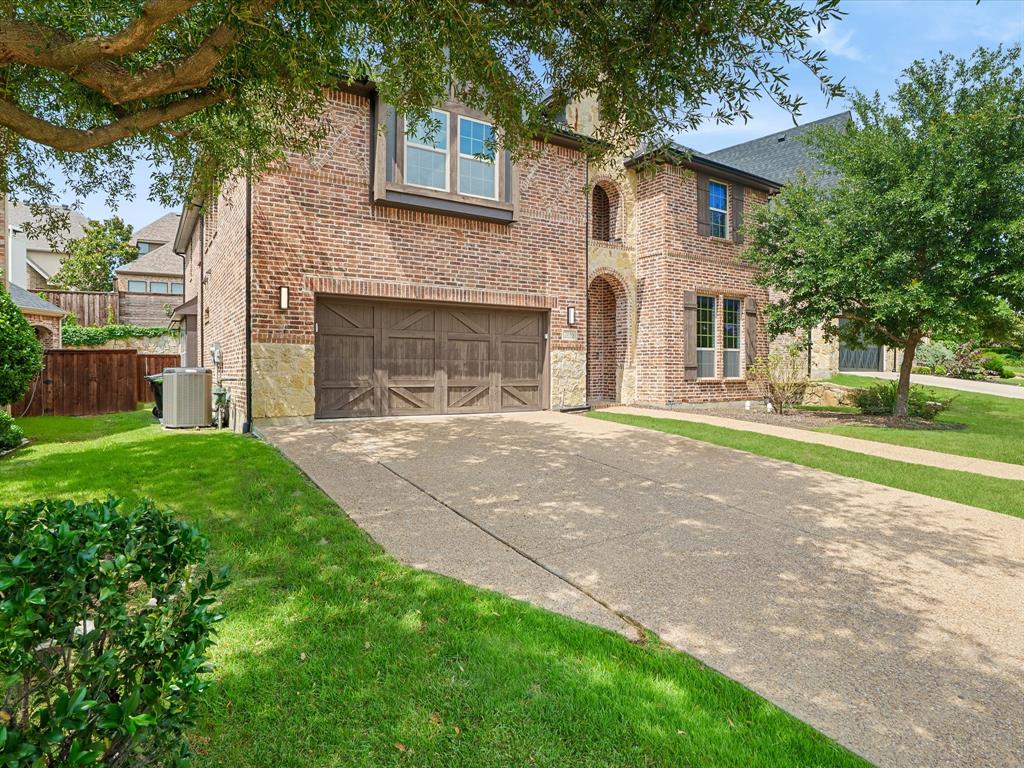
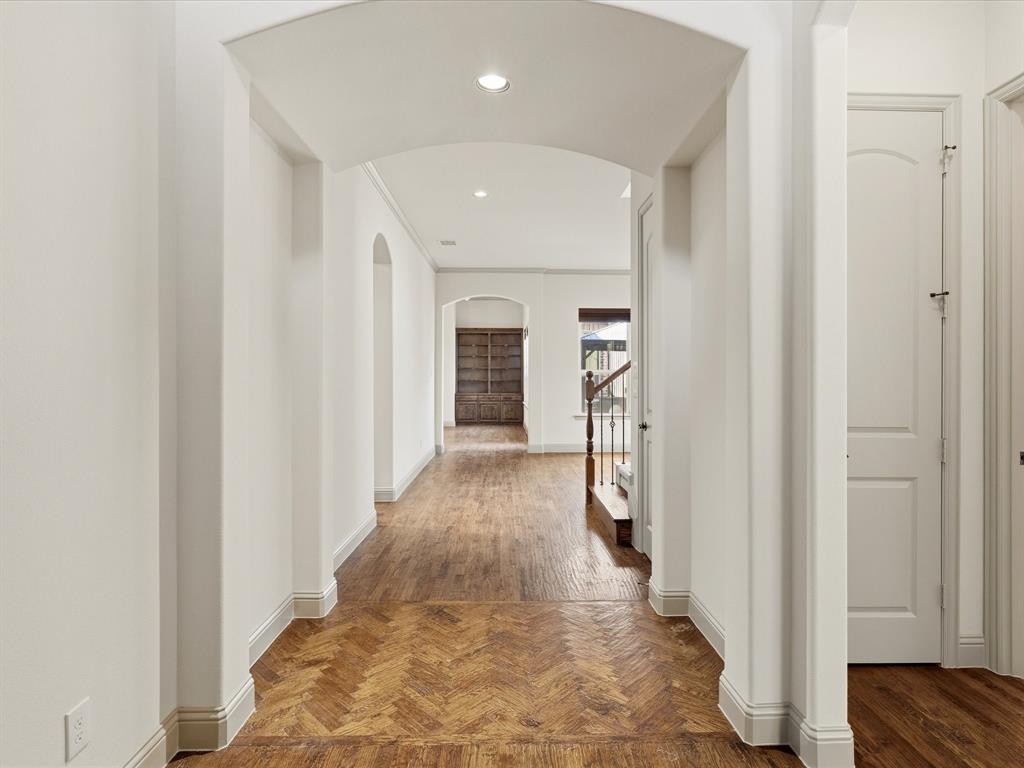
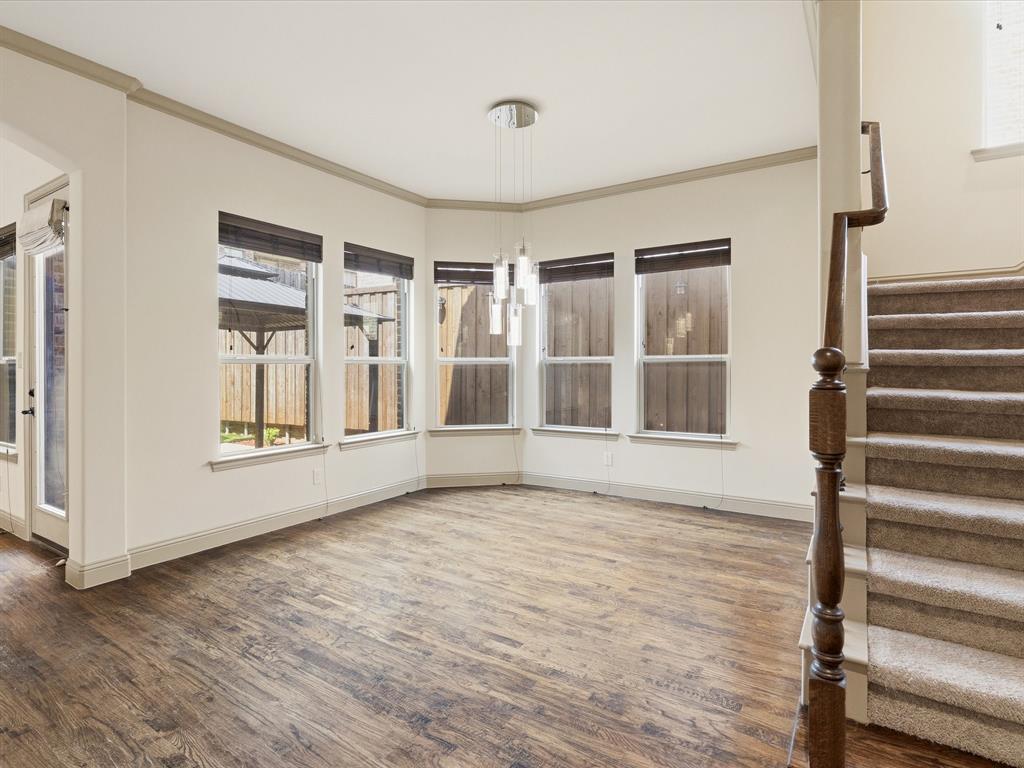
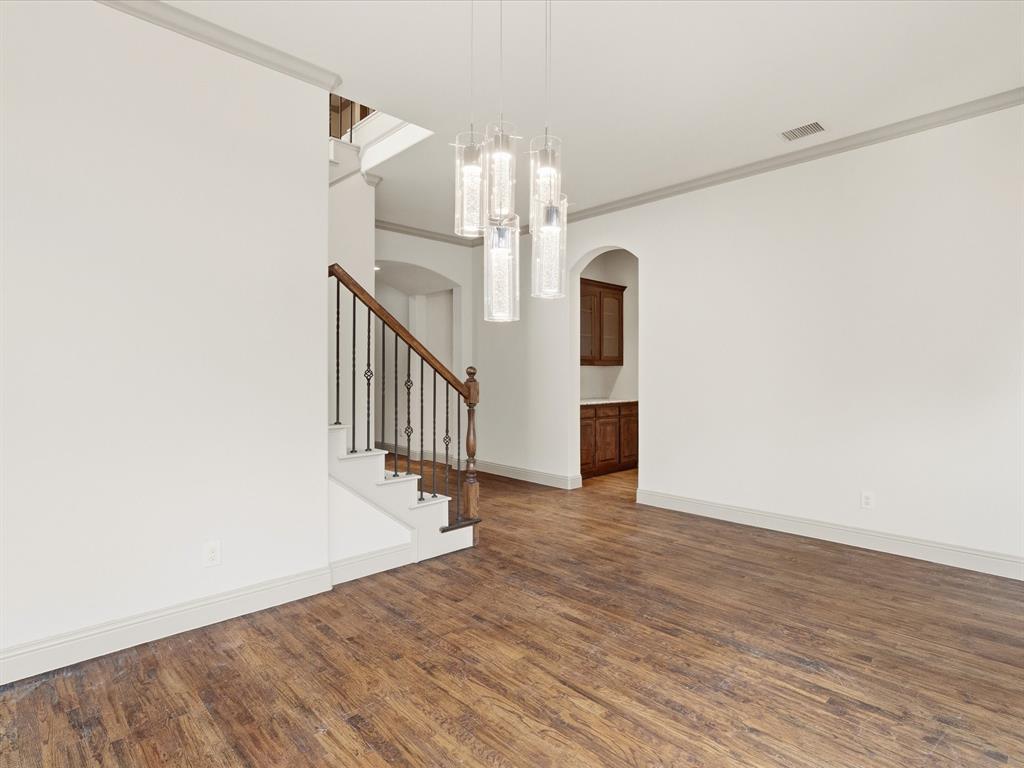
Welcome to this stunning two-story home tucked away on a quiet cul-de-sac in the highly sought-after Kings Ridge community in Plano. This beautifully designed residence offers an open-concept layout filled with natural light, timeless finishes, and thoughtfully designed living spaces ideal for both everyday living and entertaining. At the heart of the home, the spacious living room is centered around a cozy fireplace and flows seamlessly into the chef-inspired kitchen featuring granite countertops, wraparound custom cabinetry, an oversized eat-in island, dedicated coffee bar area, and rich hand-scraped wood flooring throughout the entire first floor. The luxurious primary suite offers a peaceful retreat complete with a soaking tub, separate vanities, walk-in shower, and an oversized walk-in closet. Upstairs, enjoy an expansive game room, dedicated media room, 3 additional bedrooms, and 2 full bathrooms, providing ample space for guests, family, work, or fitness needs. Step outside to enjoy the beautifully maintained turf backyard designed for low-maintenance living and year-round enjoyment, perfect for entertaining, relaxing evenings, pets, or outdoor gatherings without the upkeep. The home also features a two-car garage and the privacy of cul-de-sac living. Conveniently located near premier shopping, dining, entertainment, and major commuter routes, this exceptional Plano home offers the perfect blend of elegance, comfort, and functionality. This home has been virtually staged to illustrate its potential.
| 2 hours ago | Listing updated with changes from the MLS® | |
| 2 hours ago | Listing first seen on site |

© 2020 North Texas Real Estate Information Systems. All rights reserved. Information is deemed reliable but is not guaranteed accurate by the MLS or NTREIS. The information being provided is for the consumer's personal, non-commercial use, and may not be reproduced, redistributed, or used for any purpose other than to identify prospective properties consumers may be interested in purchasing.
Last checked: 2026-05-29 02:31 PM CDT
Did you know? You can invite friends and family to your search. They can join your search, rate and discuss listings with you.