

1001 Crane CircleSaginaw, TX 76131
Due to the health concerns created by Coronavirus we are offering personal 1-1 online video walkthough tours where possible.
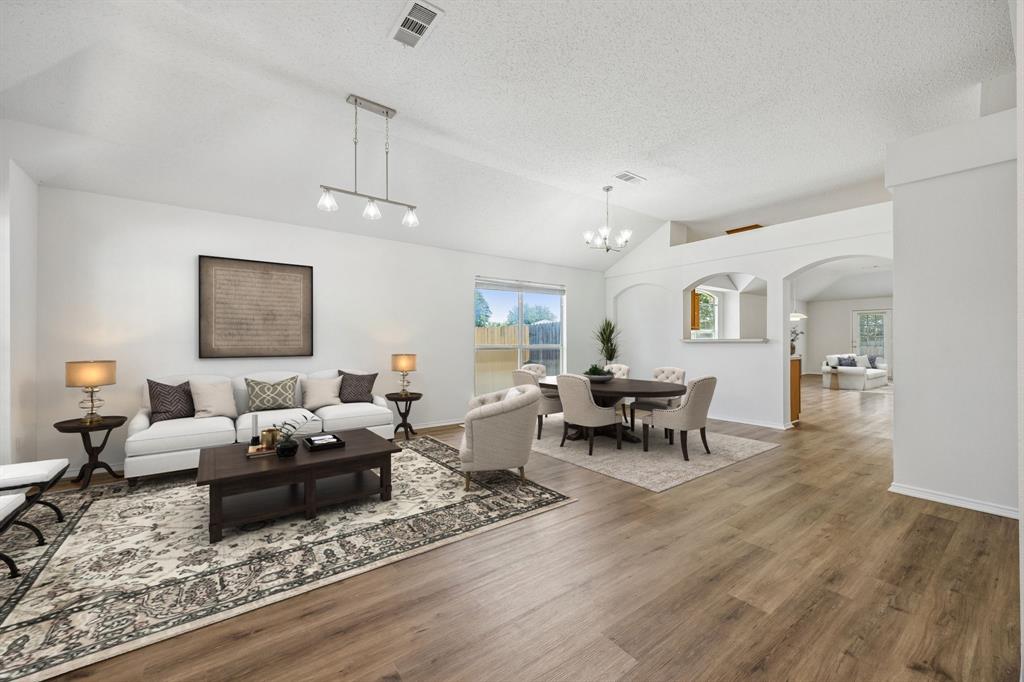
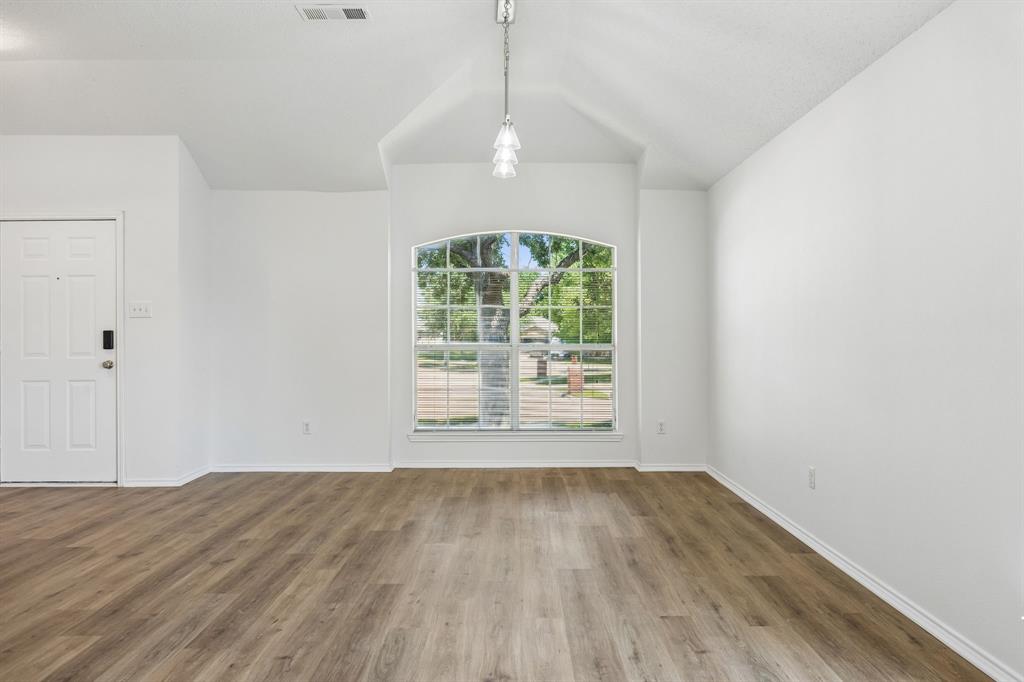
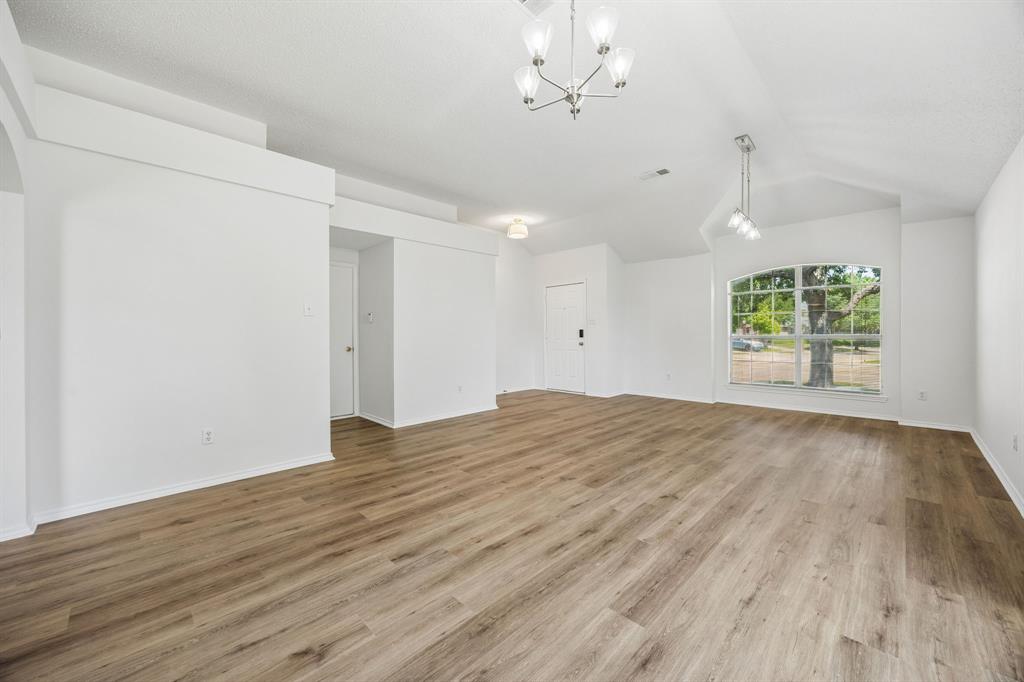
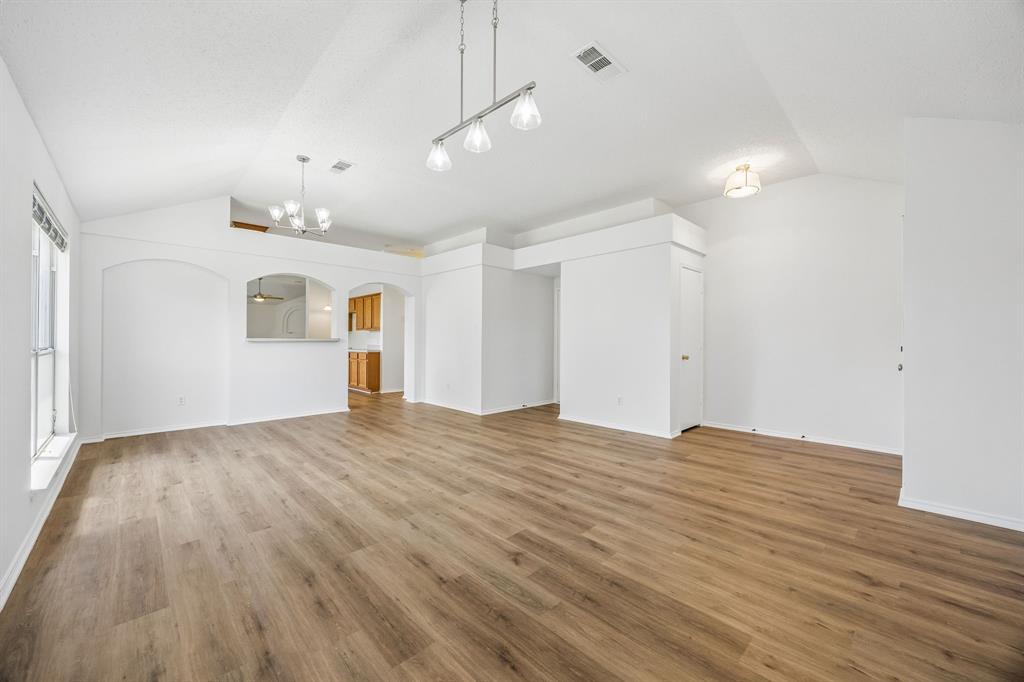
Welcome to this beautifully refreshed single-story home tucked away on a quiet cul-de-sac at 1001 Crane Circle. This move-in ready property combines modern updates, functional design, and outdoor space that features a large backyard is a property that today’s buyers are searching for. Built in 2003, the home offers 3 bedrooms, 2 bathrooms, and approximately 1,921 square feet with an open-concept floorplan that creates seamless flow from the front entry through the sitting area, dining space, kitchen, and spacious living room. Brand-new Flooret luxury vinyl flooring installed throughout in 2026 delivers both style and durability, while freshly painted interior walls and ceilings create a bright, clean, and timeless aesthetic designed to complement a variety of décor styles. A brand-new central air conditioning system installed in late 2025 adds peace of mind and energy efficiency for future owners. The kitchen opens directly into the main living areas, making the layout ideal for entertaining, relaxing, or everyday living. Large windows allow natural light to fill the home, enhancing the airy atmosphere throughout. One of the standout features is the rare three-car garage, offering exceptional flexibility for parking, storage, hobbies, fitness equipment, or workspace needs. The oversized backyard benefits from the premium lot location and provides plenty of room for outdoor enjoyment, gardening, or future customization. Located within a community featuring walking trails, a resort-style pool, and a playground, this property delivers comfort, convenience, and lifestyle appeal in one attractive package. Enjoy peaceful surroundings with minimal through traffic while remaining close to shopping, dining, commuter routes, and everyday conveniences. Additional highlights include durable low-maintenance finishes, inviting curb appeal, and a versatile layout designed to adapt to changing needs over time.
| 2 days ago | Listing updated with changes from the MLS® | |
| a week ago | Listing first seen on site |

© 2020 North Texas Real Estate Information Systems. All rights reserved. Information is deemed reliable but is not guaranteed accurate by the MLS or NTREIS. The information being provided is for the consumer's personal, non-commercial use, and may not be reproduced, redistributed, or used for any purpose other than to identify prospective properties consumers may be interested in purchasing.
Last checked: 2026-05-26 12:46 AM CDT
Did you know? You can invite friends and family to your search. They can join your search, rate and discuss listings with you.