Save
Ask
Tour
Hide
Share
$659,000
107 Days On Site

785 Red Willow Court
Haslet, TX 76052

For Sale|Single Family Residence|Active
4
Beds
4
Total Baths
3
Full Baths
1
Partial Bath
3,026
SqFt
$218
/SqFt
2026
Built
Subdivision:
Sweetgrass
County:
Tarrant

Due to the health concerns created by Coronavirus we are offering personal 1-1 online video walkthough tours where possible.
Call Now: 1-469-880-4050
Is this the listing for you? We can help make it yours.
1-469-880-4050
785 Red Willow Court785 Red Willow Court785 Red Willow Court
Save
Ask
Tour
Hide
Share

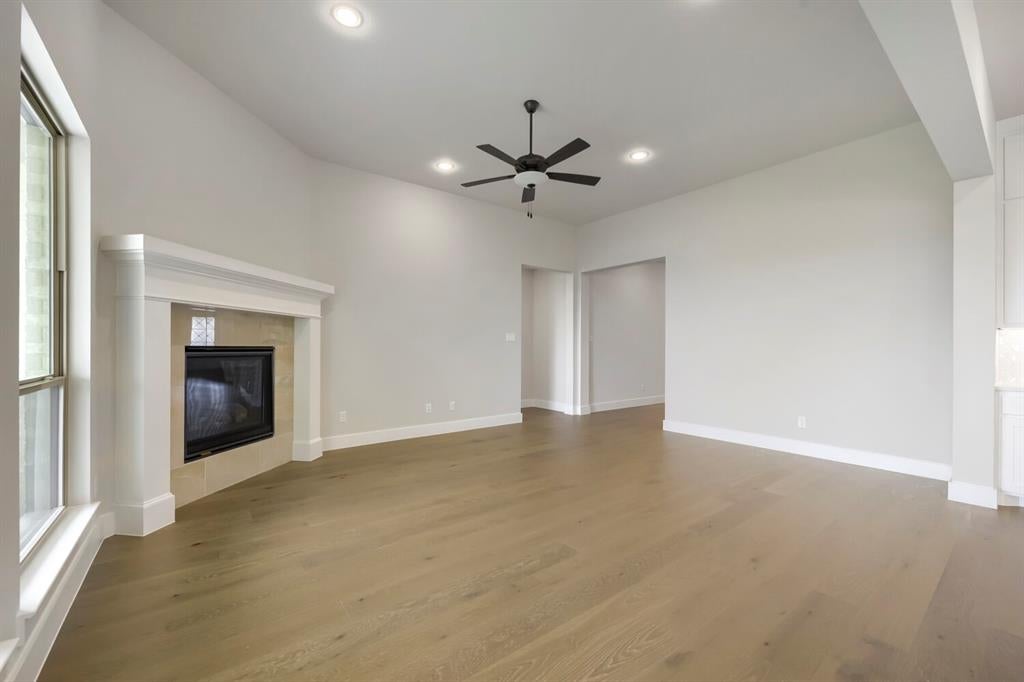
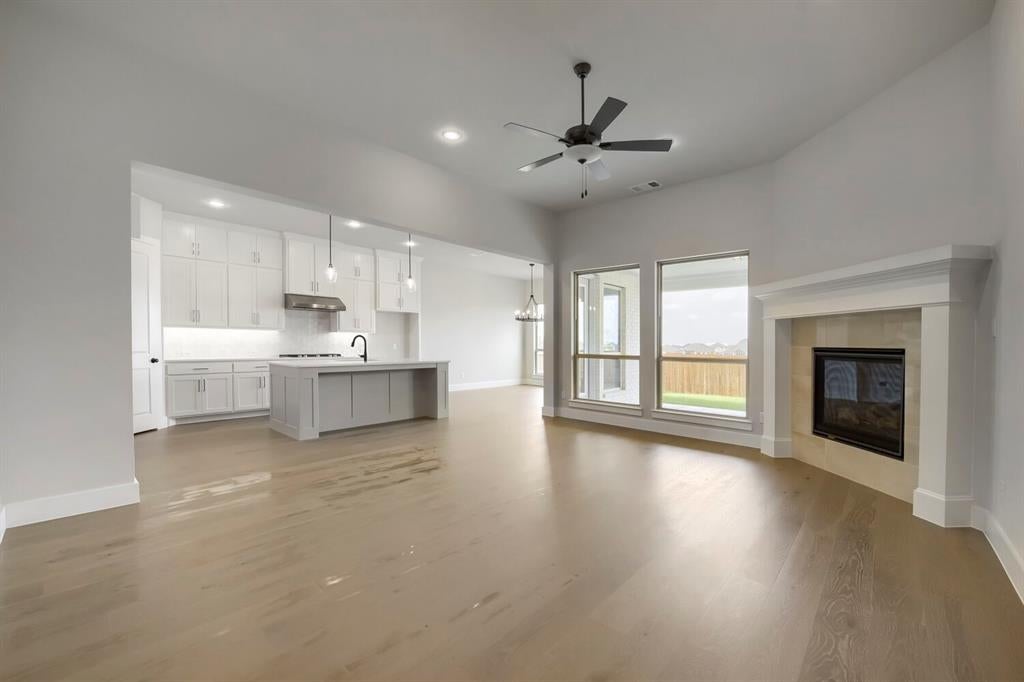
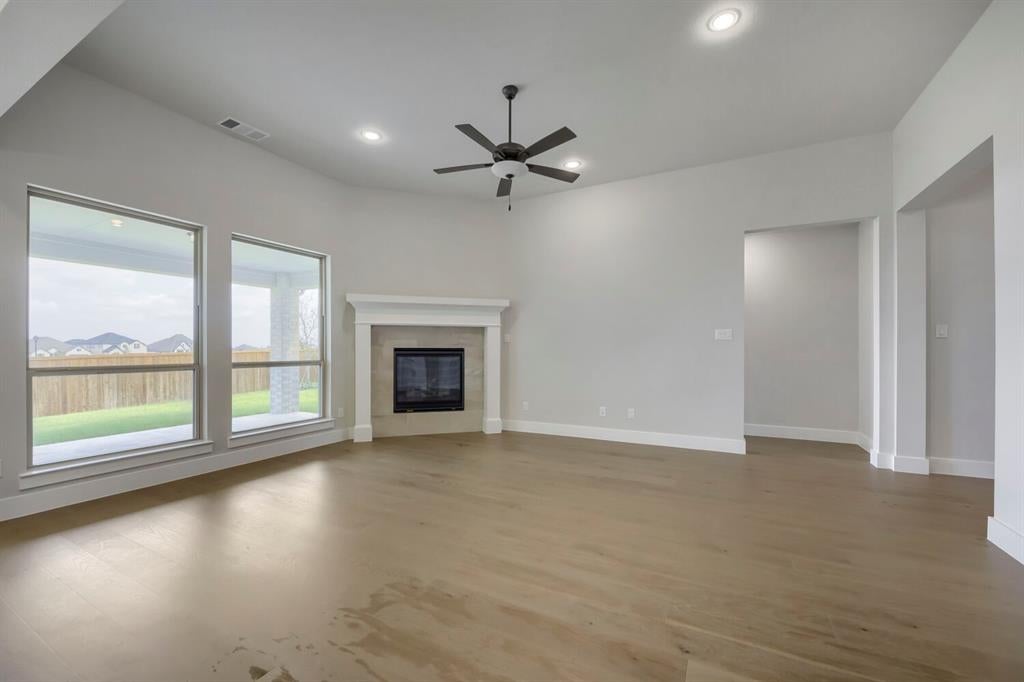
Welcome to this charming one-story light brick and stone residence, where timeless craftsmanship meets modern comfort. Step inside to an open and thoughtfully designed floor plan filled with natural light. Wood flooring extends from the front door to the kitchen, study and family room. The Chef's kitchen is centrally located, featuring upgraded cabinets, quartz countertops, custom tile backsplash, a 36-in gas cooktop and wood vent. The main bedroom offers a peaceful retreat with an upgraded ensuite bathroom showcasing a free standing tub and a frameless glass shower enclosure. The formal dining area, extended casual dining and the extended outdoor living area provide extra space for fun family entertaining. Three additional bedrooms provide plenty of flexibility that would be perfect for family members, guests or used as a hobby room. With its single-level layout and generous square footage, this home ensures easy accessibility and convenient living. All minutes from I35W, DFW Airport and the Alliance Town Center.

Save
Ask
Tour
Hide
Share
Listing Snapshot
Price 
$659,000
Days On Site 
107 Days
Bedrooms 
4
Inside Area (SqFt) 
3,026 sqft
Total Baths 
4
Full Baths 
3
Partial Baths 
1
Lot Size 
0.2052 Acres
Year Built 
2026
MLS® Number 
21264396
Status 
Active
Property Tax 
N/A
HOA/Condo/Coop Fees 
$175 monthly
Sq Ft Source 
N/A
Friends & Family
Recent Activity
a month agoListing updated with changes from the MLS®
a month agoPrice changed to $659,000
4 months agoListing first seen on site
General Features
Acres 
0.2052
Attached Garage 
Yes
Foundation 
Slab
Garage 
Yes
Garage Spaces 
3
Green Energy Efficient 
AppliancesHVACInsulationLightingRoofThermostatWindows
Levels 
One
Parking 
GarageGarage Door OpenerGarage Faces FrontTandemAttached
Property Condition 
New Construction
Property Sub Type 
Single Family Residence
Security 
Carbon Monoxide Detector(s)PrewiredSmoke Detector(s)
Sewer 
Public Sewer
Style 
Traditional
Utilities 
Cable Available
Water Source 
Public
Interior Features
Appliances 
DishwasherDisposalGas CooktopGas OvenGas RangeMicrowaveConvection OvenTankless Water Heater
Cooling 
Attic FanCeiling Fan(s)Central AirElectricZoned
Fireplace 
Yes
Fireplace Features 
Gas
Fireplaces 
1
Flooring 
CarpetCeramic TileHardwood
Heating 
CentralZoned
Interior 
Double VanityKitchen IslandOpen FloorplanWalk-In Closet(s)High Speed InternetWired for Sound
Bedroom 
Dimensions - 10 x 12Level - FirstFeatures - Walk-In Closet(s)
Breakfast Room 
Dimensions - 8 x 12Level - First
Dining Room 
Dimensions - 12 x 17Level - First
Kitchen 
Dimensions - 13 x 21Level - FirstFeatures - Kitchen Island
Living Room 
Dimensions - 19 x 15Level - First
Master Bedroom 
Dimensions - 14 x 19Level - FirstFeatures - Walk-In Closet(s)
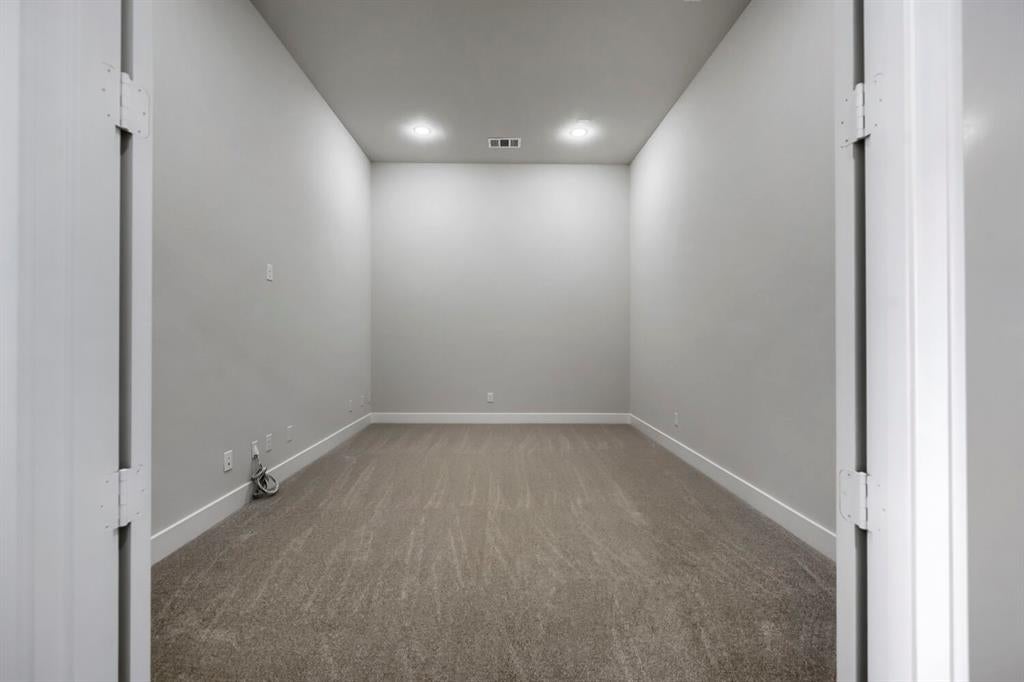
Media Room 
Dimensions - 12 x 17Level - First
Office 
Dimensions - 13 x 11Level - First
Utility Room 
Dimensions - 8 x 9Level - First
Save
Ask
Tour
Hide
Share
Exterior Features
Construction Details 
BrickStone
Exterior 
Rain Gutters
Fencing 
Wood
Lot Features 
LandscapedSubdivided
Roof 
Composition
Community Features
Association Dues 
2100
Community Features 
FishingPlaygroundPool
Financing Terms Available 
CashConventionalFHAVA Loan
HOA Fee Frequency 
Annually
School District 
Northwest ISD
Schools
School District
Northwest ISD
Elementary School
Haslet
Middle School
CW Worthington
High School
Eaton
Listing courtesy of CCB Realty Stanley of American Legend Homes [email protected]


© 2020 North Texas Real Estate Information Systems. All rights reserved. Information is deemed reliable but is not guaranteed accurate by the MLS or NTREIS. The information being provided is for the consumer's personal, non-commercial use, and may not be reproduced, redistributed, or used for any purpose other than to identify prospective properties consumers may be interested in purchasing.
Last checked: 2026-08-23 07:01 PM CDT

Neighborhood & Commute
Source: Walkscore
Save
Ask
Tour
Hide
Share