Save
Ask
Tour
Hide
Share
$725,000
10 Days On Site

1501 14th Street
Argyle, TX 76226

For Sale|Single Family Residence|Active
5
Beds
5
Total Baths
4
Full Baths
1
Partial Bath
3,853
SqFt
$188
/SqFt
2018
Built
Subdivision:
Harvest Ph 3b
County:
Denton

Due to the health concerns created by Coronavirus we are offering personal 1-1 online video walkthough tours where possible.
Call Now: 1-469-880-4050
Is this the listing for you? We can help make it yours.
1-469-880-4050
1501 14th Street1501 14th Street1501 14th Street1501 14th Street
Save
Ask
Tour
Hide
Share

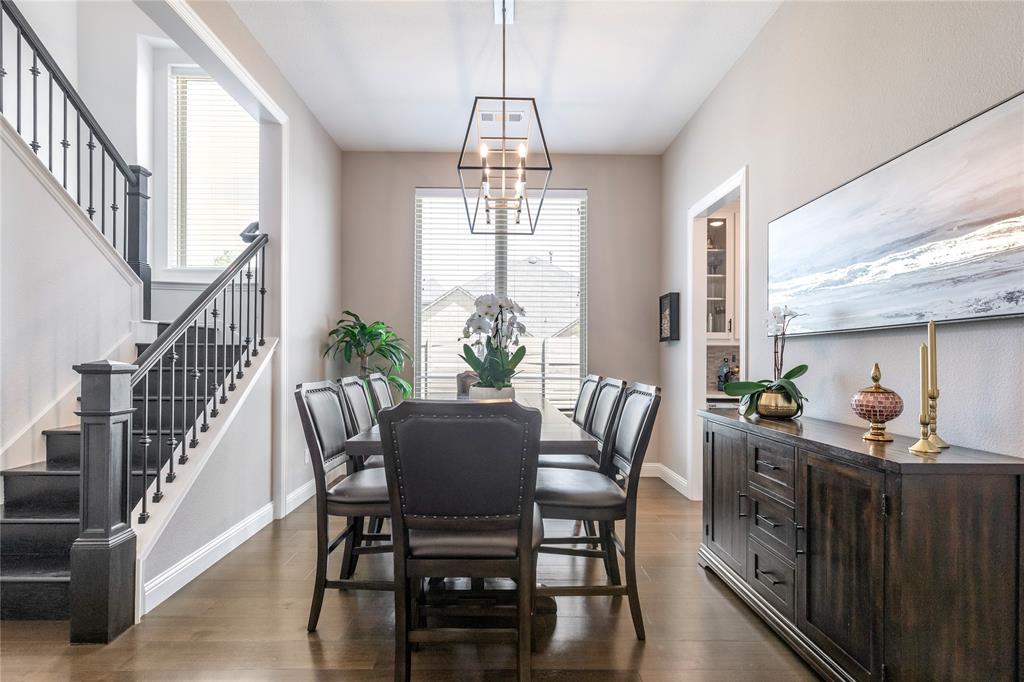
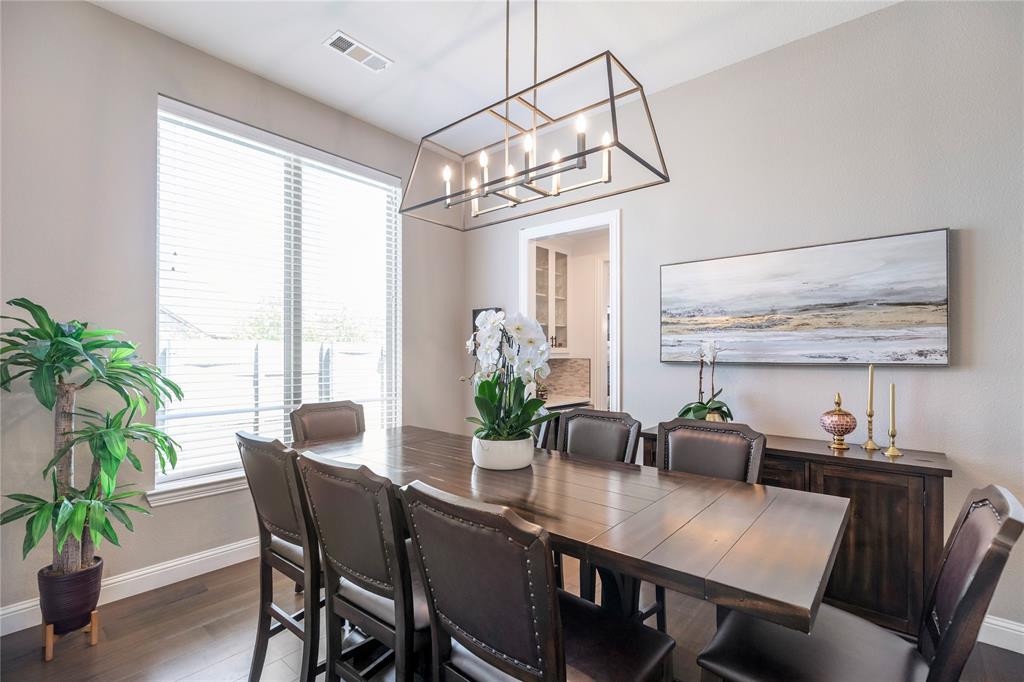
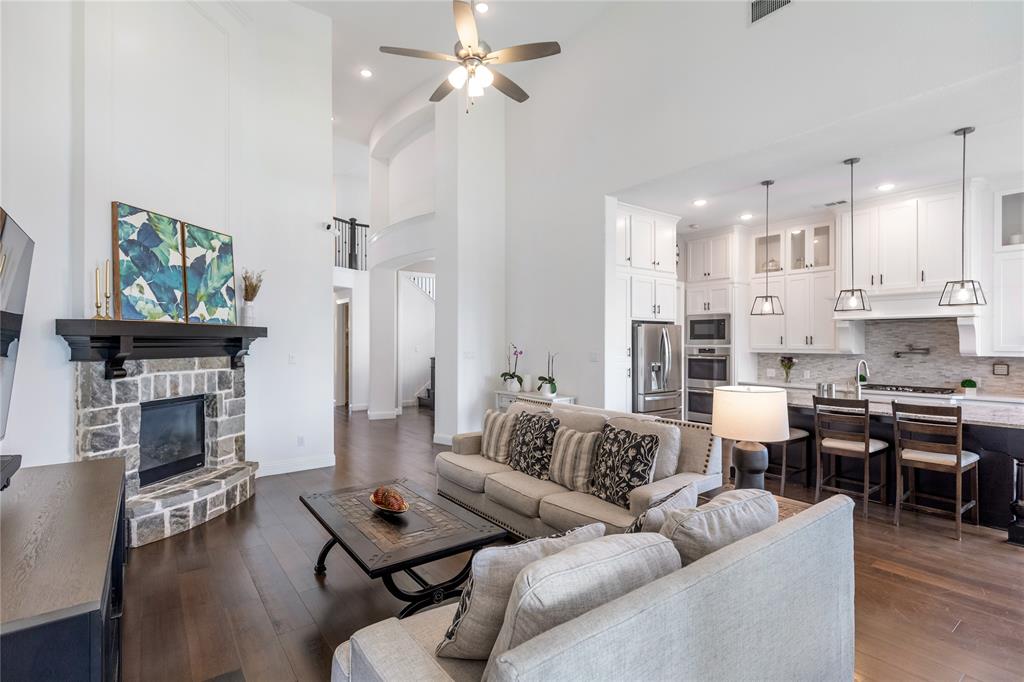
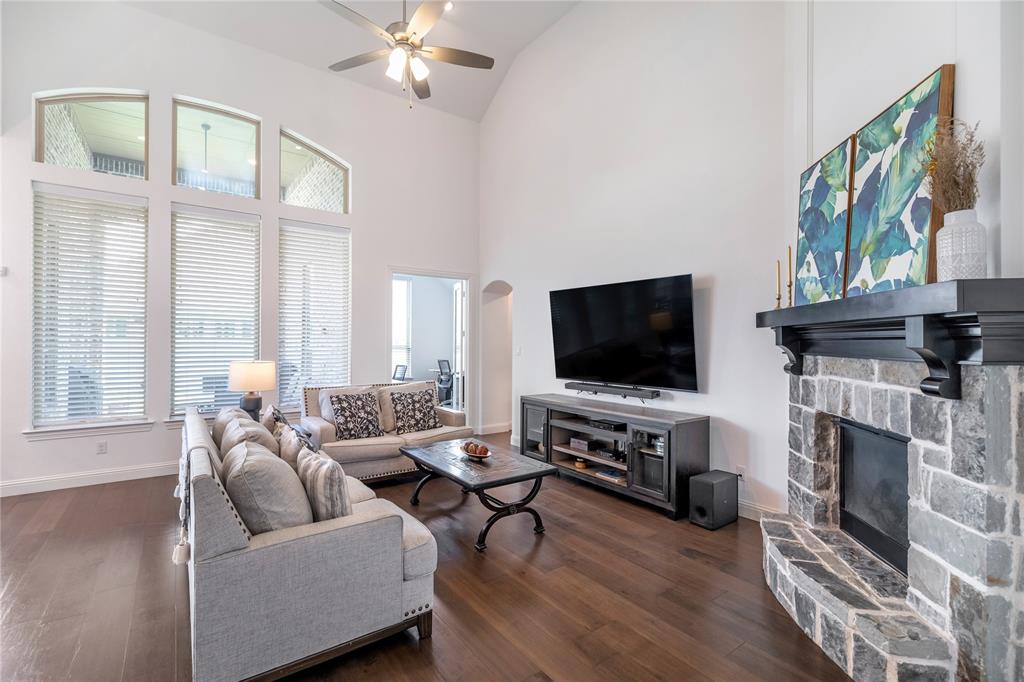
OPEN HOUSE ON 5.23, SAT AT 12-2PM!!*HIGHLAND HOME ON A CORNER CUL-DE-SAC LOT!!*3-CAR TANDEM GARAGE!!*5 BEDROOMS+MEDIA ROOM WITH THEATER EQUIPMENT!!*ARGYLE ISD!!* Welcome to this stunning 5-bedroom, 4.5-bath Highland Home situated on a desirable corner cul-de-sac lot in the highly sought-after Harvest community. Thoughtfully designed with endless updates throughout, this home offers a spacious layout, luxurious finishes, and exceptional comfort. The light-filled living room features soaring ceilings, expansive windows, and a decorative fireplace, flowing seamlessly into the open-concept kitchen complete with floor-to-ceiling cabinetry, quartz and granite countertops, double ovens, pot filler, 5-burner gas cooktop, farmhouse sink, oversized island, and abundant storage. A butler’s pantry with wine cooler and beverage fridge connects to the formal dining area, while the nearby breakfast space offers additional everyday dining. The private primary suite features separate vanities, a makeup vanity, soaking tub, oversized walk-in shower, and custom closet system. A secondary bedroom with ensuite bath is located downstairs, while upstairs offers spacious secondary bedrooms and baths, plus a large flex room. Additional highlights include a first-floor media room with projector, screen, and speaker system, dedicated office with French doors, built-in study nook, engineered wood flooring, mudroom, utility room with sink and folding counter, abundant storage, and a spacious 3-car tandem garage. Enjoy the covered patio and spacious backyard with room for entertaining, pets, or play. Harvest residents enjoy resort-style amenities including pools, parks, trails, fitness facilities, and community events, all conveniently located near shopping, dining, major roadways, and highly rated Argyle ISD schools.

Save
Ask
Tour
Hide
Share
Listing Snapshot
Price 
$725,000
Days On Site 
10 Days
Bedrooms 
5
Inside Area (SqFt) 
3,853 sqft
Total Baths 
5
Full Baths 
4
Partial Baths 
1
Lot Size 
0.188 Acres
Year Built 
2018
MLS® Number 
21264930
Status 
Active
Property Tax 
$14,120
HOA/Condo/Coop Fees 
$550 Semi-Annually
Sq Ft Source 
N/A
Friends & Family
Recent Activity
yesterdayListing updated with changes from the MLS®
a week agoListing first seen on site
General Features
Acres 
0.188
Attached Garage 
Yes
Garage 
Yes
Garage Spaces 
3
Levels 
Two
Parking 
ConcreteCoveredDrivewayGarageGarage Door OpenerGarage Faces SideStorageAttached
Property Sub Type 
Single Family Residence
Sewer 
Public Sewer
Special Circumstances 
Standard
Style 
Traditional
Water Source 
Public
Interior Features
Appliances 
DishwasherDisposalGas CooktopMicrowaveDouble OvenVented Exhaust FanWine Cooler
Cooling 
Ceiling Fan(s)Central Air
Fireplace 
Yes
Fireplace Features 
DecorativeGasStone
Fireplaces 
1
Flooring 
CarpetTileWood
Heating 
Exhaust FanCentralNatural Gas
Interior 
Built-in FeaturesChandelierDry BarEat-in KitchenGranite CountersKitchen IslandPantryVaulted Ceiling(s)Walk-In Closet(s)High Speed InternetWired for Sound
Laundry Features 
Washer Hookup
Window Features 
Window Coverings
Bedroom 
Dimensions - 12 x 11Level - SecondFeatures - Walk-In Closet(s)
Breakfast Room 
Dimensions - 11 x 11Level - First
Dining Room 
Dimensions - 13 x 11Level - First
Game Room 
Dimensions - 0 x 0Level - Second
Kitchen 
Dimensions - 15 x 11Level - FirstFeatures - Breakfast Bar, Kitchen Island, Pantry
Laundry 
Dimensions - 10 x 7Level - First
Living Room 
Dimensions - 22 x 18Level - FirstFeatures - Ceiling Fan(s)
Master Bedroom 
Dimensions - 17 x 13Level - FirstFeatures - Ceiling Fan(s), Walk-In Closet(s)
Media Room 
Dimensions - 17 x 15Level - First
Mud Room 
Dimensions - 7 x 6Level - First
Office 
Dimensions - 13 x 11Level - First
Save
Ask
Tour
Hide
Share
Exterior Features
Construction Details 
Brick
Exterior 
Rain GuttersLighting
Fencing 
Back YardFencedPrivacyWood
Lot Features 
Corner LotCul-De-SacFew TreesLandscapedSubdivided
Patio And Porch 
CoveredPatioRear Porch
Windows/Doors 
Window Coverings
Community Features
Association Dues 
550
Community Features 
Sidewalks
Financing Terms Available 
CashConventionalFHAVA Loan
HOA Fee Frequency 
Semi-Annually
School District 
Argyle ISD
Schools
School District
Argyle ISD
Elementary School
Argyle West
Middle School
Argyle
High School
Argyle
Listing courtesy of Charles Brown of Keller Williams Realty [email protected]


© 2020 North Texas Real Estate Information Systems. All rights reserved. Information is deemed reliable but is not guaranteed accurate by the MLS or NTREIS. The information being provided is for the consumer's personal, non-commercial use, and may not be reproduced, redistributed, or used for any purpose other than to identify prospective properties consumers may be interested in purchasing.
Last checked: 2026-05-25 04:47 AM CDT

Neighborhood & Commute
Source: Walkscore
Save
Ask
Tour
Hide
Share