

2201 Austin WatersCarrollton, TX 75010
Due to the health concerns created by Coronavirus we are offering personal 1-1 online video walkthough tours where possible.
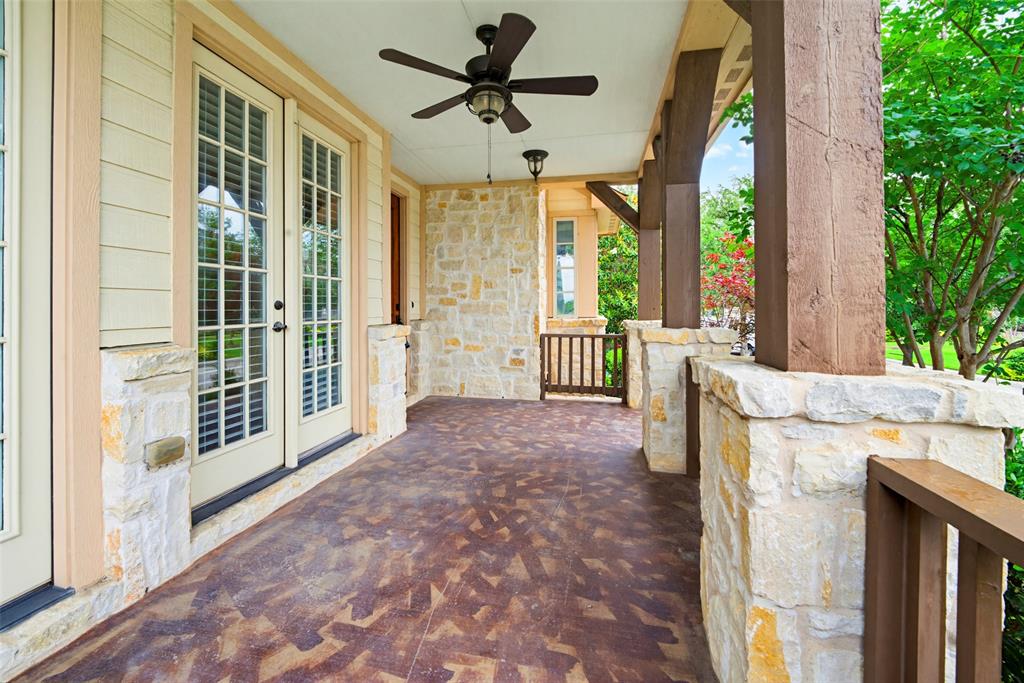
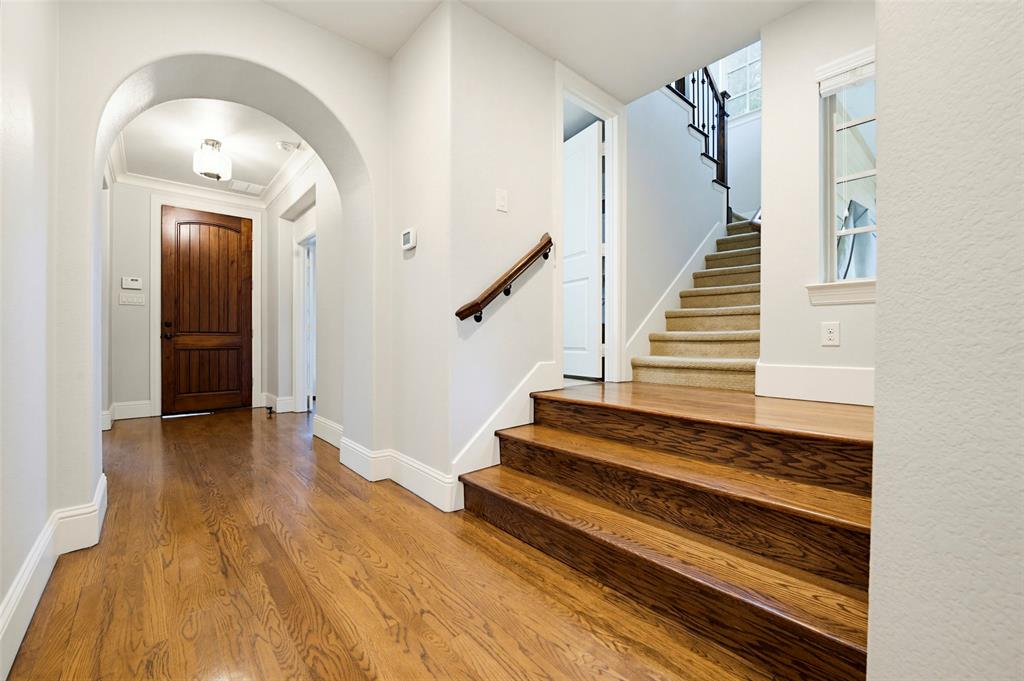
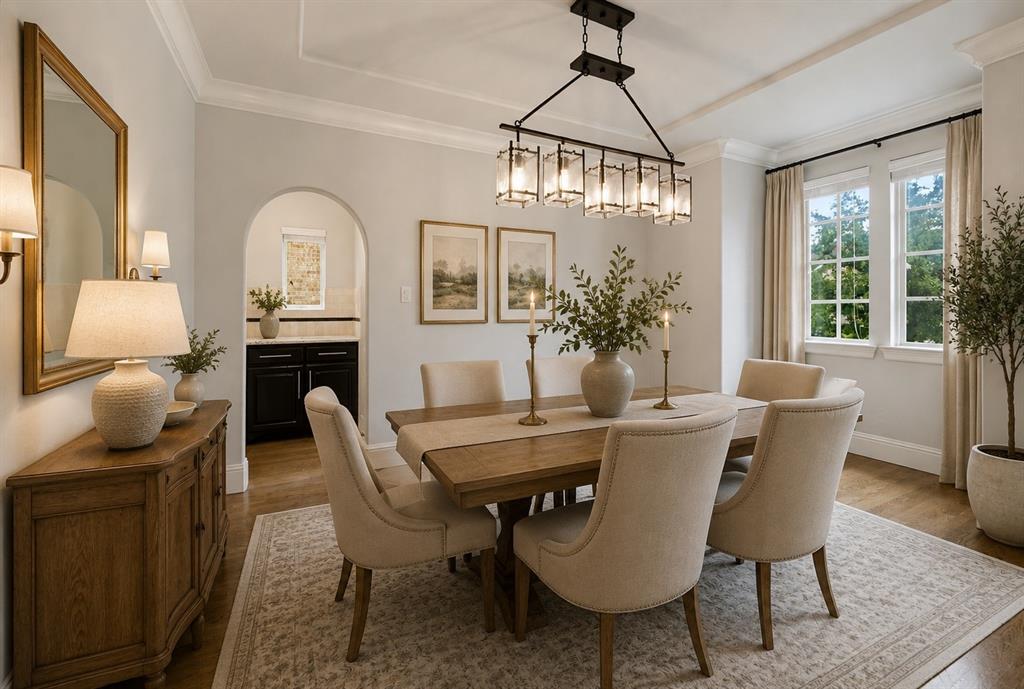
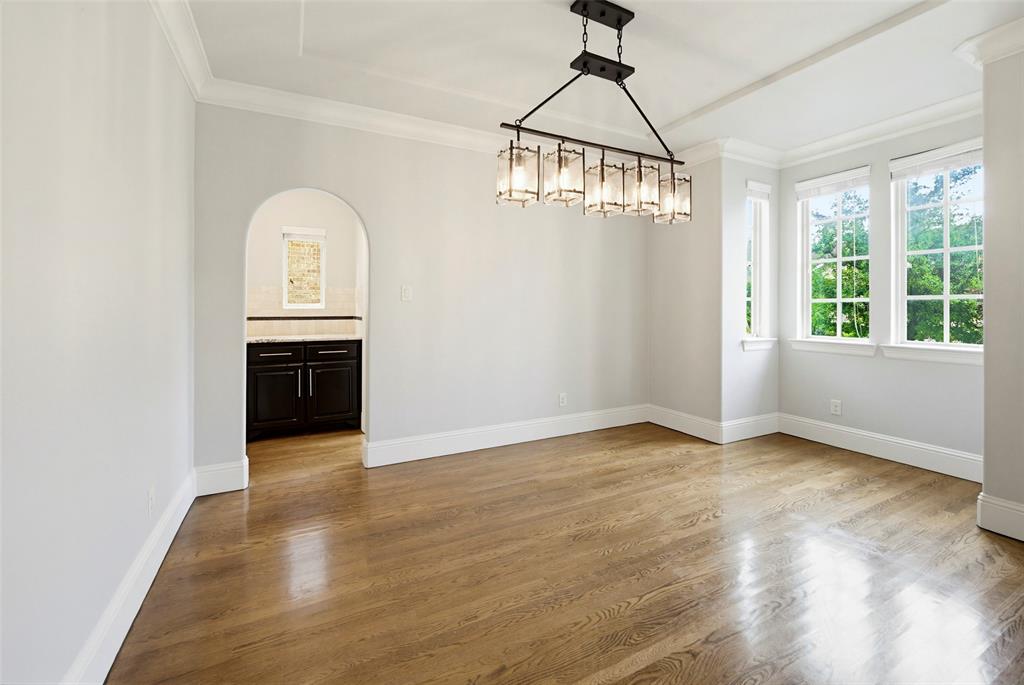
This gorgeous Texas Hill Country home is move-in ready and perfectly situated in the highly sought-after Austin Waters community. The curb appeal is enhanced by a gated driveway, providing unparalleled privacy and allowing you to fully utilize the entire drive and backyard as a secure, private compound. Step inside to find a chef’s dream: a gourmet open-concept kitchen featuring high-end appliances, a second pantry, and a dedicated dining room complete with a custom coffee bar. The thoughtfully designed floor plan places the primary suite and a private home office on the first floor for ultimate convenience. Entertainment options abound upstairs, where a spacious game room opens to an elevated outdoor balcony with unobstructed view of rolling pastures and picture perfect Texas sunsets. Upstairs is enhanced by a professional-grade media room—3D projector and screen included—as well as a wet bar with a wine fridge. The interior’s sophistication is matched only by the breathtaking outdoor retreat. Practicality meets luxury with a true 3-car garage (not tandem), including a single third bay wired with added security. The property also features a bonus 375 sq. ft. fenced green space that can be combined with the larger back area, all contained by an electric fence. With the entire home wired for indoor and outdoor sound and boasting massive storage throughout, this residence offers a rare lifestyle of tranquility and modern convenience.
| 2 days ago | Listing updated with changes from the MLS® | |
| 2 days ago | Price changed to $824,900 | |
| 2 months ago | Listing first seen on site |

© 2020 North Texas Real Estate Information Systems. All rights reserved. Information is deemed reliable but is not guaranteed accurate by the MLS or NTREIS. The information being provided is for the consumer's personal, non-commercial use, and may not be reproduced, redistributed, or used for any purpose other than to identify prospective properties consumers may be interested in purchasing.
Last checked: 2026-07-17 01:08 PM CDT
Did you know? You can invite friends and family to your search. They can join your search, rate and discuss listings with you.