

1202 Club House CourtSouthlake, TX 76092
Due to the health concerns created by Coronavirus we are offering personal 1-1 online video walkthough tours where possible.
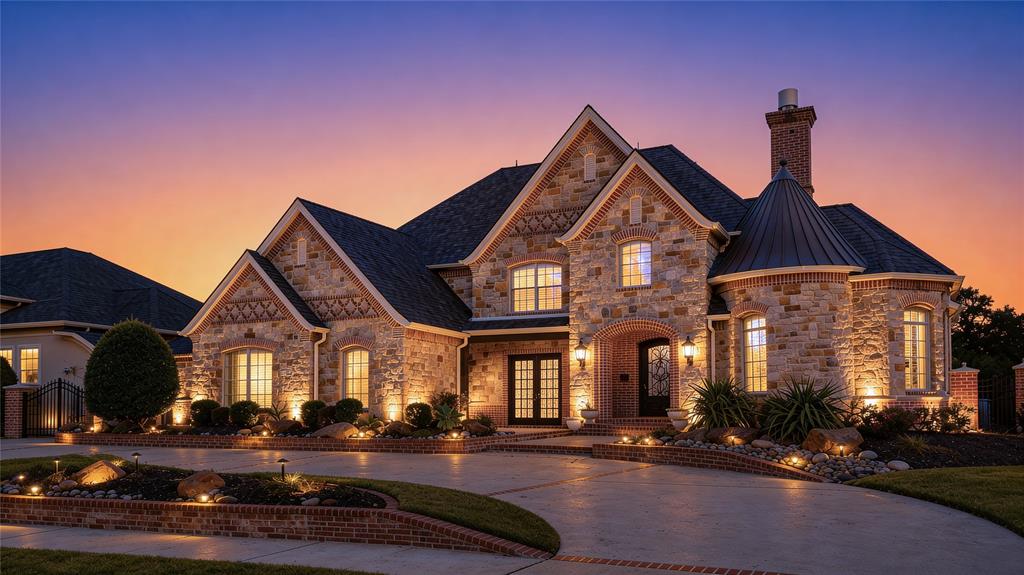
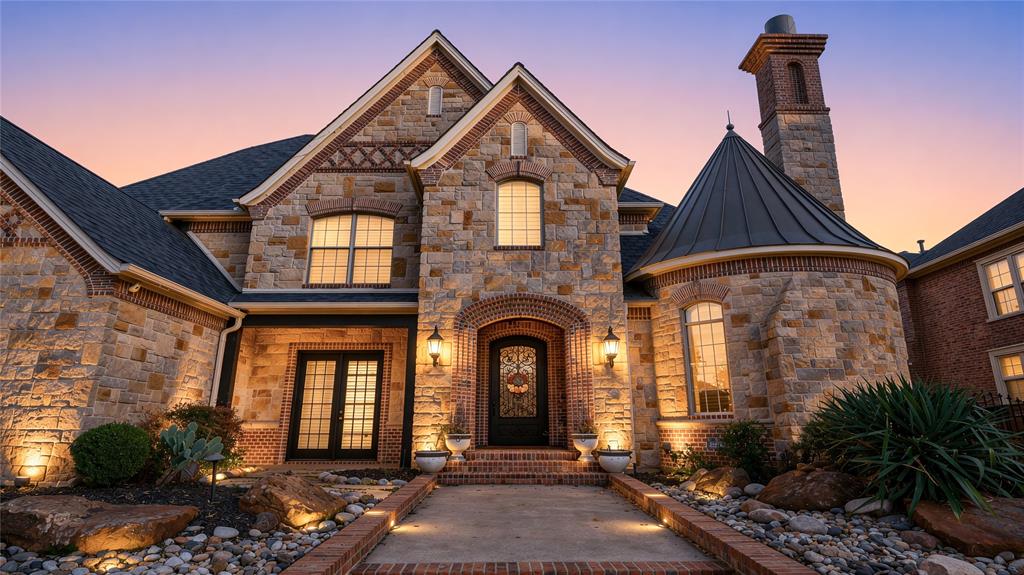
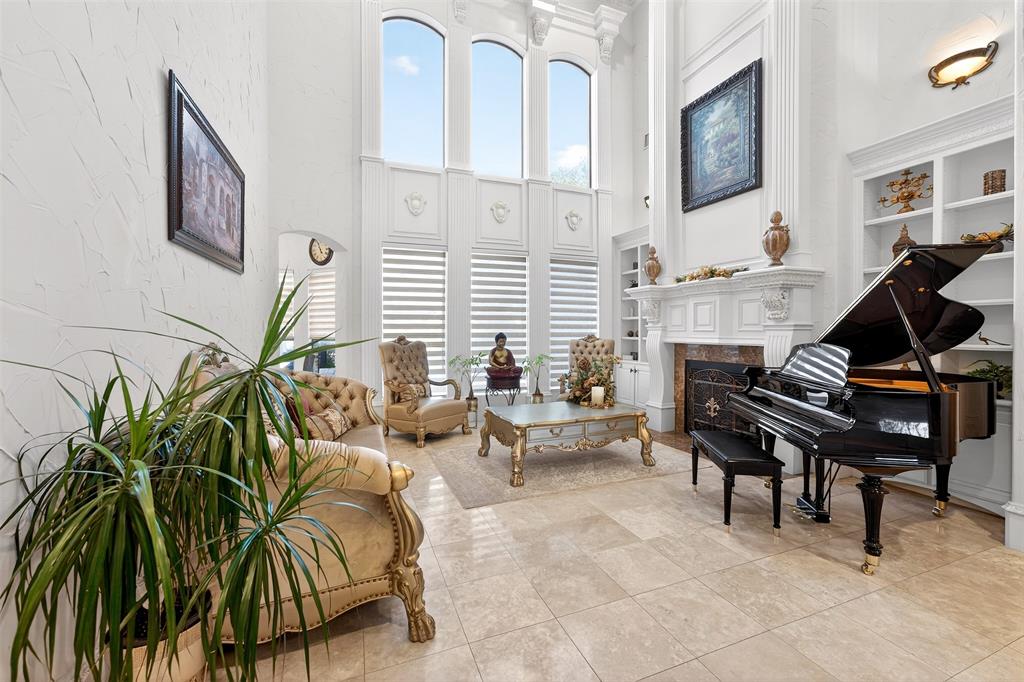
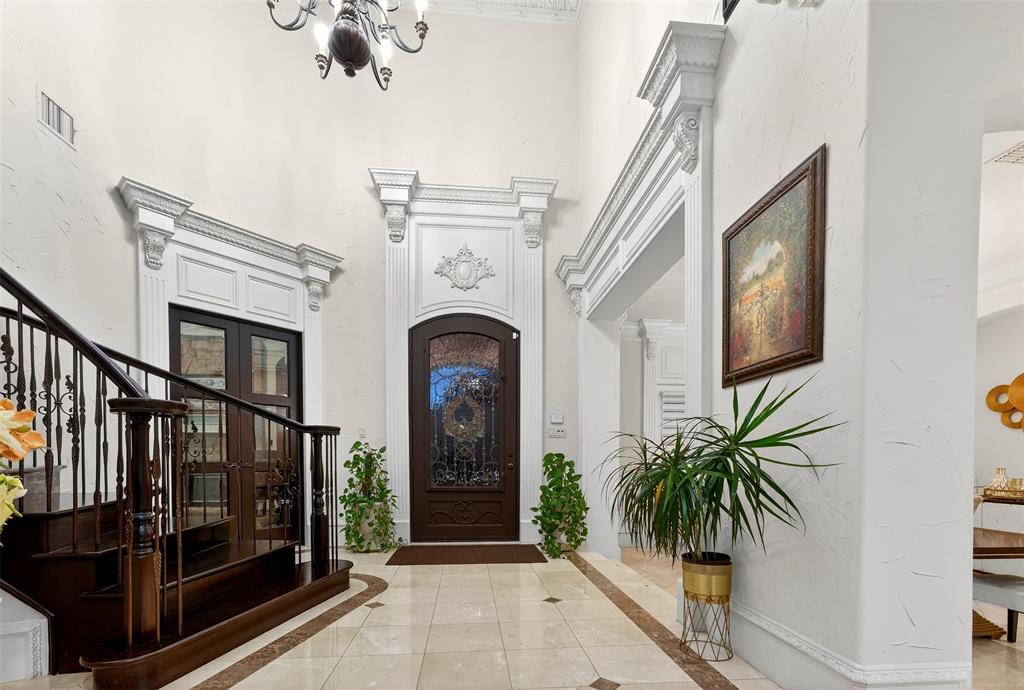
Priced to sell!! Exceptional value in one of Timarron’s most exclusive street and most desirable golf course communities. Motivated sellers have aggressively priced this home for a quick sale, creating an incredible opportunity for buyers. This move-in-ready residence includes furniture, media room equipment, theater recliners, making it truly turnkey. With luxury finishes, breathtaking golf course views, and an extensive list of included furnishings, this is a rare opportunity that won't last long. Schedule your private tour today before it's gone! Welcome to one of Timarron’s most exclusive streets, where elegance meets breathtaking golf course views of the 1st fairway. Experience turnkey luxury living in the heart of Southlake - impeccably maintained, beautifully designed, and completely move-in ready. This stunning estate features a dramatic two-story foyer, floor-to-ceiling windows, and a grand executive study with fireplace, custom millwork, and a dome ceiling. The one of a kind, 2 story chef’s kitchen with vaulted ceilings opens beautifully to the family room, overlooking a sparkling diving pool and resort-style backyard. The spacious primary suite offers wood flooring and a newly updated spa-inspired bathroom, creating the perfect private retreat. A guest suite is also conveniently located on the main level. Upstairs, you'll find three additional en-suite bedrooms, a dedicated media room complete with theater seating and media equipment -all included with the home and an expansive game room featuring a wet bar and pool table. Step outside onto the private balcony and enjoy breathtaking panoramic golf course views, providing the perfect backdrop for relaxation and entertaining. Step outside to your personal entertainer’s paradise: - Outdoor living area with fireplace - Fire pit lounge - Outdoor kitchen - Covered pergola for alfresco dining Complete with a gated motor court, circular drive, and 4-car garage. Country club living at its finest.
| 10 hours ago | Listing updated with changes from the MLS® | |
| 2 weeks ago | Listing first seen on site |

© 2020 North Texas Real Estate Information Systems. All rights reserved. Information is deemed reliable but is not guaranteed accurate by the MLS or NTREIS. The information being provided is for the consumer's personal, non-commercial use, and may not be reproduced, redistributed, or used for any purpose other than to identify prospective properties consumers may be interested in purchasing.
Last checked: 2026-05-30 06:38 PM CDT
Did you know? You can invite friends and family to your search. They can join your search, rate and discuss listings with you.