

813 Wrentham DriveSaginaw, TX 76179
Due to the health concerns created by Coronavirus we are offering personal 1-1 online video walkthough tours where possible.
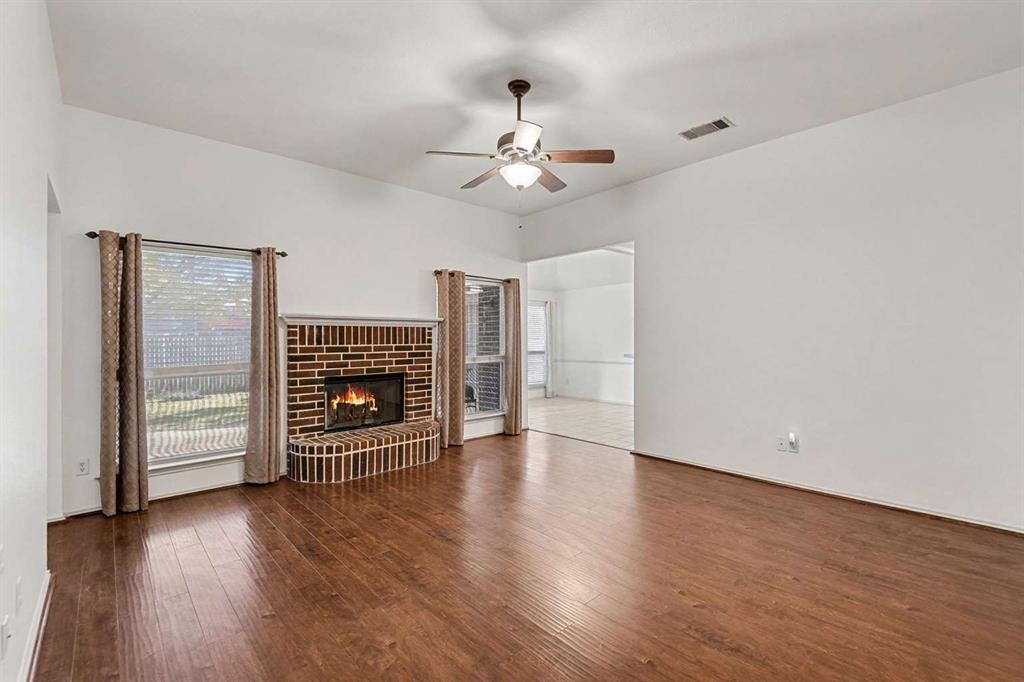
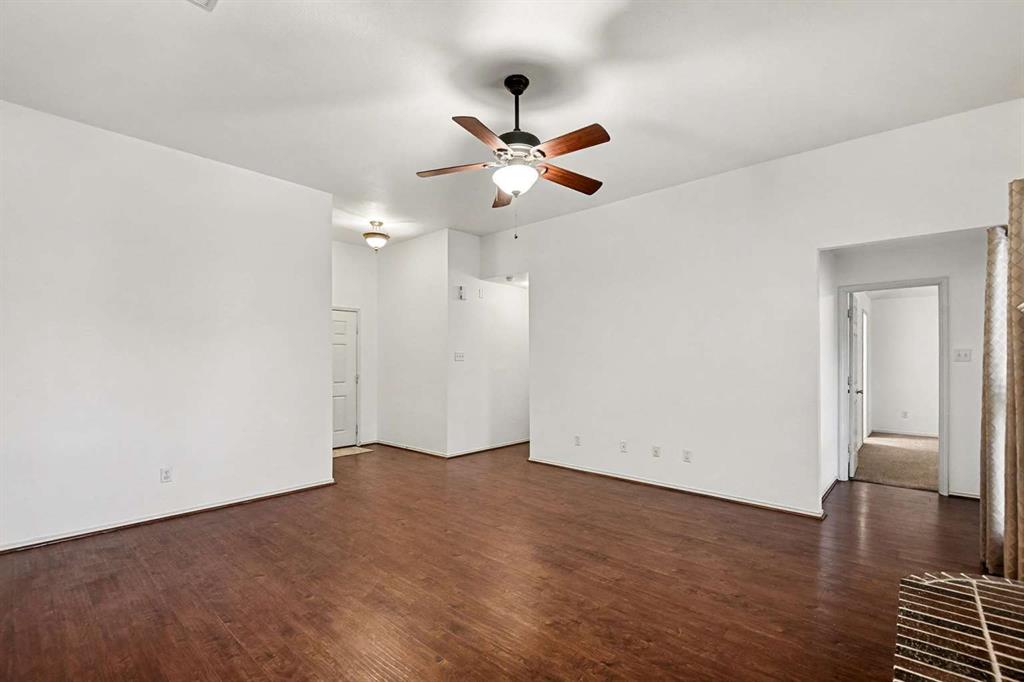
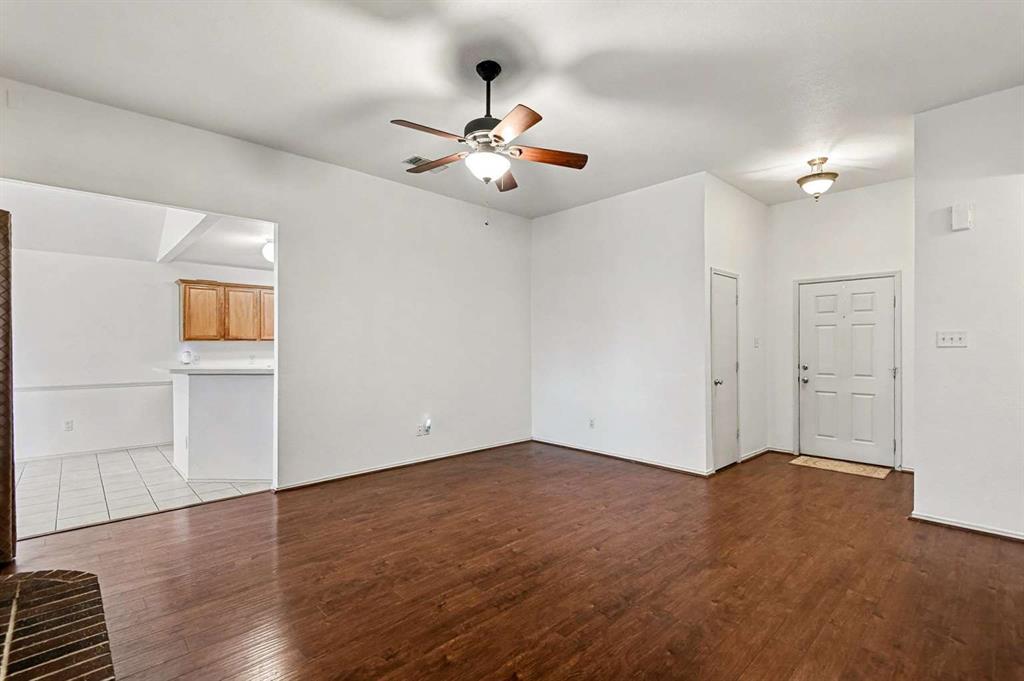
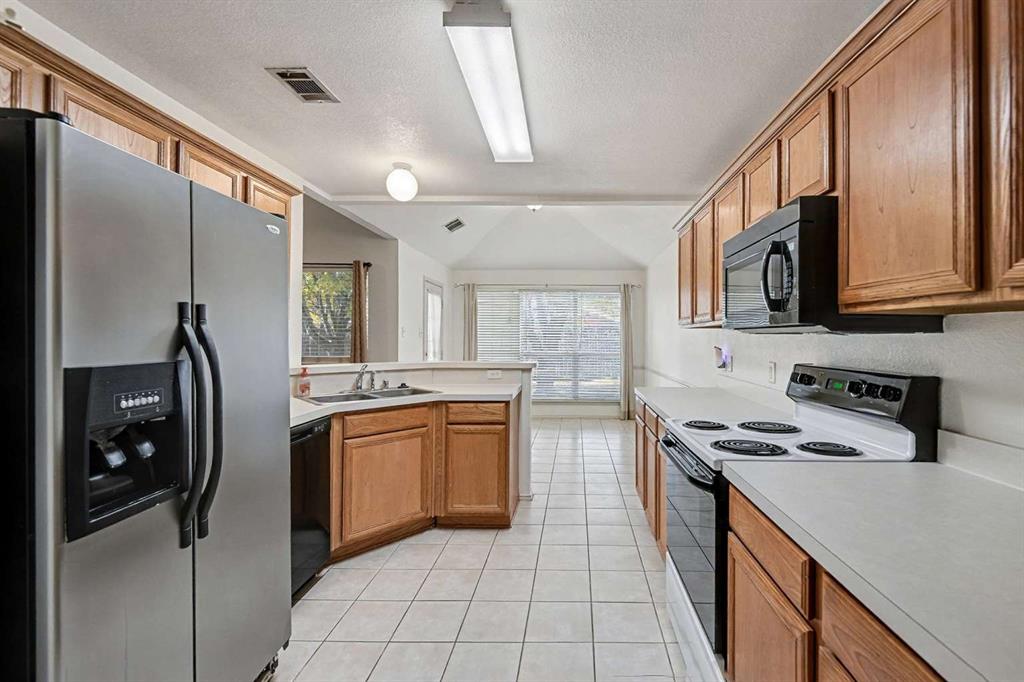
Welcome to 813 Wrentham Drive, a beautifully updated home in the heart of Saginaw that blends comfort, style, and functionality. This move-in-ready property features fresh interior paint and warm wood flooring, creating a clean, modern feel throughout the main living areas. The thoughtfully updated floor plan now includes an additional half bath, adding extra convenience for guests and everyday living. The primary suite offers a private retreat, complete with an en-suite bath featuring a relaxing garden tub, perfect for unwinding at the end of the day. Spacious living areas flow seamlessly into the kitchen and dining space, making the home ideal for both entertaining and relaxing at home. Natural light fills the rooms, highlighting the recent upgrades and enhancing the home’s welcoming atmosphere. Located near desirable Eagle Mountain ISD and only 20 min from Downtown, this home offers both charm and convenience. 813 Wrentham Drive is the perfect opportunity to own an updated home!
| 6 days ago | Listing updated with changes from the MLS® | |
| 6 days ago | Status changed to Active Under Contract | |
| 2 weeks ago | Listing first seen on site |

© 2020 North Texas Real Estate Information Systems. All rights reserved. Information is deemed reliable but is not guaranteed accurate by the MLS or NTREIS. The information being provided is for the consumer's personal, non-commercial use, and may not be reproduced, redistributed, or used for any purpose other than to identify prospective properties consumers may be interested in purchasing.
Last checked: 2026-05-26 12:46 AM CDT
Did you know? You can invite friends and family to your search. They can join your search, rate and discuss listings with you.