

5809 Settlement WayMcKinney, TX 75070
Due to the health concerns created by Coronavirus we are offering personal 1-1 online video walkthough tours where possible.
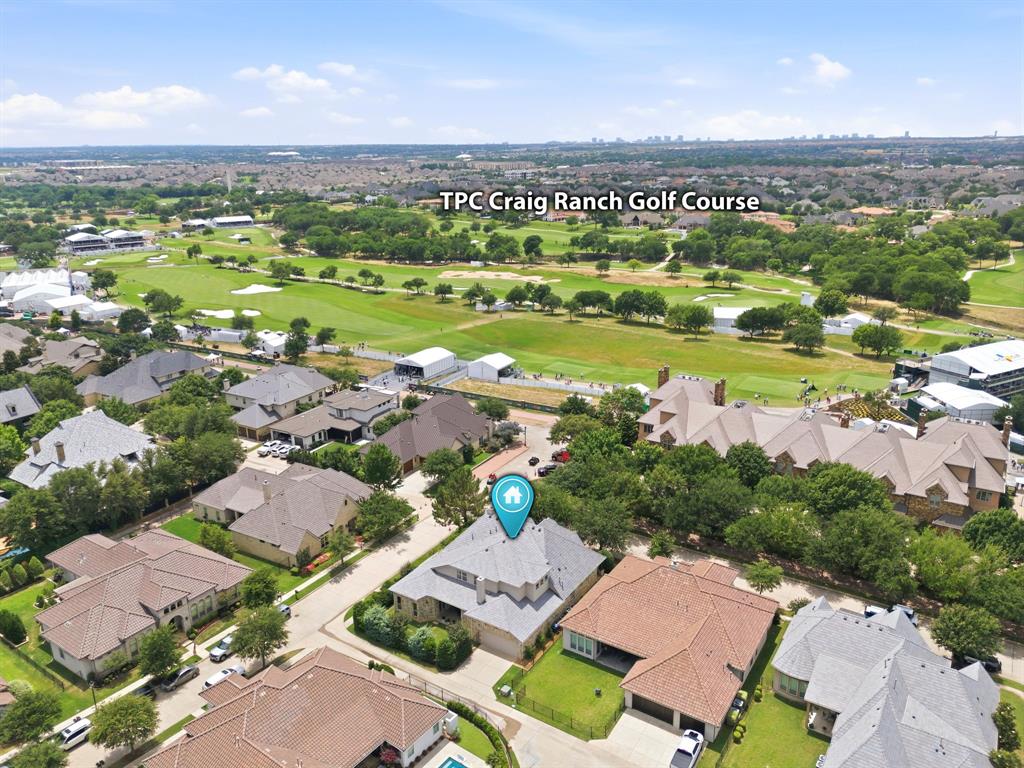
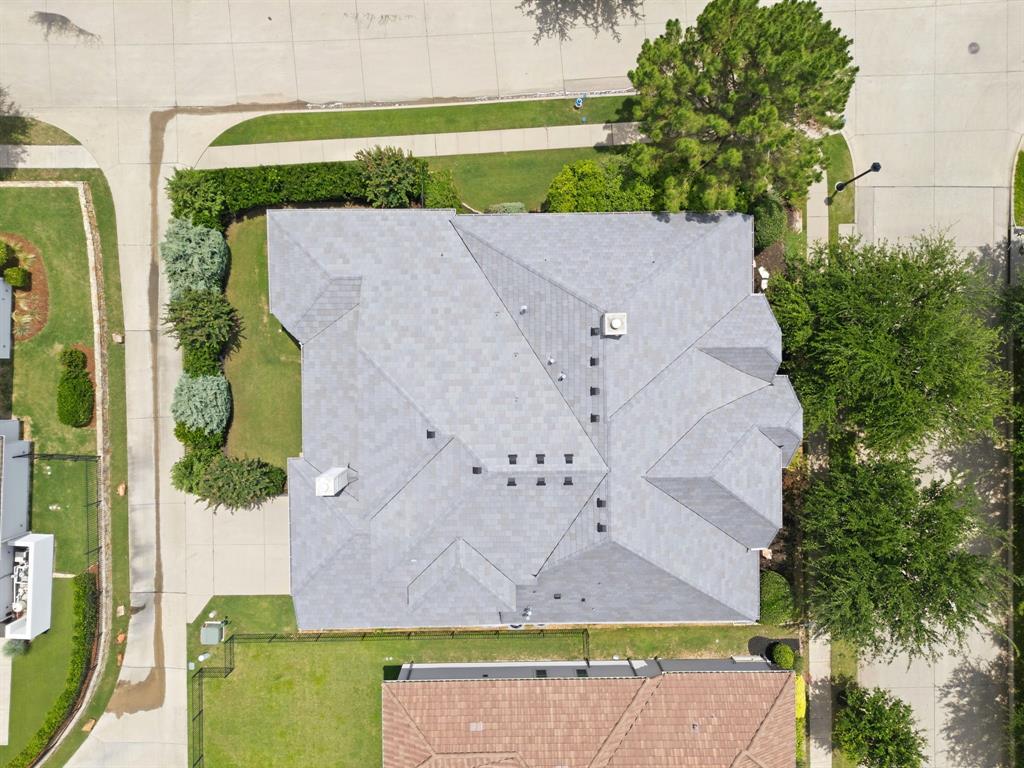
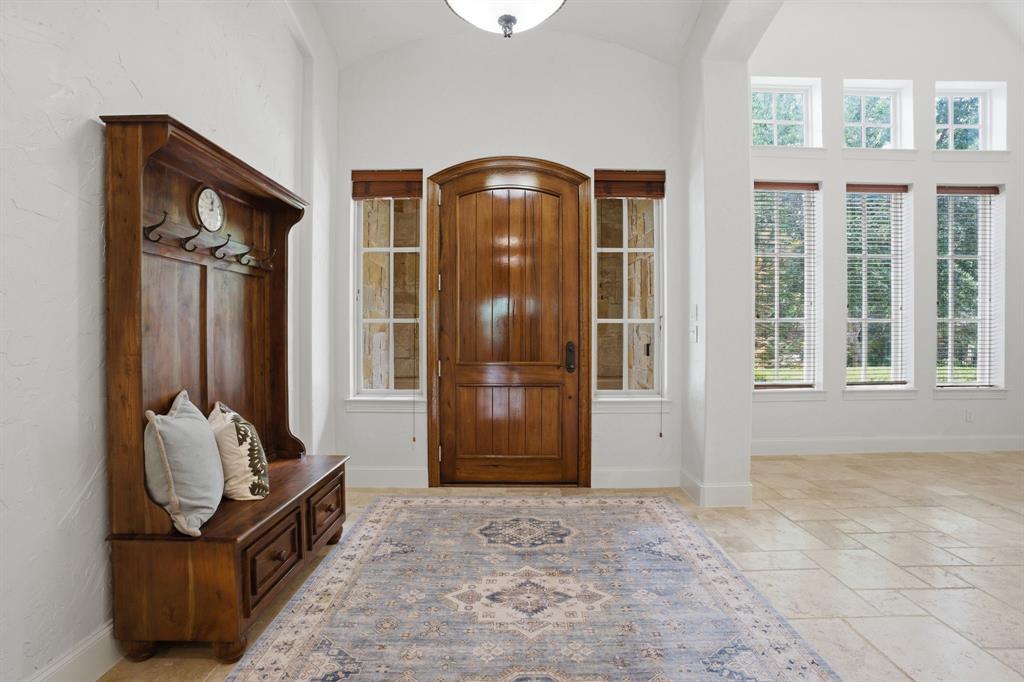
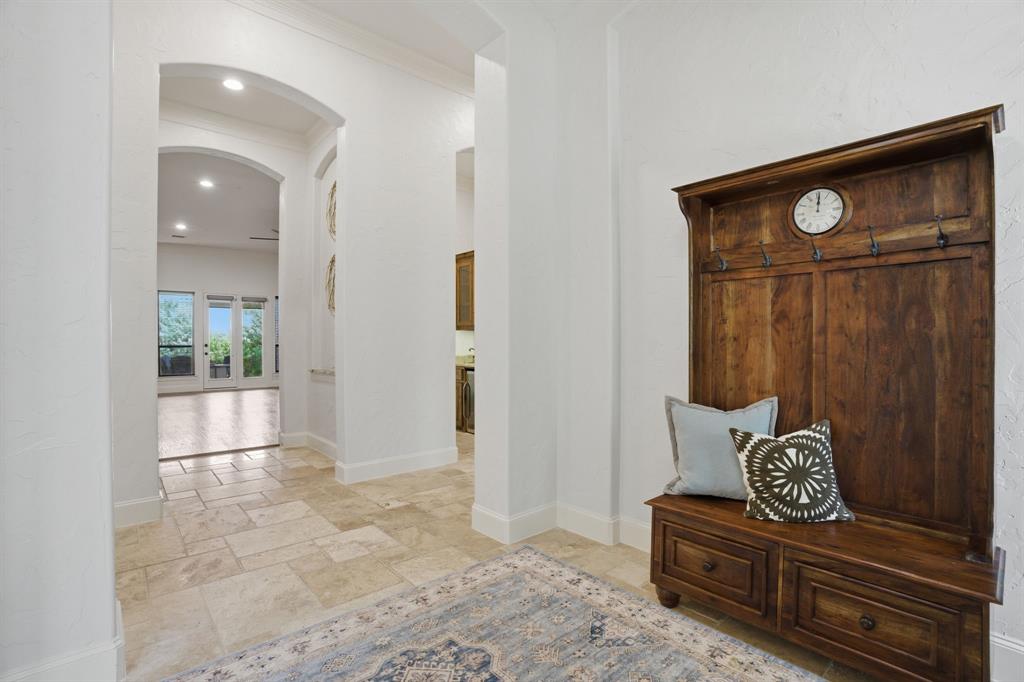
Exceptional 2-story home with $136K in renovations, first floor in-law suite, executive study with built ins and fully equipped downstairs media room, on a premium 0.23-acre corner lot in The Settlement at Craig Ranch, located along the prestigious TPC Craig Ranch Golf Course, home of the CJ Cup Byron Nelson PGA TOUR event. A stately stone stairway and retaining wall create a grand curb appeal, complemented by manicured landscaping & shade trees. A stone exterior, dual covered side porches, and rich wood columns establish the presence of the estate. Inside, a vaulted entry with travertine flooring, skip-trowel wall texture, heavy doors, extensive millwork, and a soaring ceiling sets a luxe yet livable tone. The study offers French doors that lead to its private covered porch, while the first floor in-law suite also offers private access to an additional covered patio. The formal dining with archways & striking chandelier is an ideal setting for dinner parties and holiday meals. The media room delivers a true cinematic experience with tiered seating, surround sound, projector & screen, next to a custom wet bar with granite counters, cabinetry, & wine fridge. The gourmet kitchen showcases stunning cabinetry with a breathtaking alcove that frames the gas cooktop, plus a breakfast bar, island, & butler’s pantry. The oversized living room features a floor-to-ceiling stone gas fireplace. The lavish primary suite offers a tray ceiling w double crown molding, private patio access, & dual walk-in closets with built-ins, and en suite bathroom w freestanding Kohler tub, dual-entry shower, walnut vanities, leathered marble counters, & designer finishes. Additional highlights include a game room, secondary bedrooms with en suites, mudroom, 3-car garage with EV charging. Entertain in the covered back patio w stone fireplace and TV, overlooking a landscaped backyard. Walking distance to the golf course and Life Time at Craig Ranch fitness and spa. In highly rated Frisco ISD.
| 3 days ago | Listing updated with changes from the MLS® | |
| 6 days ago | Listing first seen on site |

© 2020 North Texas Real Estate Information Systems. All rights reserved. Information is deemed reliable but is not guaranteed accurate by the MLS or NTREIS. The information being provided is for the consumer's personal, non-commercial use, and may not be reproduced, redistributed, or used for any purpose other than to identify prospective properties consumers may be interested in purchasing.
Last checked: 2026-05-29 04:07 PM CDT
Did you know? You can invite friends and family to your search. They can join your search, rate and discuss listings with you.