

201 Fountainview DriveEuless, TX 76039
Due to the health concerns created by Coronavirus we are offering personal 1-1 online video walkthough tours where possible.
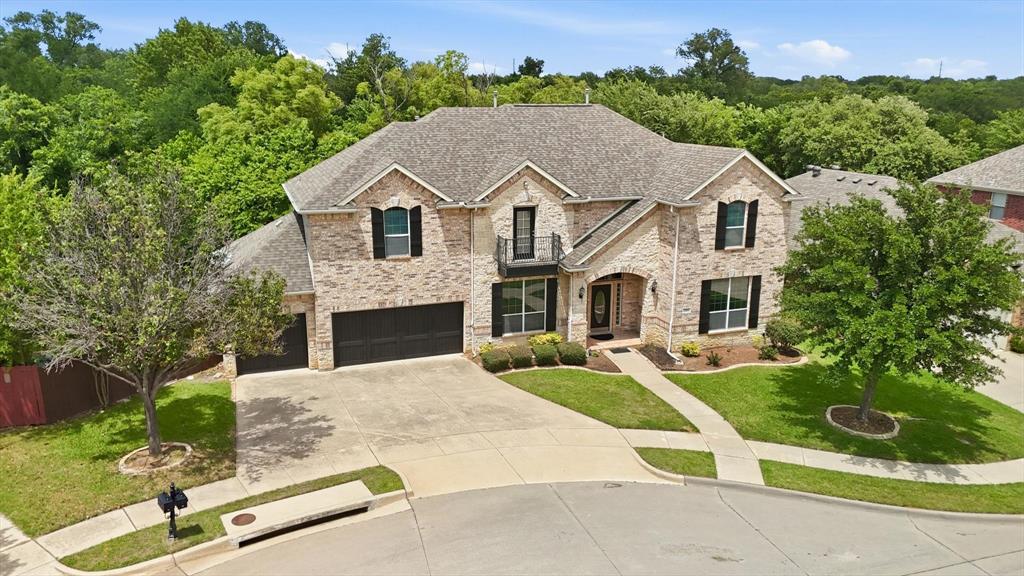
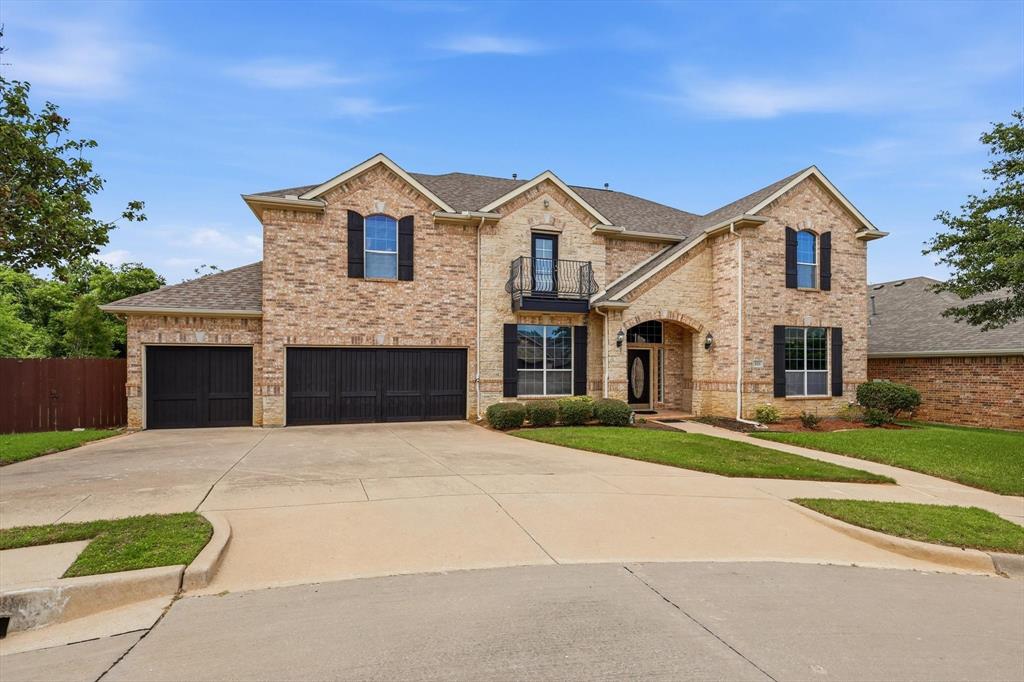
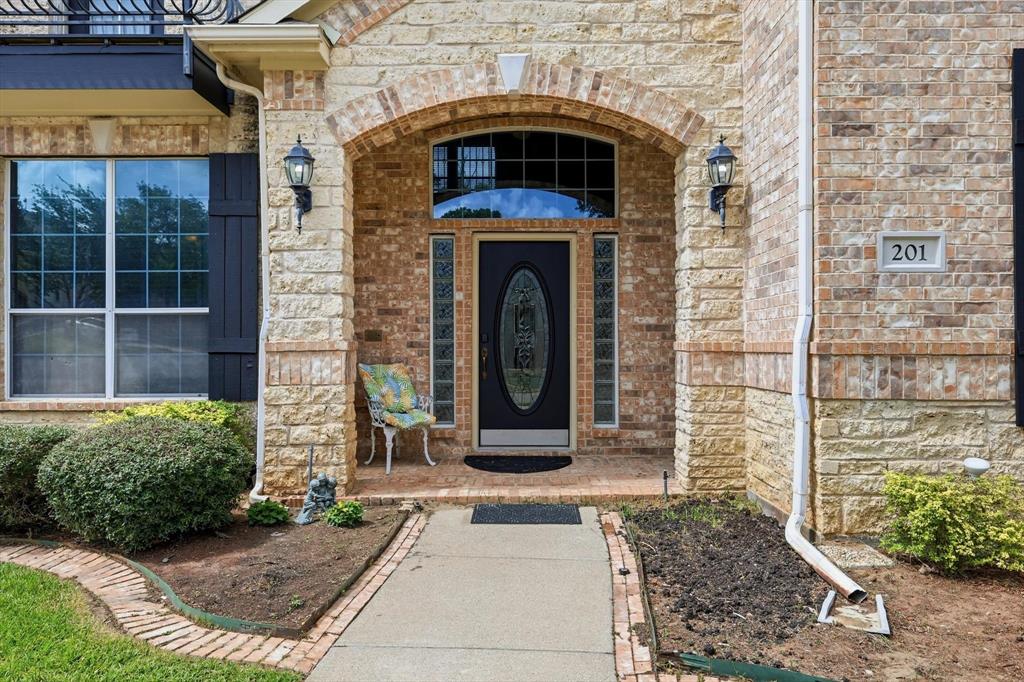
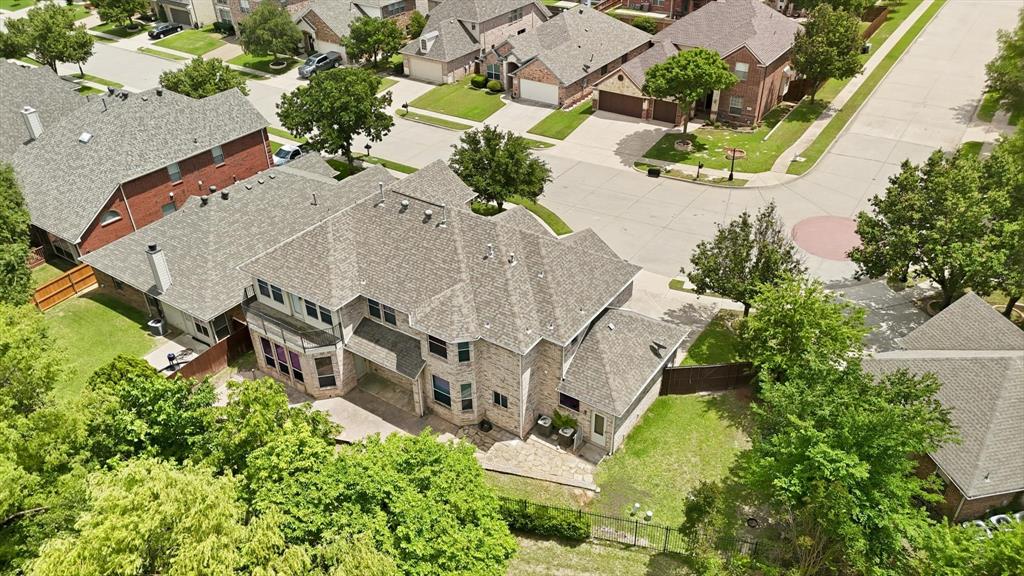
Spanning more than 3,600 square feet, this exceptional home offers an ideal blend of space, functionality, and scenic beauty nestled within a coveted gated community overlooking The McCormick Park Pond. With 4 oversized bedrooms, 3 full baths, and a half bath, there is plenty of room for both everyday living and effortless entertaining. The first floor features a private executive office complete with an ensuite bath and large walk-in closet, making it also an ideal fifth bedroom or guest suite. The expansive living room opens seamlessly to the well-appointed kitchen and frames picturesque views of the backyard and surrounding nature preserve. Rich, true hardwood flooring throughout the living room, dining room, and executive office adds warmth and elegance while setting this home apart from others. Designed for the home chef, the kitchen offers abundant counter space, extensive cabinetry, a large pantry, and a charming breakfast nook with built-in storage. A full-size laundry room with utility sink and generous storage throughout the home add everyday convenience. The spacious primary suite opens to a private balcony overlooking the preserve, creating the ultimate peaceful retreat. All secondary bedrooms are generously sized, and one enjoys direct access to a shared bathroom. Brand new carpet on the stairs and upstairs areas completes this level with a fresh feel. Additional highlights include a three-car garage with a half bath for garage work or gardening convenience. Residents enjoy resort-style amenities including a clubhouse, community pool, scenic greenbelts, jogging trails, a fishing pier, and access to two parks—all set against the natural beauty of McCormick Pond Preserve. Located in a top-rated school district and just minutes from an extensive amount of premier shopping, dining, entertainment, DFW Airport, and the new H-E-B Grocery Store, this home offers luxury living in one of the area's most desirable communities. Welcome home!
| 8 hours ago | Listing updated with changes from the MLS® | |
| 6 days ago | Status changed to Active Under Contract | |
| 2 weeks ago | Price changed to $675,000 | |
| 2 months ago | Listing first seen on site |

© 2020 North Texas Real Estate Information Systems. All rights reserved. Information is deemed reliable but is not guaranteed accurate by the MLS or NTREIS. The information being provided is for the consumer's personal, non-commercial use, and may not be reproduced, redistributed, or used for any purpose other than to identify prospective properties consumers may be interested in purchasing.
Last checked: 2026-07-13 09:45 PM CDT
Did you know? You can invite friends and family to your search. They can join your search, rate and discuss listings with you.