

528 Pendennis DriveSaginaw, TX 76131
Due to the health concerns created by Coronavirus we are offering personal 1-1 online video walkthough tours where possible.
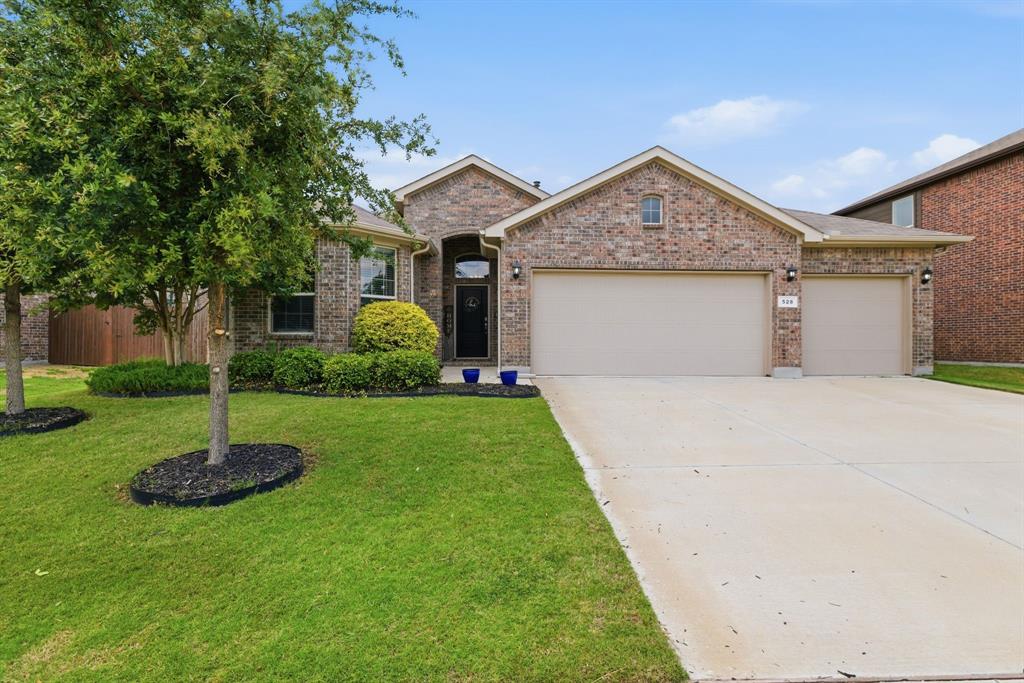
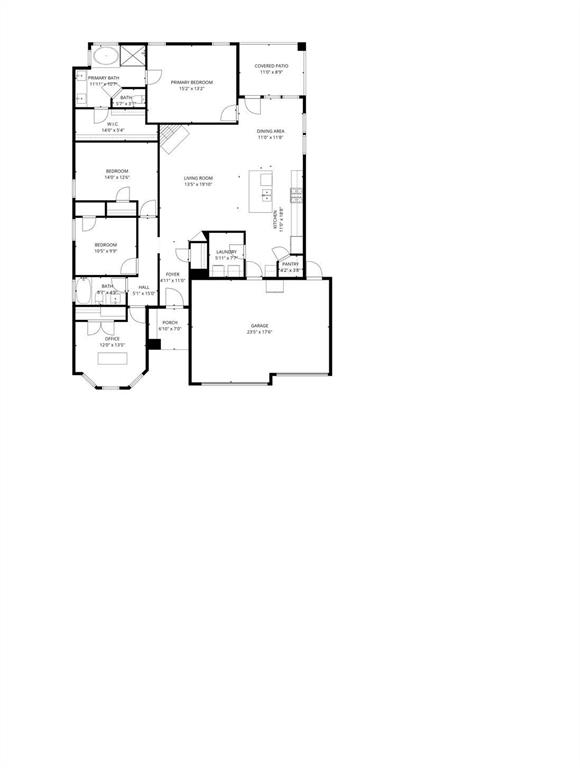
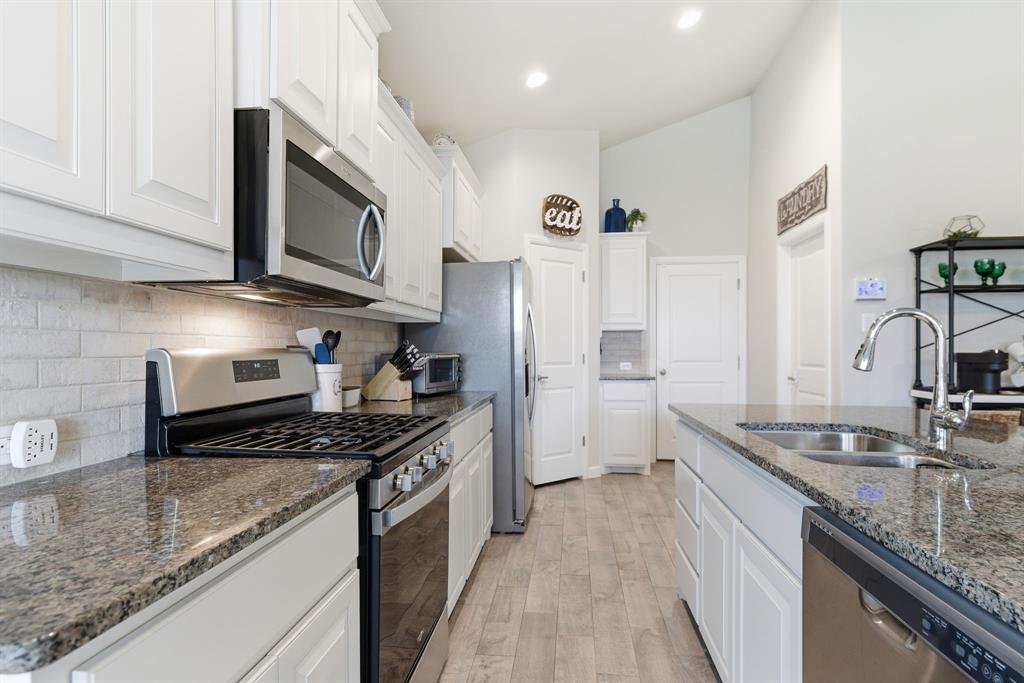
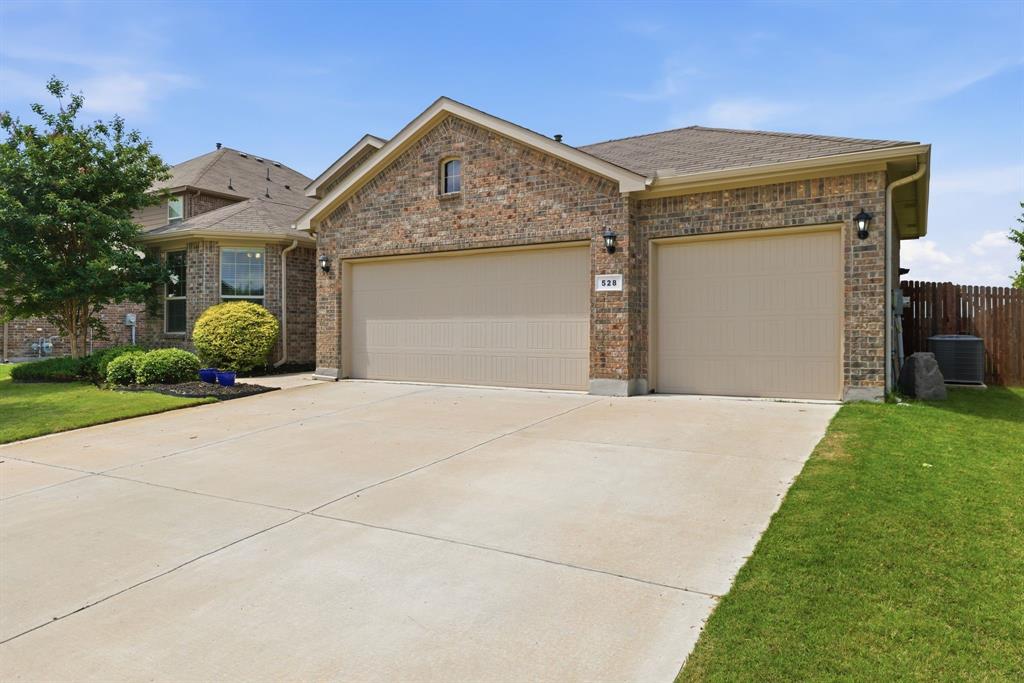
Welcome to this beautiful one-owner, single story home in desirable Basswood Crossing. Move-in ready and thoughtfully designed for both everyday living and effortless entertaining. Step into this open-concept living area where backyard views flood the space with natural light. The living room with vaulted ceiling centers on a cozy fireplace and offers direct sightlines to the covered patio and backyard—perfect for keeping an eye on outdoor activities while relaxing indoors. The heart of the home is the chef-friendly kitchen: abundant cabinetry, an oversized island, granite countertops, stainless steel appliances, and a walk-in pantry make meal prep and hosting a breeze. Whether serving family dinners or entertaining guests, this layout supports effortless circulation between kitchen, dining, and living areas. The study with bay window, provides a quiet retreat for work or make it the perfect 4th bedroom. The split-master floor plan provides privacy from busing family life. Retreat to the primary bedroom suite designed for comfort and convenience. A generous walk-in closet, dual sinks, separate glass-enclosed shower, and a garden tub create a spa-like atmosphere to unwind after a long day. Two additional bedrooms are well-sized and positioned for privacy and flexibility - ideal for guests, kids, or a hobby room. Outdoor living shines here: enjoy a large backyard with a covered patio for everyday lounging, plus an additional entertaining patio finished in flagstone with a pergola and soothing water feature—an inviting setting for outdoor dining or peaceful mornings with coffee. Practical touches include a three-car garage and meticulous one-owner care throughout. This home blends timeless curb appeal with modern amenities and thoughtful design—move right in and enjoy the lifestyle Basswood Crossing has to offer. Schedule your showing today.
| 4 days ago | Listing updated with changes from the MLS® | |
| 4 days ago | Status changed to Active Under Contract | |
| a month ago | Price changed to $370,000 | |
| 2 months ago | Listing first seen on site |

© 2020 North Texas Real Estate Information Systems. All rights reserved. Information is deemed reliable but is not guaranteed accurate by the MLS or NTREIS. The information being provided is for the consumer's personal, non-commercial use, and may not be reproduced, redistributed, or used for any purpose other than to identify prospective properties consumers may be interested in purchasing.
Last checked: 2026-07-12 04:00 PM CDT
Did you know? You can invite friends and family to your search. They can join your search, rate and discuss listings with you.