Save
Ask
Tour
Hide
Share
$1,250,000
New Listing

5205 Balmoral Lane
Flower Mound, TX 75028

For Sale|Single Family Residence|Active
5
Beds
5
Total Baths
4
Full Baths
1
Partial Bath
4,179
SqFt
$299
/SqFt
2000
Built
Subdivision:
Balmoral At Bridlewood
County:
Denton

Due to the health concerns created by Coronavirus we are offering personal 1-1 online video walkthough tours where possible.
Call Now: 1-469-880-4050
Is this the listing for you? We can help make it yours.
1-469-880-4050
5205 Balmoral Lane5205 Balmoral Lane5205 Balmoral Lane5205 Balmoral Lane
Save
Ask
Tour
Hide
Share

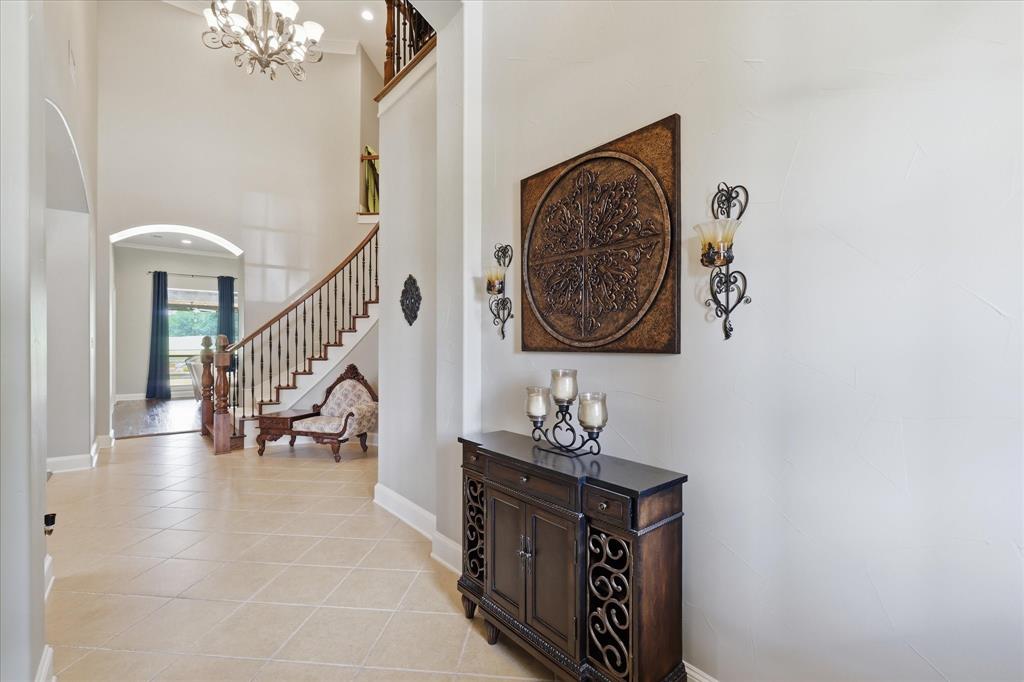
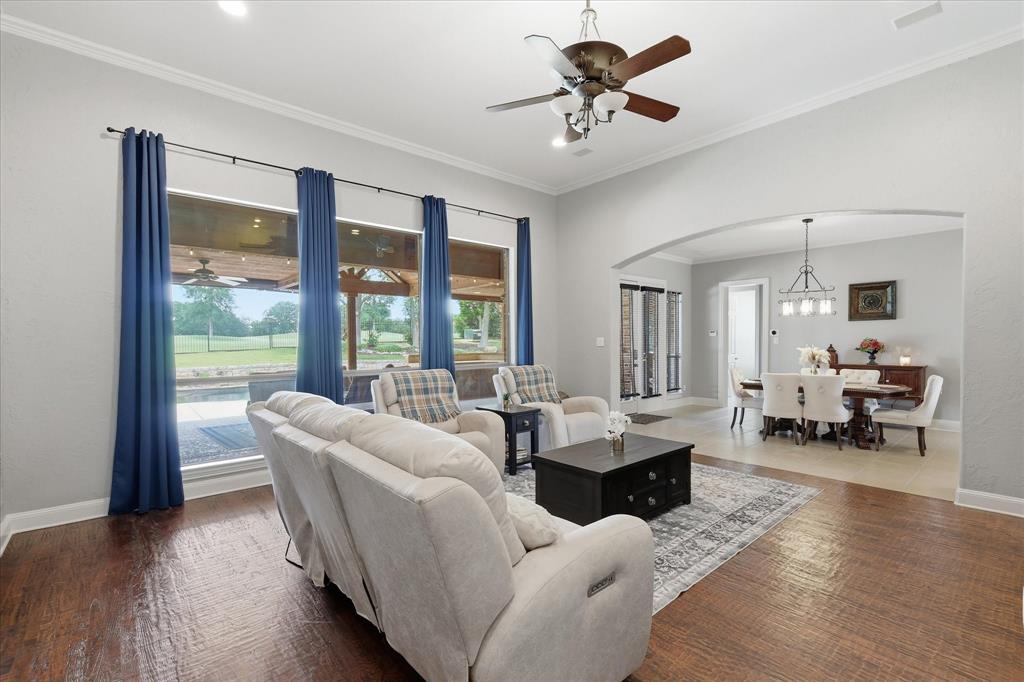
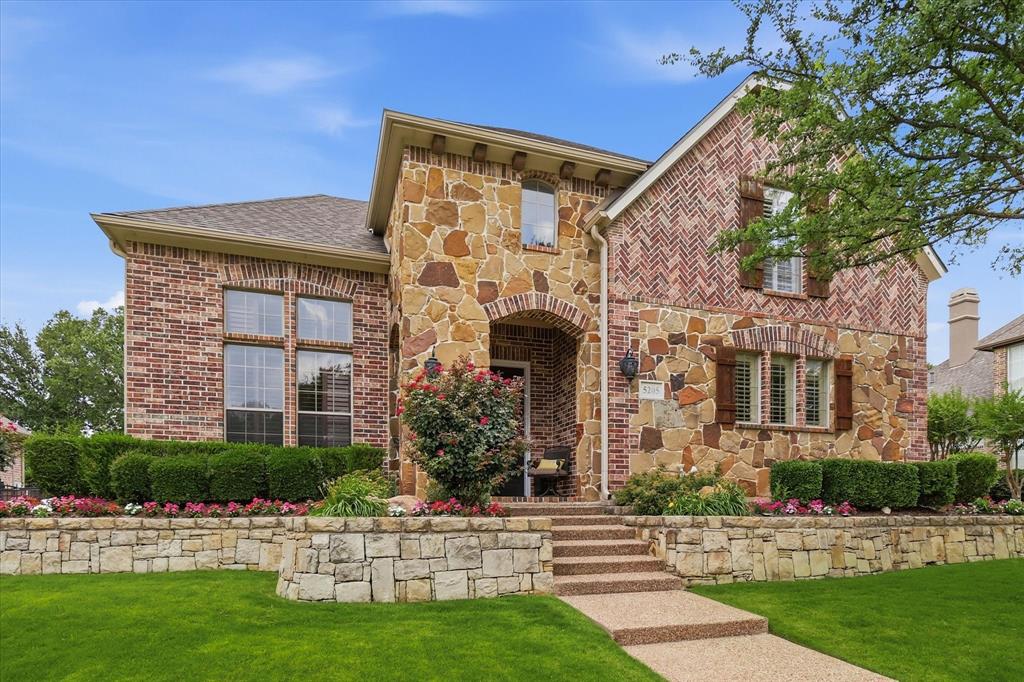
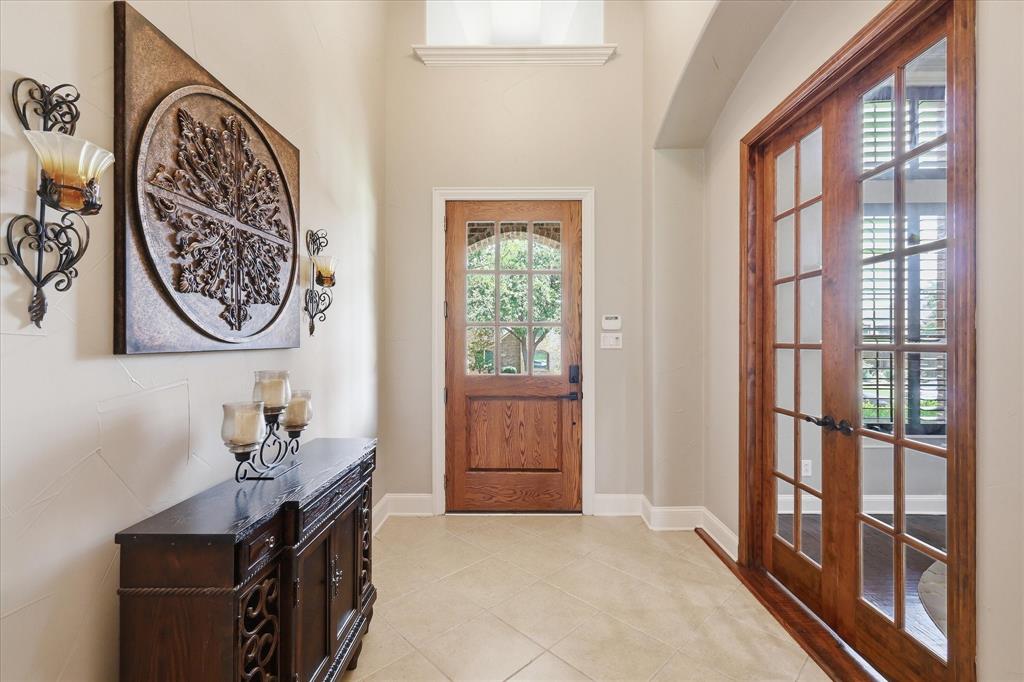
Perfectly positioned on the Bridlewood golf course, this stunning custom residence offers timeless elegance, exceptional craftsmanship, and breathtaking views. From the moment you arrive, the hand-scraped hardwood floors, rich stone fireplace, plantation shutters, and extensive custom millwork create a warm yet sophisticated atmosphere throughout the home. Designed for both everyday living and entertaining, the spacious open-concept floor plan features a gourmet kitchen with granite countertops, double ovens, gas cooktop, oversized island, breakfast bar, and abundant custom cabinetry. The impressive primary suite is a true retreat with a totally updated spa-inspired bath and peaceful golf course views, Step outside to your private backyard oasis complete with a sparkling pool and spa, covered patio, lush landscaping, and sweeping fairway views...the perfect setting for relaxing evenings or hosting guests year-round. Additional highlights include vaulted ceilings, surround sound wiring, decorative finishes. Incredible floorplan with second private bedroom downstairs perfect for guests or inlaws. All this includes access to premier community amenities including walking trails, tennis courts, parks, pools, and clubhouse. Luxury living, incredible views, and an unbeatable location... this exceptional Flower Mound property truly has it all.

Save
Ask
Tour
Hide
Share
Listing Snapshot
Price 
$1,250,000
Days On Site 
0 Days
Bedrooms 
5
Inside Area (SqFt) 
4,179 sqft
Total Baths 
5
Full Baths 
4
Partial Baths 
1
Lot Size 
0.312 Acres
Year Built 
2000
MLS® Number 
21268758
Status 
Active
Property Tax 
$15,118
HOA/Condo/Coop Fees 
$91.67 monthly
Sq Ft Source 
N/A
Friends & Family
Recent Activity
2 hours agoListing updated with changes from the MLS®
2 hours agoListing first seen on site
General Features
Acres 
0.312
Attached Garage 
Yes
Carport 
3
Foundation 
Slab
Garage 
Yes
Garage Spaces 
3
Levels 
Two
Parking 
GarageGarage Faces SideAttached
Property Sub Type 
Single Family Residence
Security 
Security SystemSmoke Detector(s)
Sewer 
Public Sewer
Special Circumstances 
Standard
Style 
Traditional
Utilities 
Cable Available
Water Source 
Public
Interior Features
Appliances 
DishwasherDisposalElectric OvenGas CooktopGas Water HeaterMicrowaveConvection OvenDouble Oven
Cooling 
Central AirElectric
Fireplace 
Yes
Fireplace Features 
Den
Fireplaces 
1
Flooring 
CarpetCeramic TileHardwoodWood
Heating 
CentralNatural Gas
Interior 
Dry BarEat-in KitchenGranite CountersKitchen IslandVaulted Ceiling(s)Walk-In Closet(s)Wet BarHigh Speed InternetWired for Sound
Laundry Features 
Electric Dryer Hookup
Window Features 
Bay Window(s)ShuttersWindow Coverings
Bedroom 
Dimensions - 14 x 13Level - Second
Dining Room 
Dimensions - 14 x 13Level - First
Game Room 
Dimensions - 19 x 18Level - Second
Kitchen 
Dimensions - 18 x 15Level - FirstFeatures - Kitchen Island, Pantry
Living Room 
Dimensions - 20 x 19Level - First
Master Bedroom 
Dimensions - 21 x 15Level - FirstFeatures - Ceiling Fan(s), Walk-In Closet(s)
Office 
Dimensions - 14 x 12Level - First
Utility Room 
Dimensions - 8 x 6Level - First
Save
Ask
Tour
Hide
Share
Exterior Features
Construction Details 
BrickStone
Exterior 
Fire PitGas GrillRain GuttersLightingOutdoor GrillOutdoor Kitchen
Fencing 
Back Yard
Lot Features 
LandscapedMany Trees
Patio And Porch 
CoveredRear Porch
Pool Features 
Diving BoardHeatedIn GroundPool/Spa ComboWaterfall
Roof 
Composition
Windows/Doors 
Bay Window(s)ShuttersWindow Coverings
Community Features
Association Dues 
1100
Community Features 
PoolFitness CenterParkPlaygroundSidewalksTennis Court(s)
Financing Terms Available 
CashConventionalFHAVA Loan
HOA Fee Frequency 
Annually
School District 
Lewisville ISD
Schools
School District
Lewisville ISD
Elementary School
Bridlewood
Middle School
Clayton Downing
High School
Marcus
Listing courtesy of Tracy Dye of RE/MAX Cross Country [email protected]


© 2020 North Texas Real Estate Information Systems. All rights reserved. Information is deemed reliable but is not guaranteed accurate by the MLS or NTREIS. The information being provided is for the consumer's personal, non-commercial use, and may not be reproduced, redistributed, or used for any purpose other than to identify prospective properties consumers may be interested in purchasing.
Last checked: 2026-05-25 11:25 PM CDT

Neighborhood & Commute
Source: Walkscore
Save
Ask
Tour
Hide
Share