

2909 Normandy CourtEuless, TX 76039
Due to the health concerns created by Coronavirus we are offering personal 1-1 online video walkthough tours where possible.
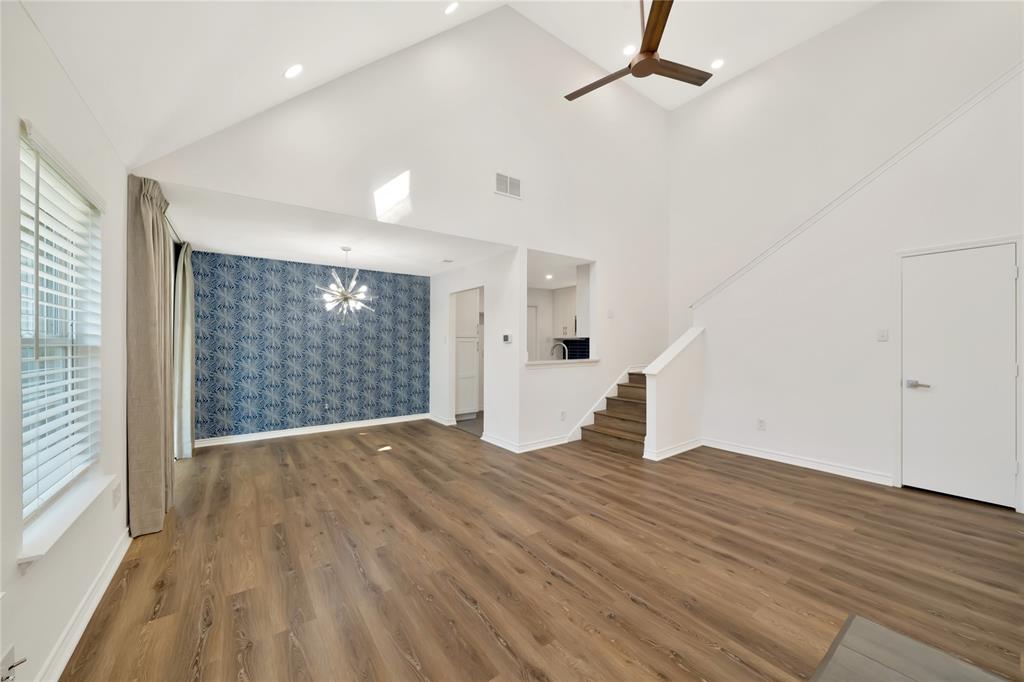
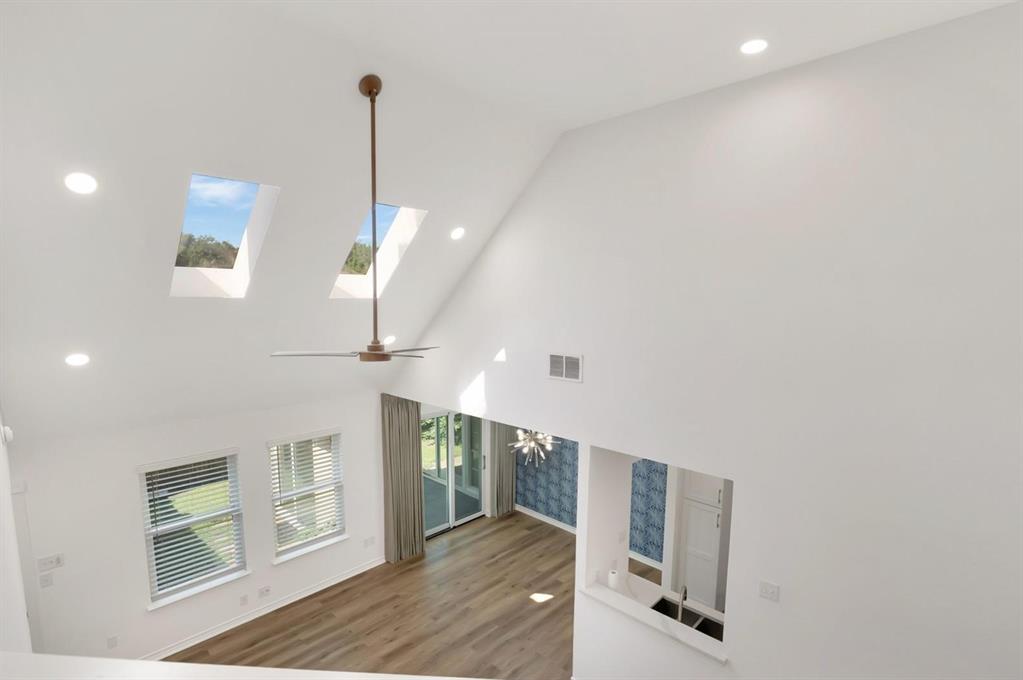
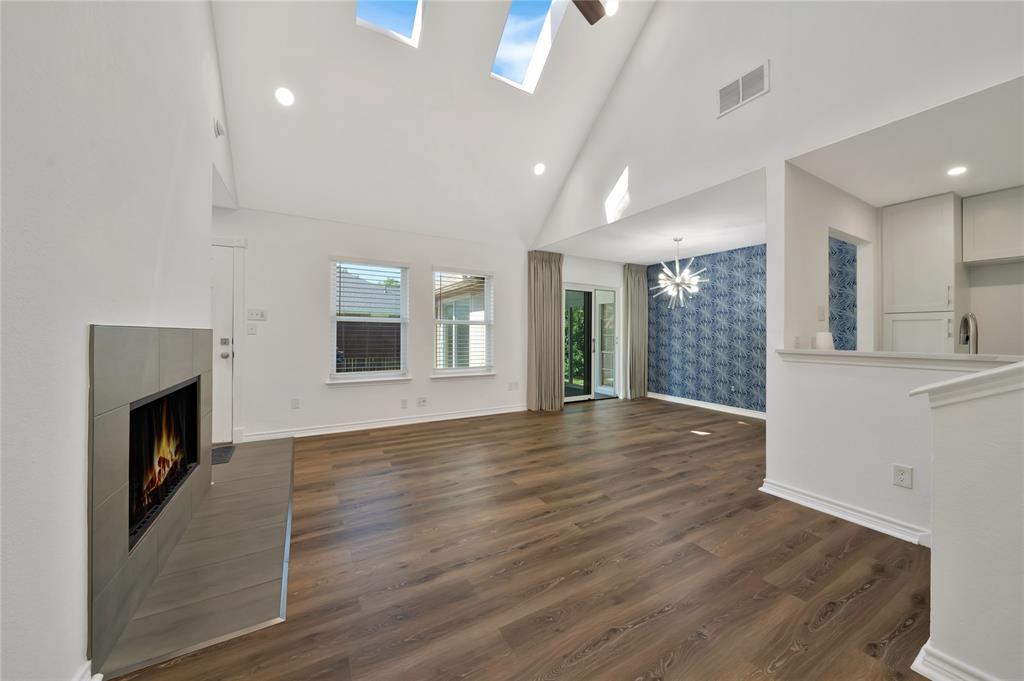
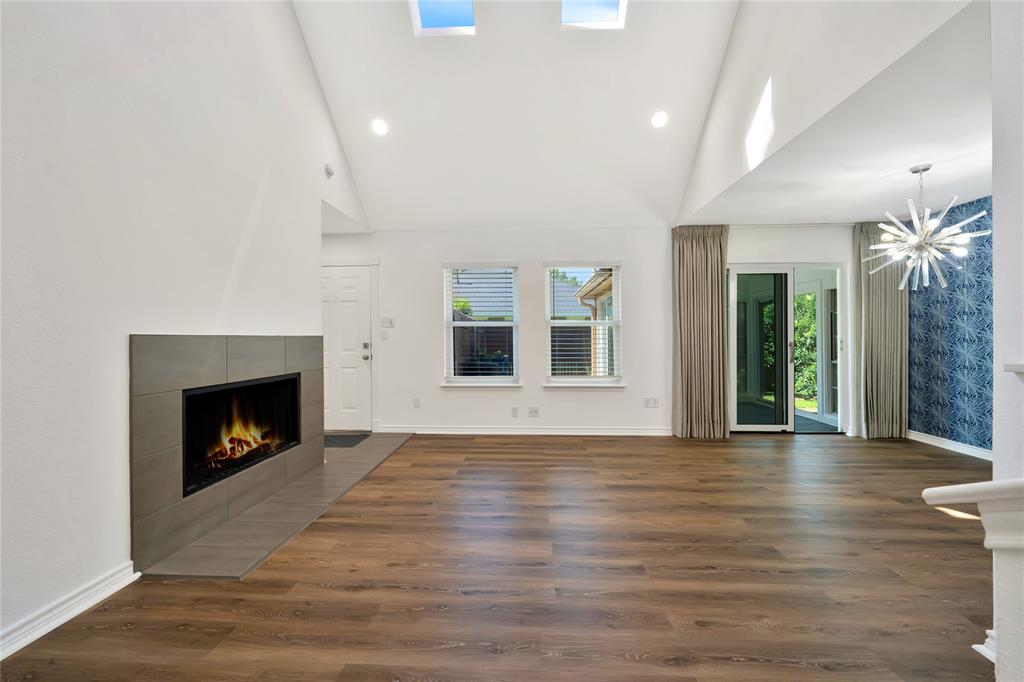
Welcome home to this adorable and beautifully updated 3-bedroom townhome, perfectly situated in a convenient location with easy highway access and just minutes from everyday conveniences. Located within the highly regarded Grapevine-Colleyville ISD, this move-in ready home offers comfort, style, and an exceptional location. From the moment you step inside, you’ll appreciate the fresh, modern feel created by thoughtful updates throughout the home. The inviting interior features fresh paint, LVP flooring, soaring ceilings in the living room, can lighting throughout, and a cozy fireplace that creates the perfect space to relax or entertain. The fully renovated kitchen shines with updated cabinetry, stylish finishes, and a brand-new GE range. Both bathrooms have also been tastefully updated, offering a clean and contemporary feel. The home offers two spacious bedrooms conveniently located on the first floor, while the private primary suite is set apart on the second floor. A spacious 2-car garage provides ample parking and storage. Step outside to enjoy the fantastic enclosed porch overlooking the landscaped and sunny backyard — the perfect spot for morning coffee, gardening, entertaining, or unwinding in the evening. This beautifully updated townhome combines modern upgrades, a desirable floor plan, and access to award-winning Grapevine-Colleyville ISD schools. Be sure to see the attached improvement list for even more updates and enhancements!
| a month ago | Listing updated with changes from the MLS® | |
| a month ago | Price changed to $350,000 | |
| 2 months ago | Listing first seen on site |

© 2020 North Texas Real Estate Information Systems. All rights reserved. Information is deemed reliable but is not guaranteed accurate by the MLS or NTREIS. The information being provided is for the consumer's personal, non-commercial use, and may not be reproduced, redistributed, or used for any purpose other than to identify prospective properties consumers may be interested in purchasing.
Last checked: 2026-07-13 09:45 PM CDT
Did you know? You can invite friends and family to your search. They can join your search, rate and discuss listings with you.