

604 Bluejay DriveSaginaw, TX 76131
Due to the health concerns created by Coronavirus we are offering personal 1-1 online video walkthough tours where possible.
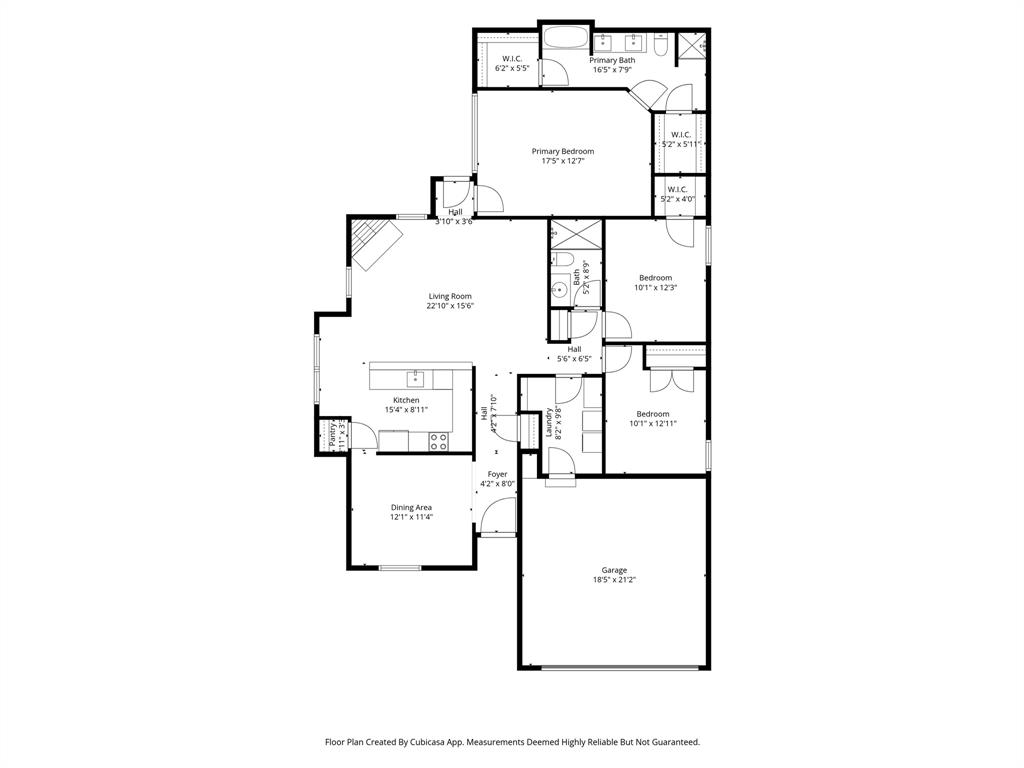
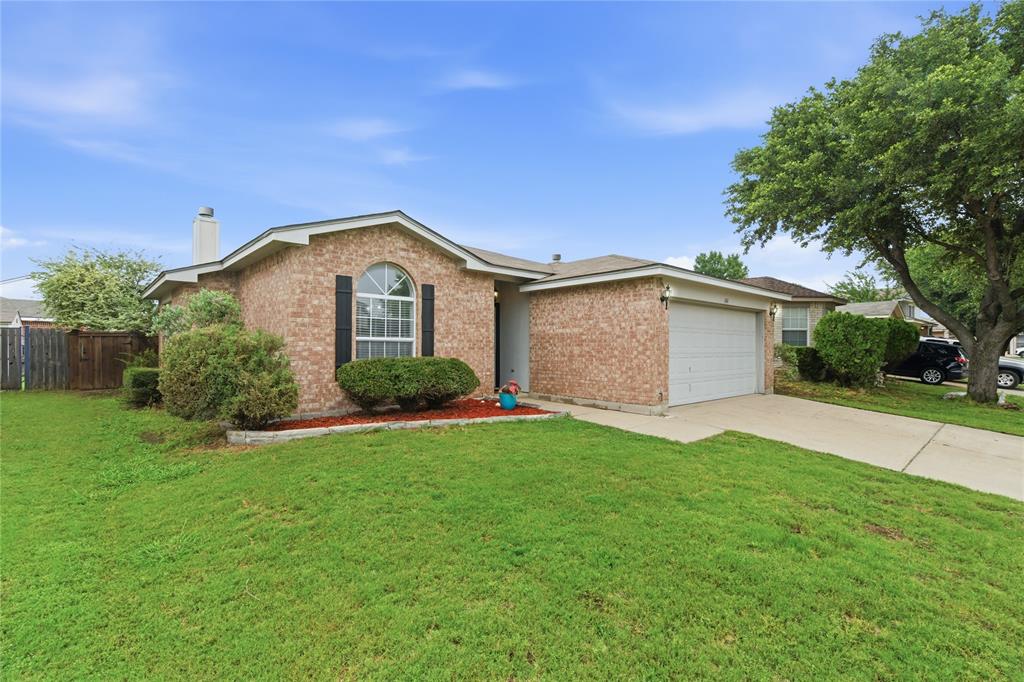
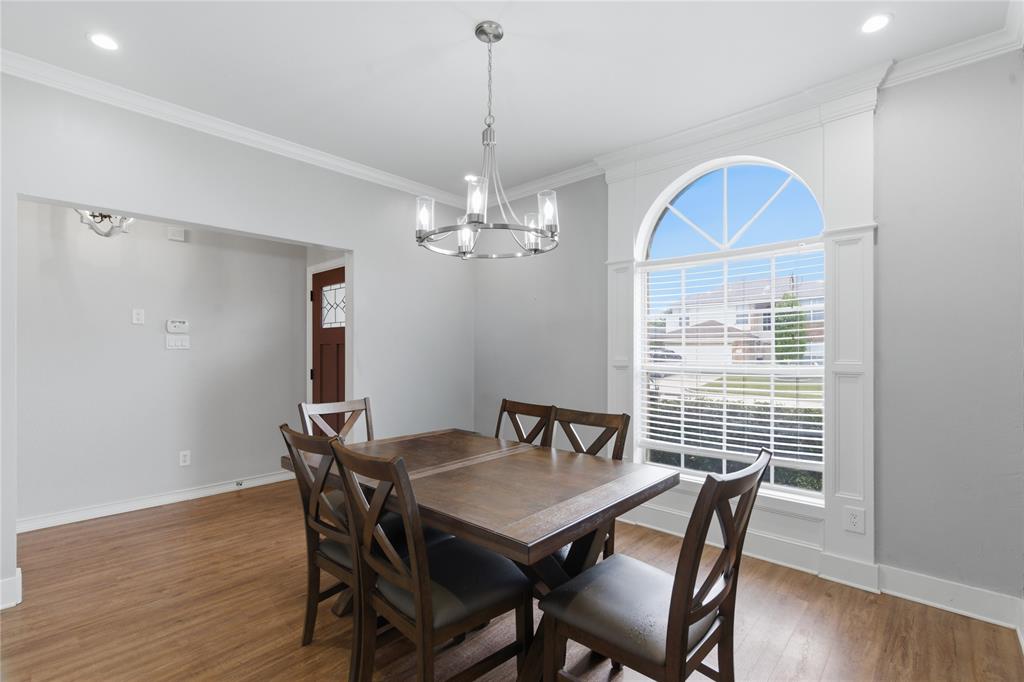
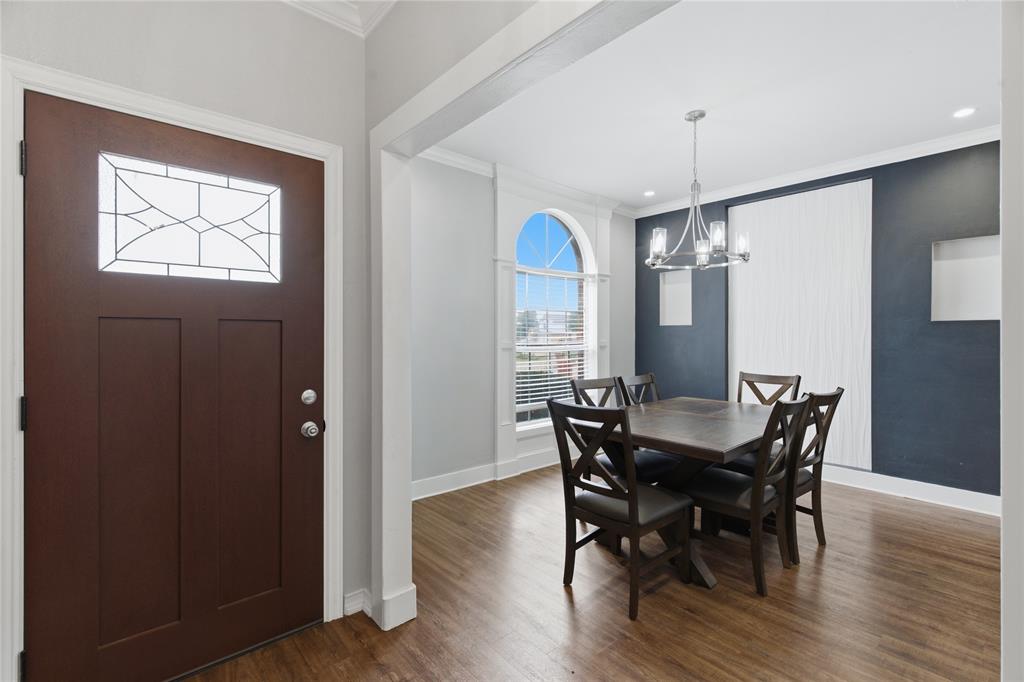
Welcome to 604 Bluejay in the heart of Saginaw! This home has been updated throughout and offers the perfect blend of comfort, convenience, and functionality. Nestled in an established neighborhood, you’ll enjoy quick access to major highways, shopping, dining, parks, and highly regarded Eagle Mountain-Saginaw ISD schools. Inside, the home features a warm and inviting layout with spacious living areas, abundant natural light, and a functional floor plan designed for everyday living and entertaining. The kitchen offers ample cabinetry and workspace while overlooking the main living area, creating an ideal gathering space for family and guests. The private primary suite provides a relaxing retreat with generous space and an ensuite bath, while the secondary bedrooms offer flexibility for family, guests, or a home office. Step outside to enjoy the backyard with room to relax, play, or entertain. Conveniently located near downtown Fort Worth, Alliance Town Center, and local restaurants and retail, this home combines suburban comfort with easy city access. Whether you’re a first-time buyer, downsizing, or looking for your next investment opportunity, 604 Bluejay is ready to welcome you home! Homeowner works nights and needs a 24-hour notice for showings.
| 2 weeks ago | Listing updated with changes from the MLS® | |
| 2 weeks ago | Status changed to Active Under Contract | |
| 2 months ago | Listing first seen on site |

© 2020 North Texas Real Estate Information Systems. All rights reserved. Information is deemed reliable but is not guaranteed accurate by the MLS or NTREIS. The information being provided is for the consumer's personal, non-commercial use, and may not be reproduced, redistributed, or used for any purpose other than to identify prospective properties consumers may be interested in purchasing.
Last checked: 2026-07-12 04:00 PM CDT
Did you know? You can invite friends and family to your search. They can join your search, rate and discuss listings with you.