

3908 WildwoodEuless, TX 76040
Due to the health concerns created by Coronavirus we are offering personal 1-1 online video walkthough tours where possible.
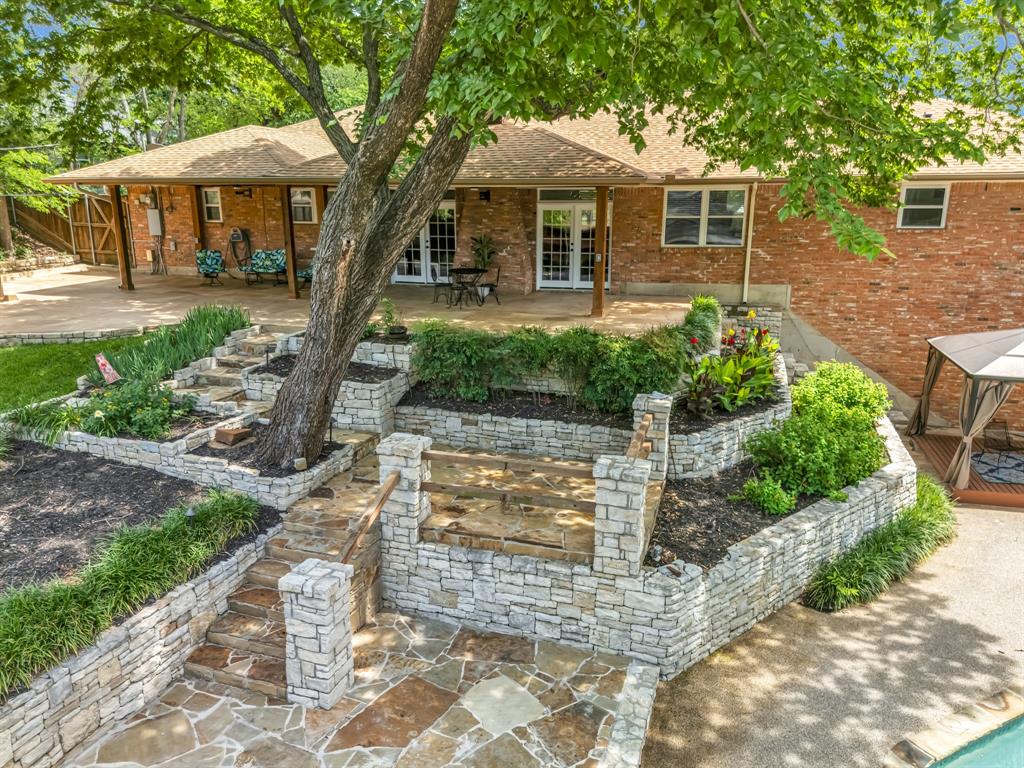
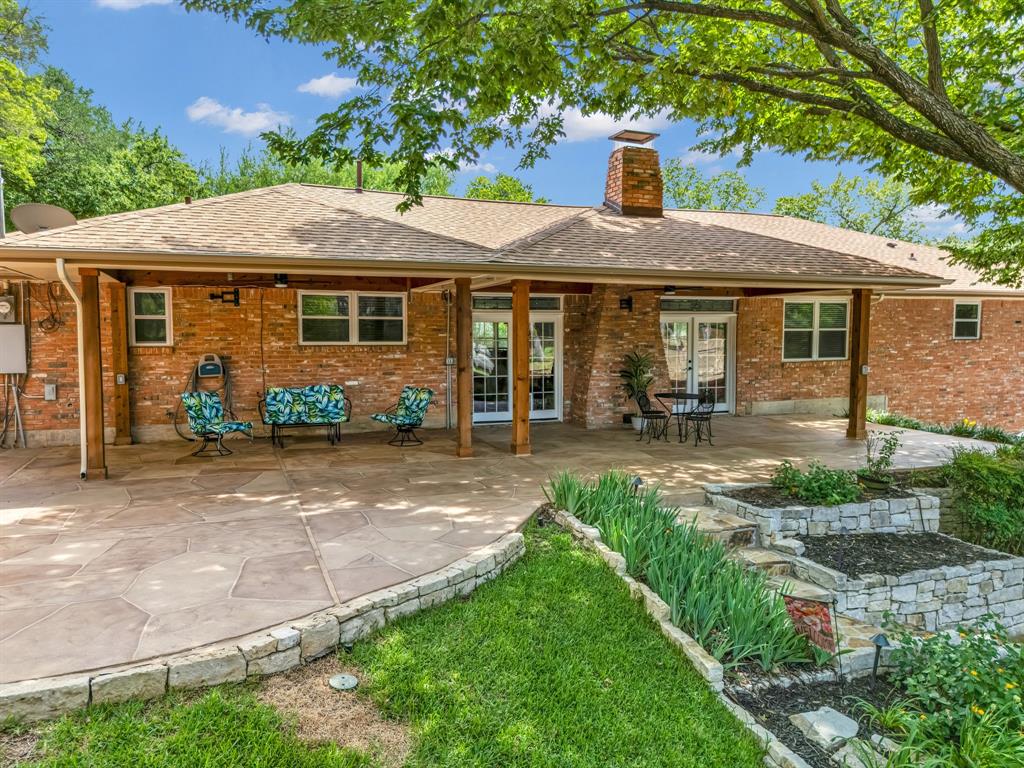
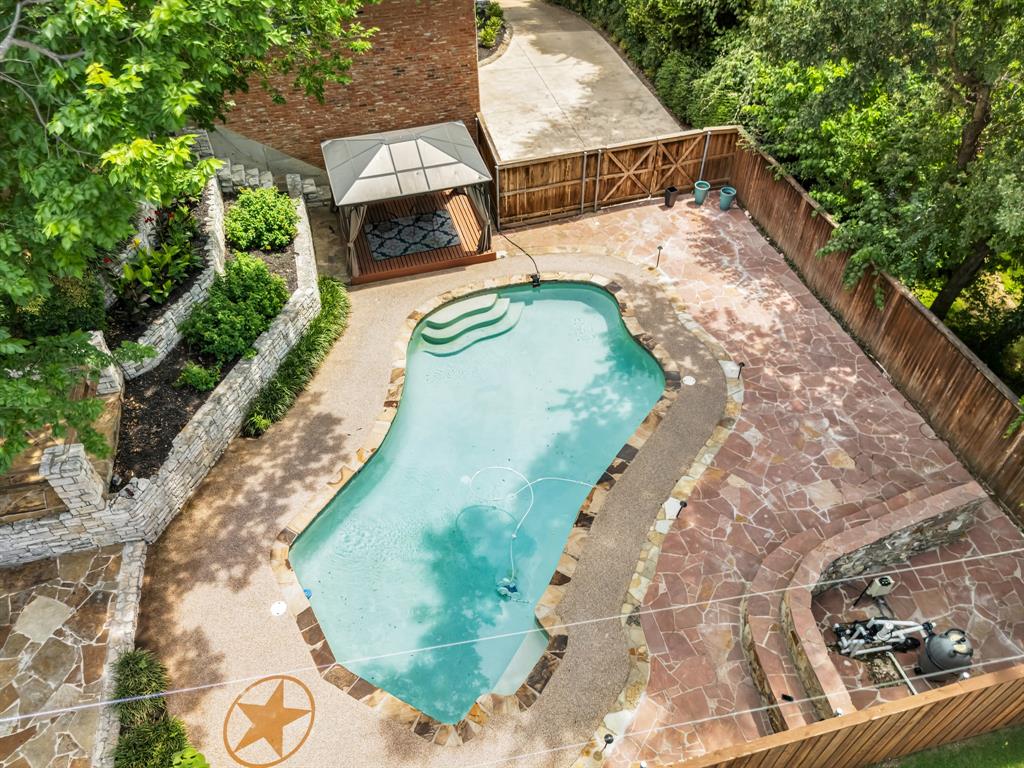
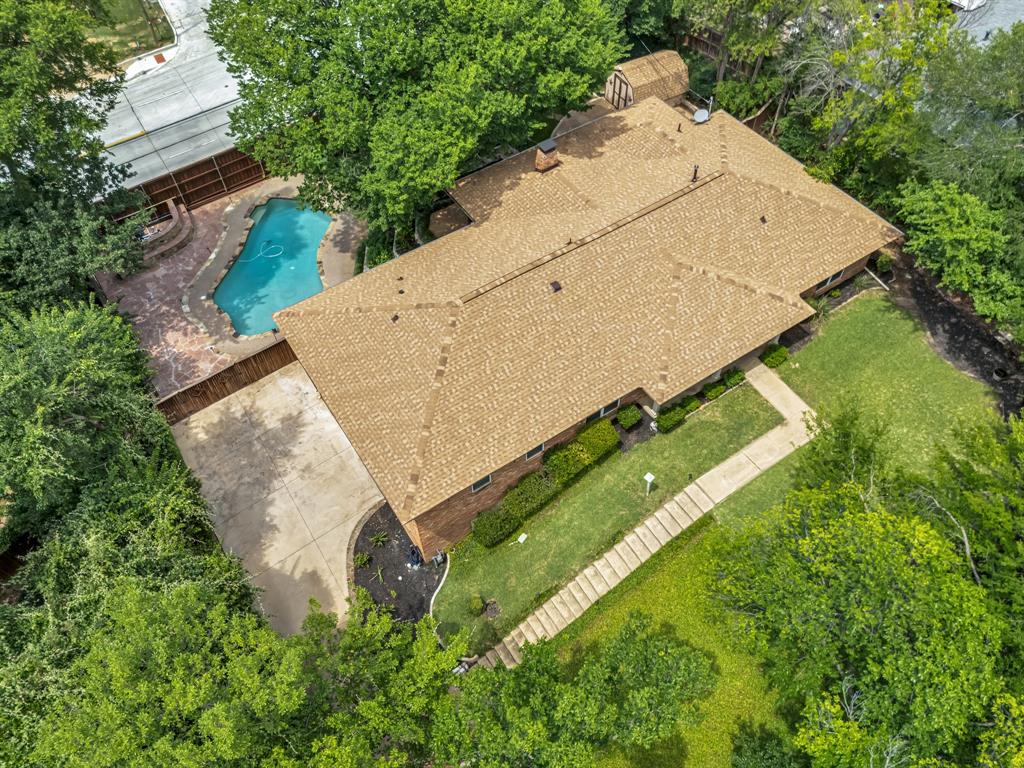
Living in Morrisdale Estates is about far more than just real estate; it is about choosing a lifestyle. This established neighborhood is legendary for its tight-knit community. Throughout the year, the neighborhood association hosts a variety of social events, parties, and holiday parades. With its unparalleled combination of hillside architectural drama, modern 2021 updates, multi-generational elevator accessibility, coveted HEB ISD schools, and a backyard paradise anchored by a natural spring and private pool, this Morrisdale Estates treasure is a once-in-a-generation find. Welcome home. Upon stepping through the front entrance, you are immediately welcomed by an expansive, inviting open-concept layout that serves as the heart of the home. Adjacent to the living room is a massive, exceptionally versatile dining area. Designed with the ultimate entertainer in mind, this space is grand enough to easily accommodate a banquet table seating 20+ guests for unforgettable holiday feasts. For those who prefer a different layout, the footprint can be broken up to feature a more intimate dining setup alongside a dedicated flex space. The primary bedroom is a sanctuary from the outside world. Featuring a built-in entertainment center. Organization is a dream thanks to a custom-built closet management system. The backyard is an oasis. Designed like a luxury hill-country resort, the outdoor space is uniquely tiered to maximize the hillside topography. Stepping outside from the main living area, you land on a massive, sweeping covered patio. As you make your way down the winding steps (or take the elevator (electric screw elevator with no hydraulics or pit) down through the garage), you enter the lower entertainment tier. This level centers around a spectacular party pool. Surrounding the sparkling water is an expansive pool deck with unlimited room for premium loungers and includes a cabana. Garage features a workshop as well as additional storage space.
| 3 weeks ago | Listing updated with changes from the MLS® | |
| 3 weeks ago | Status changed to Pending | |
| a month ago | Listing first seen on site |

© 2020 North Texas Real Estate Information Systems. All rights reserved. Information is deemed reliable but is not guaranteed accurate by the MLS or NTREIS. The information being provided is for the consumer's personal, non-commercial use, and may not be reproduced, redistributed, or used for any purpose other than to identify prospective properties consumers may be interested in purchasing.
Last checked: 2026-07-13 09:45 PM CDT