Save
Ask
Tour
Hide
Share
$690,990
12 Days On Site

129 Aiden Drive
Waxahachie, TX 75165

For Sale|Single Family Residence|Active
4
Beds
3
Total Baths
2
Full Baths
1
Partial Bath
2,729
SqFt
$253
/SqFt
2026
Built
Subdivision:
Tuscan Ests
County:
Ellis

Due to the health concerns created by Coronavirus we are offering personal 1-1 online video walkthough tours where possible.
Call Now: 1-469-880-4050
Is this the listing for you? We can help make it yours.
1-469-880-4050
129 Aiden Drive129 Aiden Drive129 Aiden Drive129 Aiden Drive
Save
Ask
Tour
Hide
Share

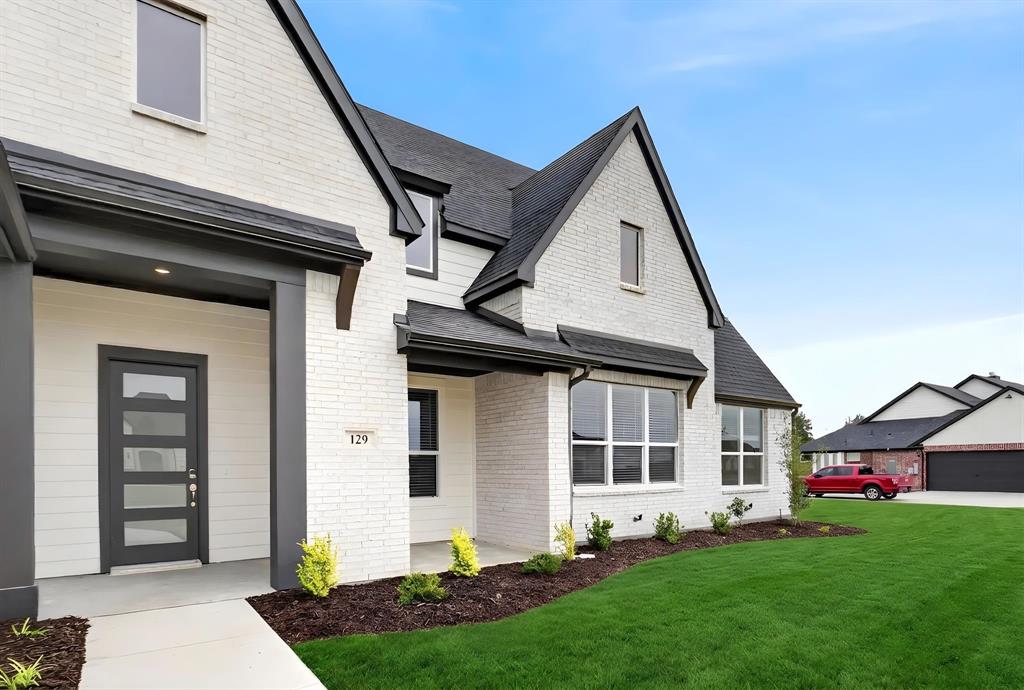
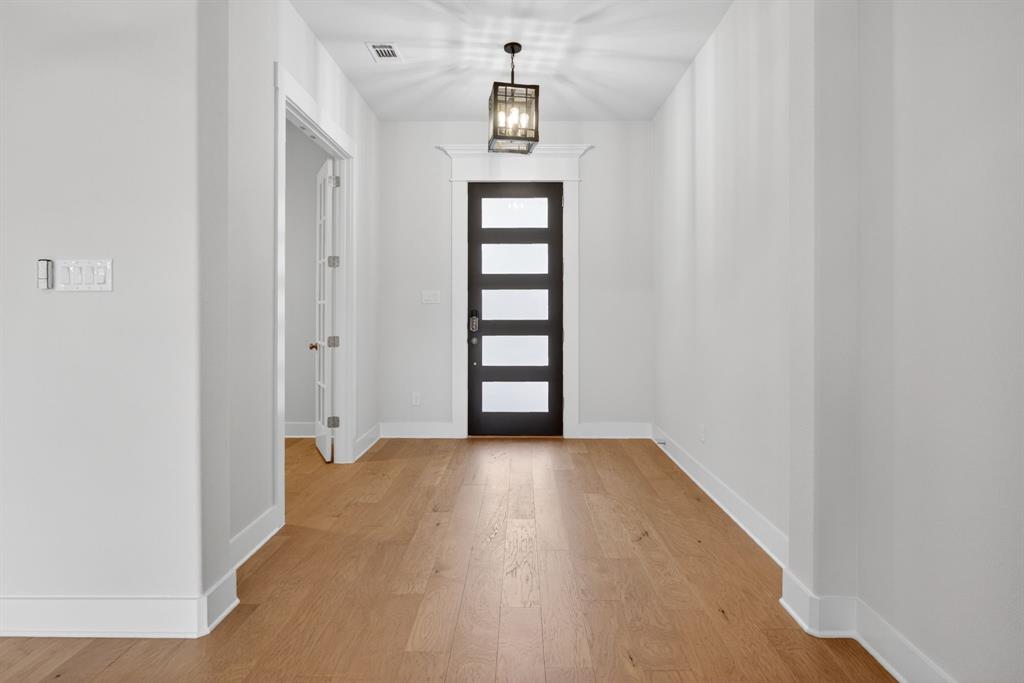
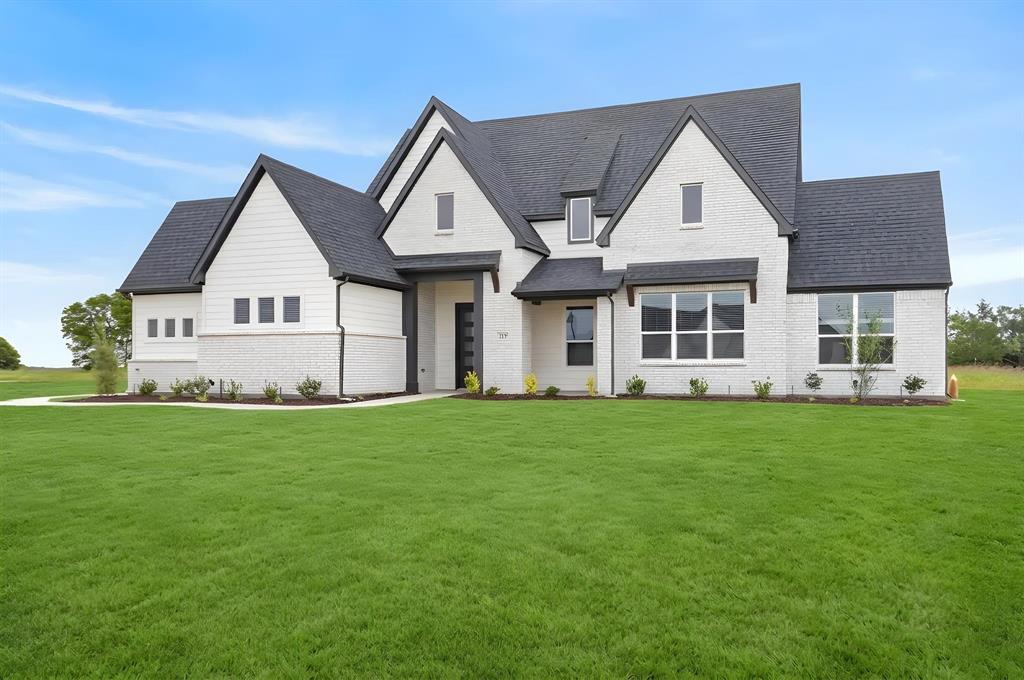
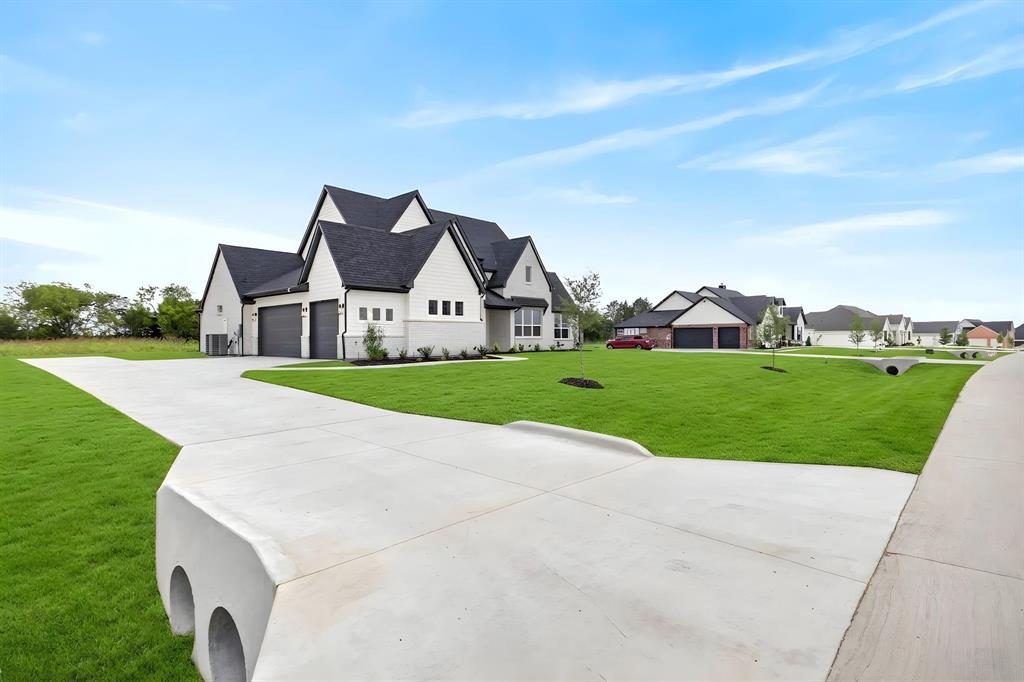
Welcome to the stunning Blaire floorplan by Elmwood Homes, offering 2,729 square feet of thoughtfully designed living space in the highly sought-after Waxahachie ISD. This move-in ready new construction home features 4 spacious bedrooms, 2.5 bathrooms, a dedicated study, and a versatile gameroom—perfect for entertaining, working from home, or creating the ideal flex space for your family’s needs. The inviting family room showcases a breathtaking vaulted ceiling that adds warmth, natural light, and an open-concept feel throughout the heart of the home. Designed with both comfort and functionality in mind, this home also includes a 500-gallon propane tank and quality craftsmanship that Elmwood Homes is known for. From the spacious layout to the designer finishes and modern touches throughout, every detail has been carefully curated to create a home that is both stylish and practical. Don’t miss the opportunity to own this beautiful move-in ready home that perfectly blends luxury, comfort, and everyday living.

Save
Ask
Tour
Hide
Share
Listing Snapshot
Price 
$690,990
Days On Site 
12 Days
Bedrooms 
4
Inside Area (SqFt) 
2,729 sqft
Total Baths 
3
Full Baths 
2
Partial Baths 
1
Lot Size 
1 Acre
Year Built 
2026
MLS® Number 
21273992
Status 
Active
Property Tax 
$2,298
HOA/Condo/Coop Fees 
$41.67 monthly
Sq Ft Source 
N/A
Friends & Family
Recent Activity
2 weeks agoListing updated with changes from the MLS®
2 weeks agoListing first seen on site
General Features
Acres 
1
Attached Garage 
Yes
Foundation 
Slab
Garage 
Yes
Garage Spaces 
3
Levels 
One
Parking 
GarageAttached
Property Condition 
New Construction
Property Sub Type 
Single Family Residence
Sewer 
Septic Tank
Style 
Modern Farmhouse
Utilities 
Cable Available
Interior Features
Appliances 
DishwasherDisposalGas CooktopMicrowave
Cooling 
Ceiling Fan(s)Central AirElectric
Fireplace 
Yes
Fireplace Features 
Gas StarterLiving Room
Fireplaces 
1
Flooring 
CarpetCeramic TileVinyl
Heating 
Central
Interior 
Eat-in KitchenKitchen IslandOpen FloorplanPantryVaulted Ceiling(s)Walk-In Closet(s)High Speed Internet
Bedroom 
Dimensions - 12 x 12Level - FirstFeatures - Ceiling Fan(s), Walk-In Closet(s)
Breakfast Room 
Dimensions - 13 x 14Level - First
Game Room 
Dimensions - 14 x 14Level - First
Kitchen 
Dimensions - 13 x 20Level - FirstFeatures - Eat-in Kitchen, Kitchen Island
Living Room 
Dimensions - 18 x 20Level - FirstFeatures - Ceiling Fan(s)
Master Bedroom 
Dimensions - 17 x 14Level - FirstFeatures - Ceiling Fan(s), Walk-In Closet(s)
Office 
Dimensions - 10 x 10Level - First
Utility Room 
Dimensions - 0 x 0Level - First
Save
Ask
Tour
Hide
Share
Exterior Features
Construction Details 
Brick
Lot Features 
Interior LotSubdivided
Patio And Porch 
Covered
Roof 
Composition
Community Features
Association Dues 
500
Financing Terms Available 
CashConventionalFHAVA Loan
HOA Fee Frequency 
Annually
School District 
Waxahachie ISD
Schools
School District
Waxahachie ISD
Elementary School
Oliver Clift
Middle School
Howard
High School
Waxahachie
Listing courtesy of Brandee Escalante of eXp Realty [email protected]


© 2020 North Texas Real Estate Information Systems. All rights reserved. Information is deemed reliable but is not guaranteed accurate by the MLS or NTREIS. The information being provided is for the consumer's personal, non-commercial use, and may not be reproduced, redistributed, or used for any purpose other than to identify prospective properties consumers may be interested in purchasing.
Last checked: 2026-05-31 07:07 AM CDT

Neighborhood & Commute
Source: Walkscore
Save
Ask
Tour
Hide
Share