

8358 Kentland DriveFrisco, TX 75034
Due to the health concerns created by Coronavirus we are offering personal 1-1 online video walkthough tours where possible.
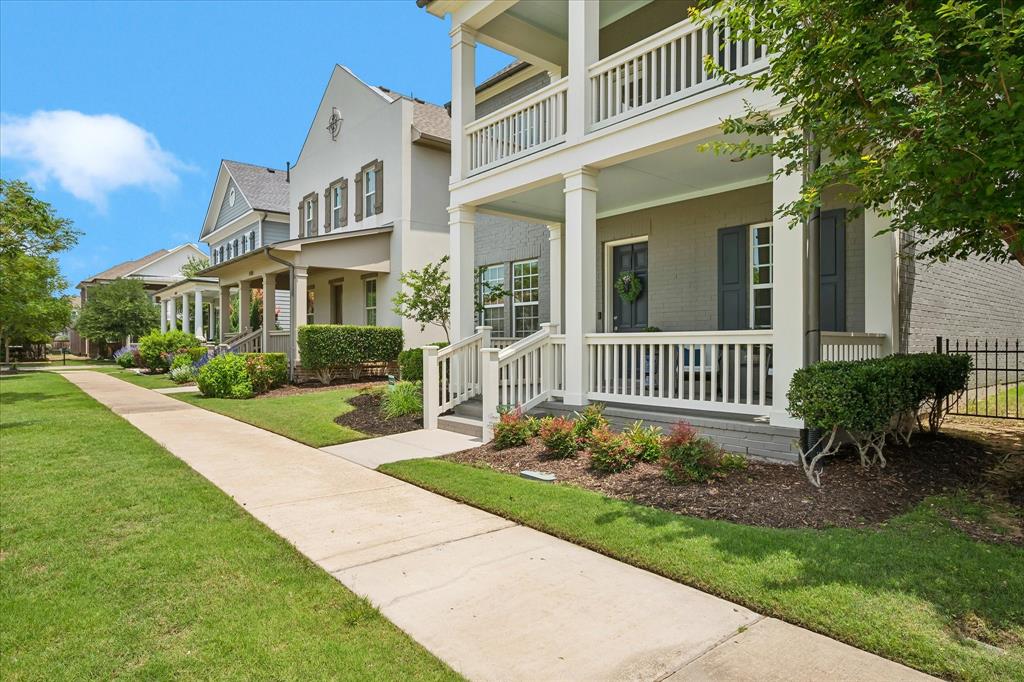
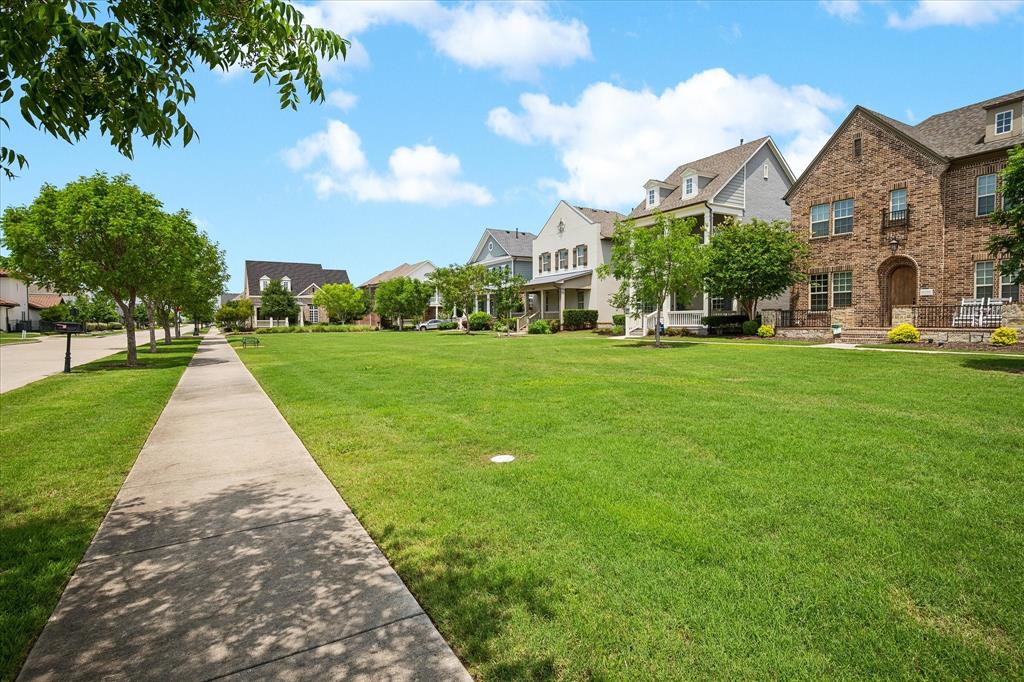
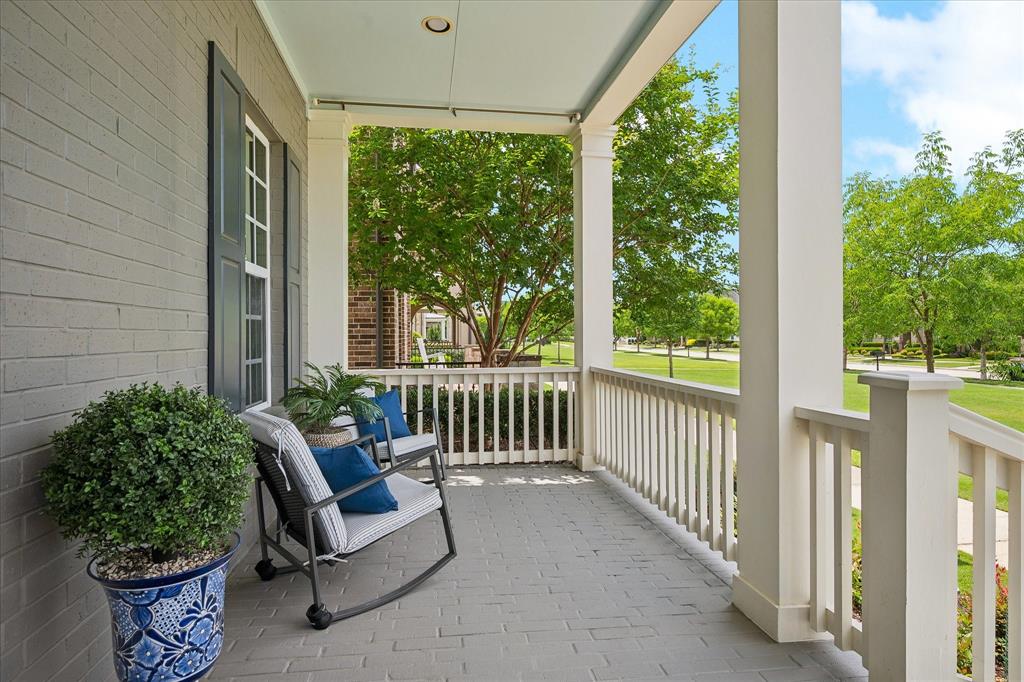
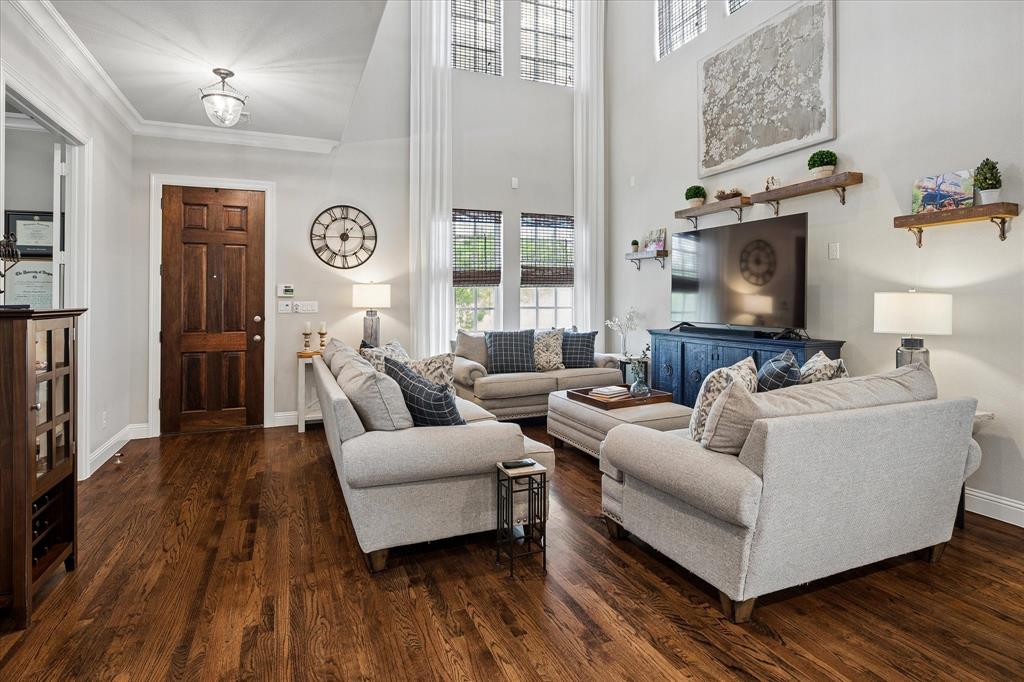
Located in the heart of Frisco in the highly sought-after Canals at Grand Park, this beautiful home offers the perfect blend of style, comfort, and convenience with quick access to the Dallas North Tollway. Ideally situated just minutes from the PGA headquarters, premier shopping centers, and an abundance of popular restaurants and entertainment, this location truly has it all. Residents enjoy exceptional HOA amenities including a clubhouse, resort-style pool, and an optional fully equipped gym. This stunning 3-bedroom, 2.5-bath home features two spacious living areas, soaring two-story ceilings in the family room, and dramatic windows that fill the home with natural light. Beautiful hardwood floors flow throughout the downstairs. The open kitchen overlooks the family room and is complete with a large island, stainless vent hood, gas cooktop, built-in oven, microwave, and the refrigerator will remain. The downstairs primary suite is tucked privately at the back of the home and features hardwood floors, a spa-inspired bathroom with soaking tub, separate shower, and a large walk-in closet. Upstairs offers two generously sized bedrooms along with a spacious game room featuring balcony access overlooking the greenbelt. The downstairs utility room includes upper and lower cabinetry along with an ideal folding area for added functionality. Step outside to enjoy the incredible outdoor living space complete with a built-in grill, refrigerator, and wine fridge, perfect for entertaining year-round. The backyard offers beautiful low-maintenance green turf for easy upkeep and year-round enjoyment.
| 55 minutes ago | Listing updated with changes from the MLS® | |
| an hour ago | Listing first seen on site |

© 2020 North Texas Real Estate Information Systems. All rights reserved. Information is deemed reliable but is not guaranteed accurate by the MLS or NTREIS. The information being provided is for the consumer's personal, non-commercial use, and may not be reproduced, redistributed, or used for any purpose other than to identify prospective properties consumers may be interested in purchasing.
Last checked: 2026-05-25 03:36 PM CDT
Did you know? You can invite friends and family to your search. They can join your search, rate and discuss listings with you.