

1143 Riverwood RoadDallas, TX 75217
Due to the health concerns created by Coronavirus we are offering personal 1-1 online video walkthough tours where possible.
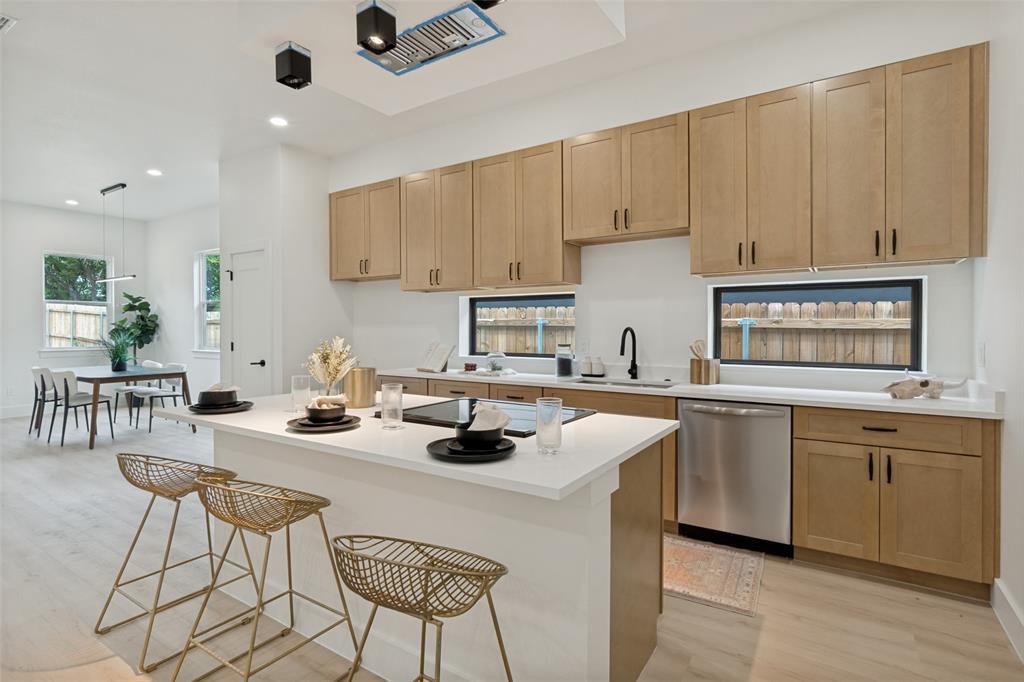
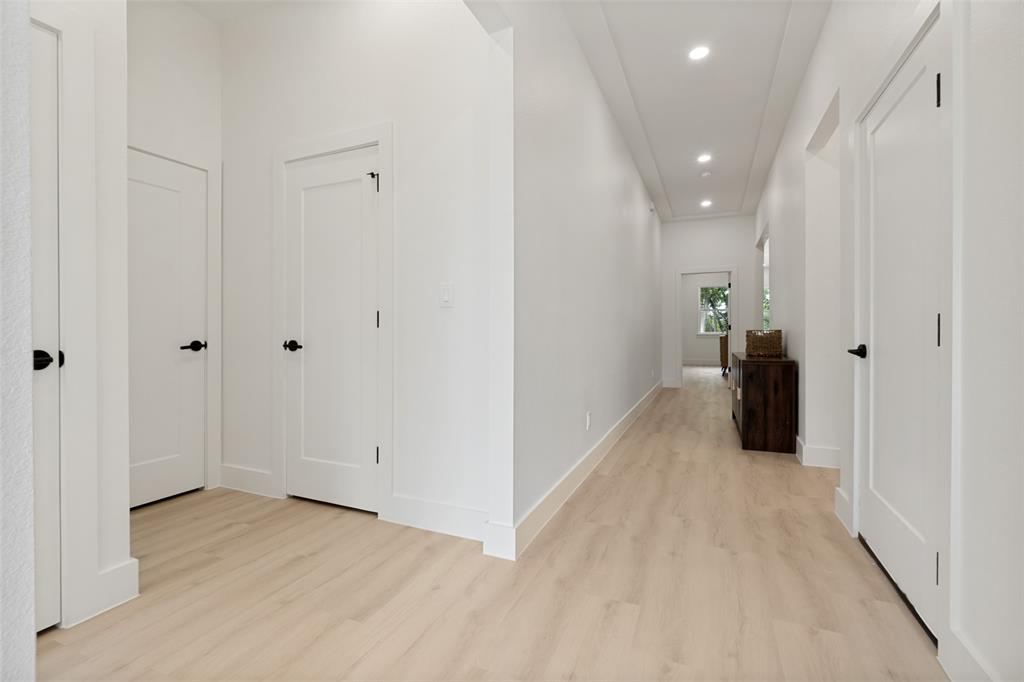
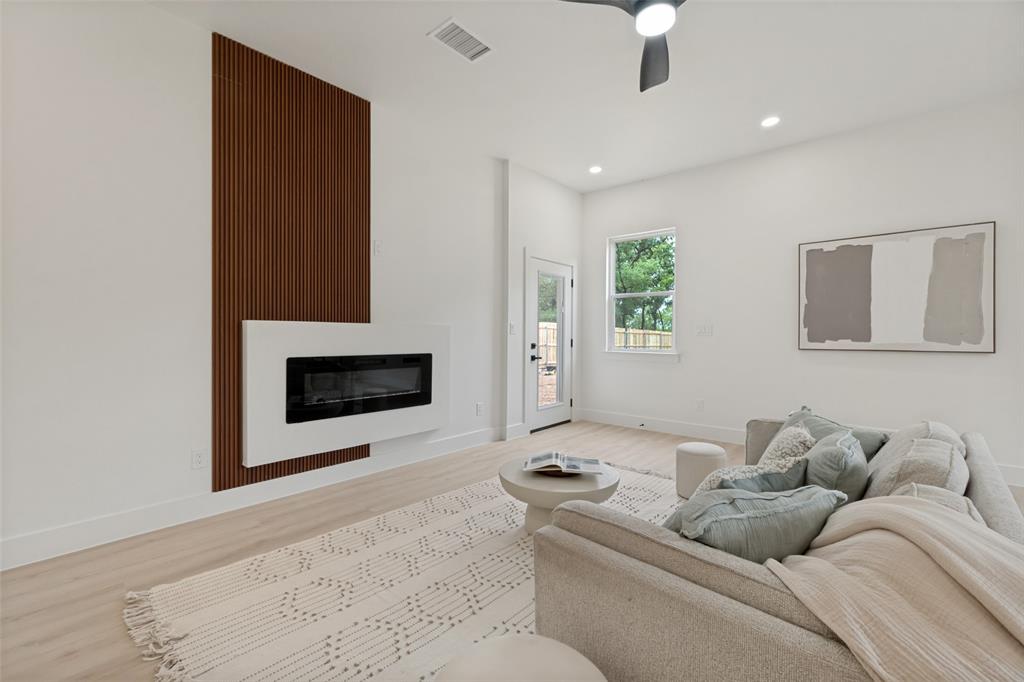
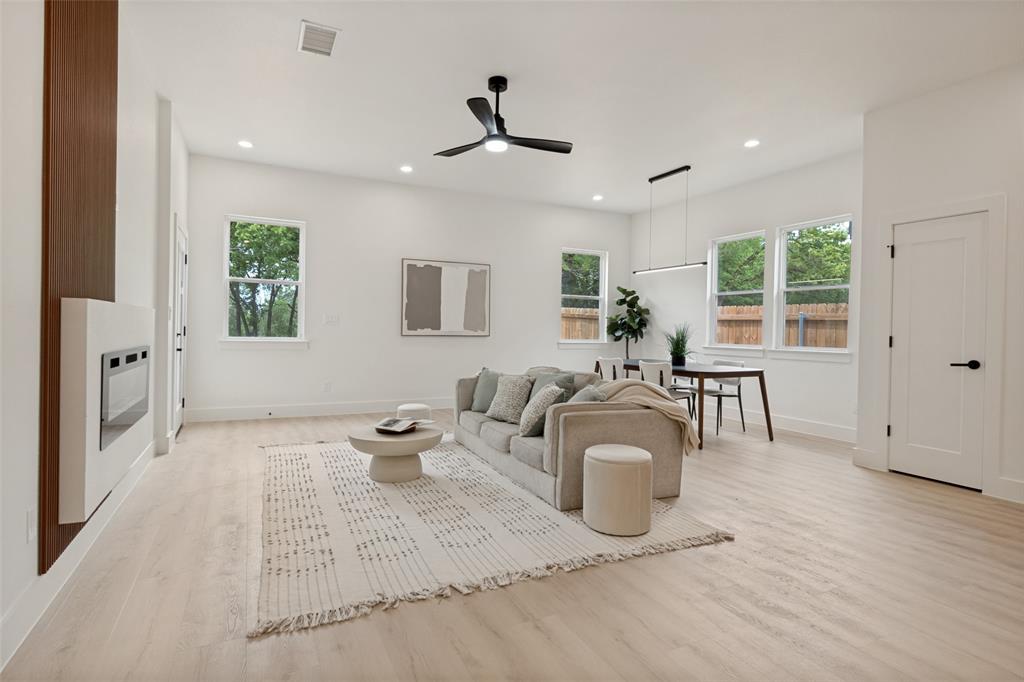
Welcome to 1143 Riverwood Drive, a stunning new construction home offering 2,239 square feet of elevated living space on a spacious lot. Thoughtfully designed with luxury and functionality in mind, this 3-bedroom, 2.5-bath residence showcases premium finishes and modern elegance throughout. Step inside to discover expansive living areas accented by durable luxury vinyl plank flooring that flows seamlessly throughout the home, complemented by tile flooring in all bathrooms. The chef-inspired kitchen features a built-in microwave, sleek commercial-style hood vent, and an open-concept design perfect for entertaining and everyday living. The oversized primary suite serves as a private retreat, complete with a spa-inspired resort-style shower designed to deliver a true luxury experience. Every detail has been carefully curated to provide comfort, sophistication, and timeless appeal. Situated on a large lot with endless outdoor possibilities, this exceptional home combines upscale design with the quality craftsmanship of new construction. Offered at $429,000, 1143 Riverwood Drive is a rare opportunity to own refined modern living at an exceptional value.
| 20 hours ago | Listing updated with changes from the MLS® | |
| 20 hours ago | Listing first seen on site |

© 2020 North Texas Real Estate Information Systems. All rights reserved. Information is deemed reliable but is not guaranteed accurate by the MLS or NTREIS. The information being provided is for the consumer's personal, non-commercial use, and may not be reproduced, redistributed, or used for any purpose other than to identify prospective properties consumers may be interested in purchasing.
Last checked: 2026-05-30 02:46 PM CDT
Did you know? You can invite friends and family to your search. They can join your search, rate and discuss listings with you.