Save
Ask
Tour
Hide
Share
$799,900
10 Days On Site

10 Tamminga Trail
Waxahachie, TX 75167

For Sale|Single Family Residence|Active
5
Beds
5
Total Baths
4
Full Baths
1
Partial Bath
3,740
SqFt
$214
/SqFt
2021
Built
Subdivision:
Cross Fence Oak Vista
County:
Ellis

Due to the health concerns created by Coronavirus we are offering personal 1-1 online video walkthough tours where possible.
Call Now: 1-469-880-4050
Is this the listing for you? We can help make it yours.
1-469-880-4050
10 Tamminga Trail10 Tamminga Trail10 Tamminga Trail10 Tamminga Trail
Save
Ask
Tour
Hide
Share

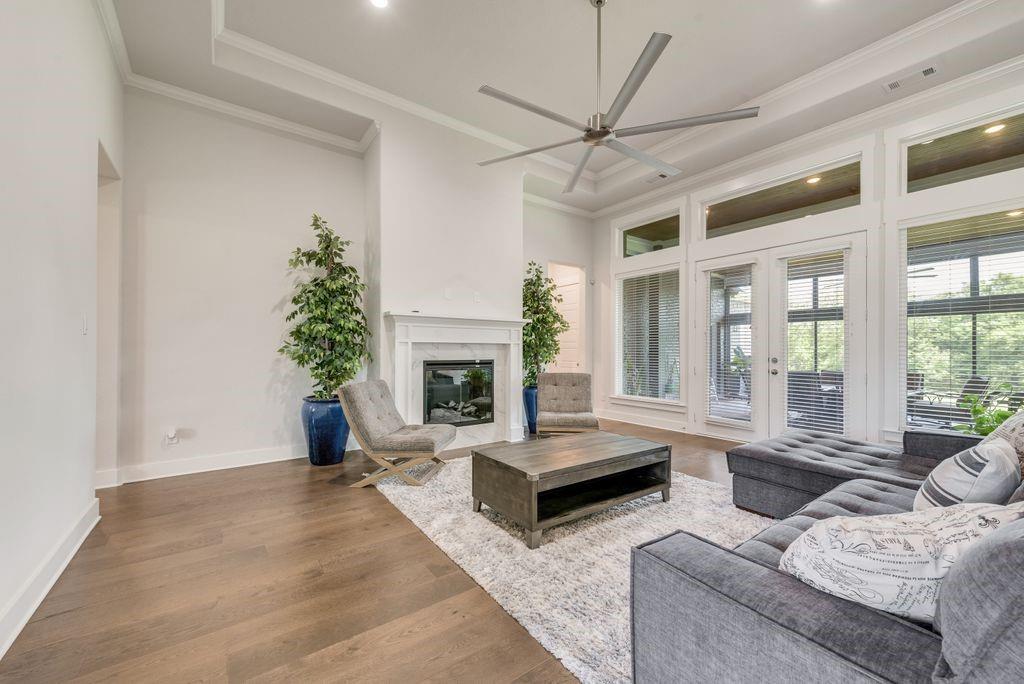
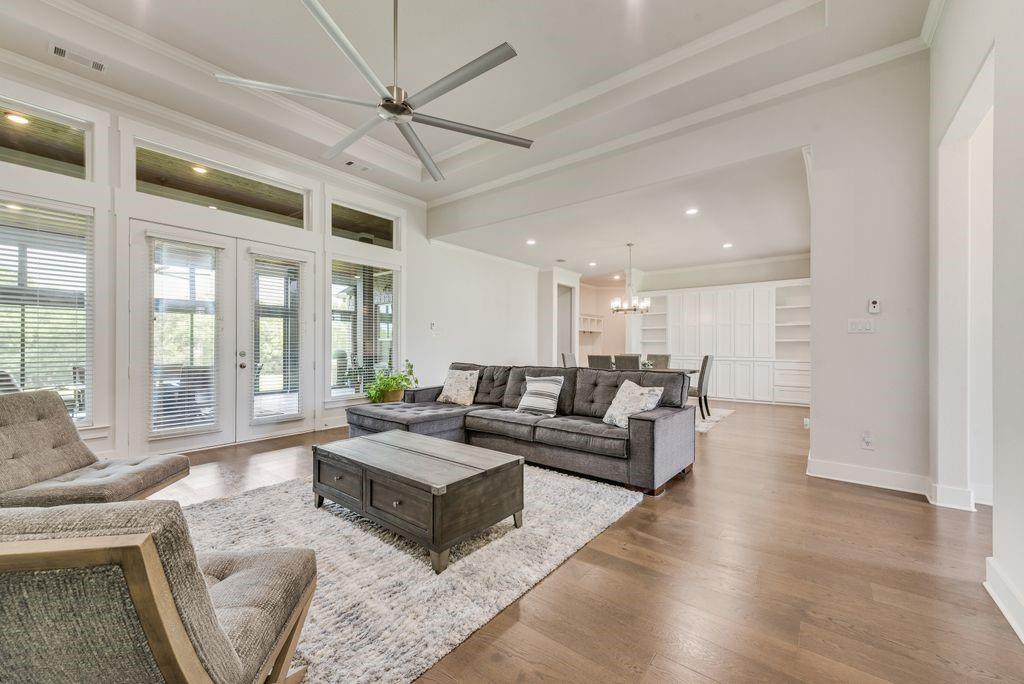
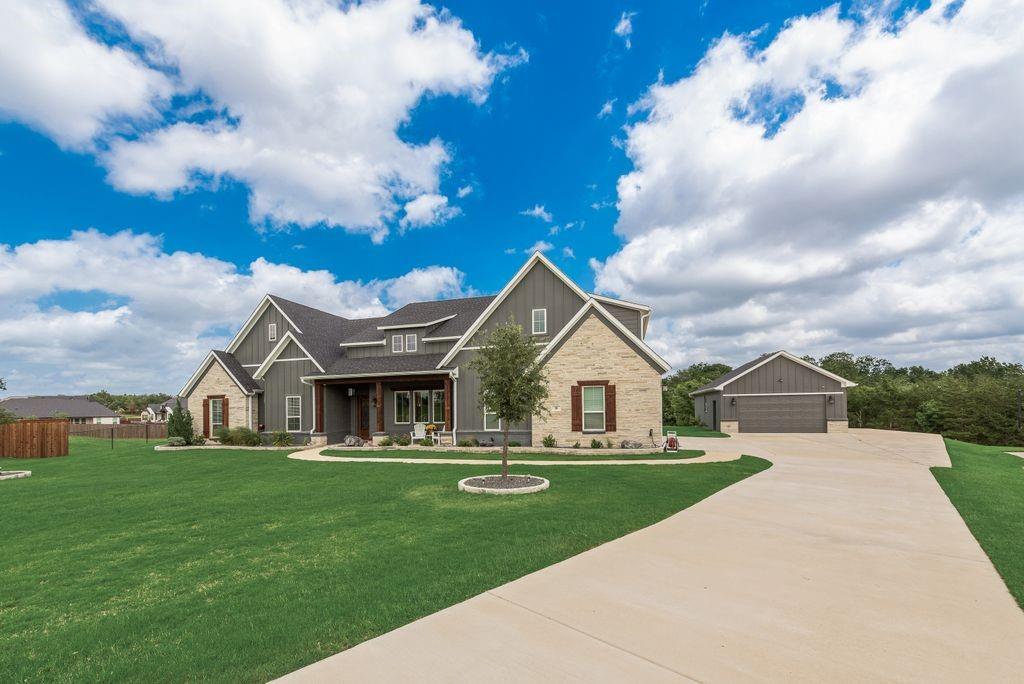
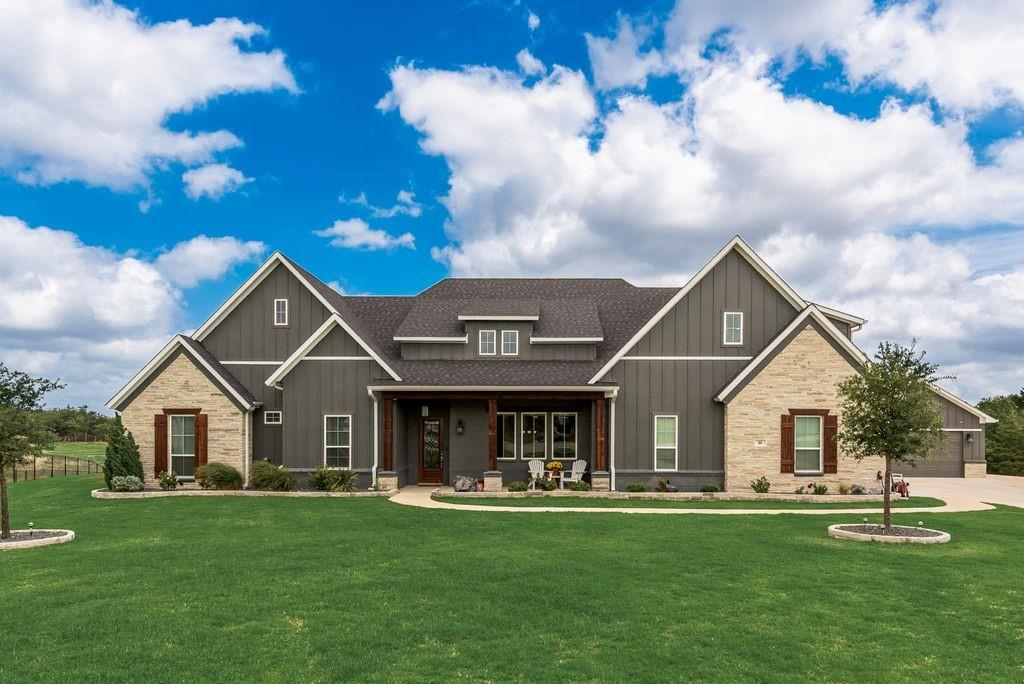
Experience serene country living at its finest in the beautiful Cross Fence neighborhood. This 5 bedroom 4.5 bath hidden gem is tucked away on a 1.6-acre cul-de-sac lot and offers several unique features adding versatility for your lifestyle! You will find a dedicated In-Law or 2nd Primary Suite which includes an ensuite bath, a sitting area, and its own entrance to the screened porch—ideal for multi-generational living. In addition to the 3-car attached garage, discover an oversized 4-car detached garage for a total of 7 cars. Whether you are a car enthusiast, a woodworker, or need a man cave or craft studio, this space offers endless possibilities. An extra parking pad on the side easily accommodates 4 additional vehicles. There is a bonus room upstairs complete with a dry bar and a half-bath, creating the perfect atmosphere for movie nights or game day. The back patio has been extended and screened ideal for the enjoying outdoor evenings in comfort. The heart of the home is a chef’s dream kitchen, perfect for enjoying family get togethers or entertaining and features an expansive island, elegant, coffered wood ceilings, double ovens, a gas cooktop, and ceiling height cabinetry. The oversized Primary Suite serves as a true sanctuary, featuring a slider to the screened patio and a spa-like ensuite with a standalone soaking tub and a massive walk-through shower with dual showerheads. With a freshly painted interior and a new roof in 2025, this beautiful home is move-in ready and is a rare find!

Save
Ask
Tour
Hide
Share
Listing Snapshot
Price 
$799,900
Days On Site 
10 Days
Bedrooms 
5
Inside Area (SqFt) 
3,740 sqft
Total Baths 
5
Full Baths 
4
Partial Baths 
1
Lot Size 
1.606 Acres
Year Built 
2021
MLS® Number 
21275628
Status 
Active
Property Tax 
$8,876
HOA/Condo/Coop Fees 
$40 monthly
Sq Ft Source 
N/A
Friends & Family
Recent Activity
2 weeks agoListing updated with changes from the MLS®
2 weeks agoListing first seen on site
General Features
Acres 
1.606
Attached Garage 
Yes
Foundation 
Slab
Garage 
Yes
Garage Spaces 
7
Levels 
Two
Parking 
Additional ParkingDrivewayGarageGarage Door OpenerGarage Faces SideOversizedParking PadAttached
Property Sub Type 
Single Family Residence
Security 
Security SystemSecurity System OwnedSmoke Detector(s)
Sewer 
Septic Tank
Special Circumstances 
Standard
Style 
Modern Farmhouse
Interior Features
Appliances 
DishwasherDisposalElectric OvenGas CooktopMicrowaveDouble OvenVented Exhaust Fan
Cooling 
Ceiling Fan(s)Central AirElectric
Fireplace 
Yes
Fireplace Features 
ElectricLiving Room
Fireplaces 
1
Flooring 
CarpetTileWood
Heating 
Exhaust FanCentralElectric
Interior 
Dry BarKitchen IslandOpen FloorplanPantryWalk-In Closet(s)Smart HomeIn-Law Floorplan
Laundry Features 
Electric Dryer HookupWasher Hookup
Window Features 
Window Coverings
Bedroom 
Dimensions - 0 x 0Level - FirstFeatures - Ceiling Fan(s), Walk-In Closet(s)
Bedroom-2nd Primary 
Dimensions - 0 x 0Level - FirstFeatures - Ceiling Fan(s), Walk-In Closet(s)
Bonus Room 
Dimensions - 0 x 0Level - SecondFeatures - Ceiling Fan(s)
Dining Room 
Dimensions - 0 x 0Level - First
Kitchen 
Dimensions - 0 x 0Level - FirstFeatures - Breakfast Bar, Kitchen Island, Pantry
Living Room 
Dimensions - 0 x 0Level - FirstFeatures - Ceiling Fan(s)
Master Bedroom 
Dimensions - 0 x 0Level - FirstFeatures - Ceiling Fan(s), Walk-In Closet(s)
Utility Room 
Dimensions - 0 x 0Level - First
Save
Ask
Tour
Hide
Share
Exterior Features
Exterior 
Rain Gutters
Fencing 
Partial
Lot Features 
Cul-De-SacInterior LotLandscapedSubdivided
Other Structures 
Garage(s)Second Garage
Patio And Porch 
CoveredPatioScreenedSee Remarks
Roof 
Composition
Windows/Doors 
Window Coverings
Community Features
Accessibility Features 
Accessible Entrance
Association Dues 
480
Financing Terms Available 
CashConventionalFHAVA Loan
HOA Fee Frequency 
Annually
School District 
Maypearl ISD
Schools
School District
Maypearl ISD
Elementary School
Maypearl
Middle School
Maypearl
High School
Maypearl
Listing courtesy of Anne Weiner of Fathom Realty LLC [email protected]


© 2020 North Texas Real Estate Information Systems. All rights reserved. Information is deemed reliable but is not guaranteed accurate by the MLS or NTREIS. The information being provided is for the consumer's personal, non-commercial use, and may not be reproduced, redistributed, or used for any purpose other than to identify prospective properties consumers may be interested in purchasing.
Last checked: 2026-05-31 07:07 AM CDT

Neighborhood & Commute
Source: Walkscore
Save
Ask
Tour
Hide
Share