Save
Ask
Tour
Hide
Share
$585,000
8 Days On Site

1628 Millview Place
Carrollton, TX 75006

For Sale|Single Family Residence|Active
3
Beds
3
Total Baths
2
Full Baths
1
Partial Bath
2,574
SqFt
$227
/SqFt
1984
Built
Subdivision:
Millview Place
County:
Dallas

Due to the health concerns created by Coronavirus we are offering personal 1-1 online video walkthough tours where possible.
Call Now: 1-469-880-4050
Is this the listing for you? We can help make it yours.
1-469-880-4050
1628 Millview Place1628 Millview Place1628 Millview Place1628 Millview Place
Save
Ask
Tour
Hide
Share

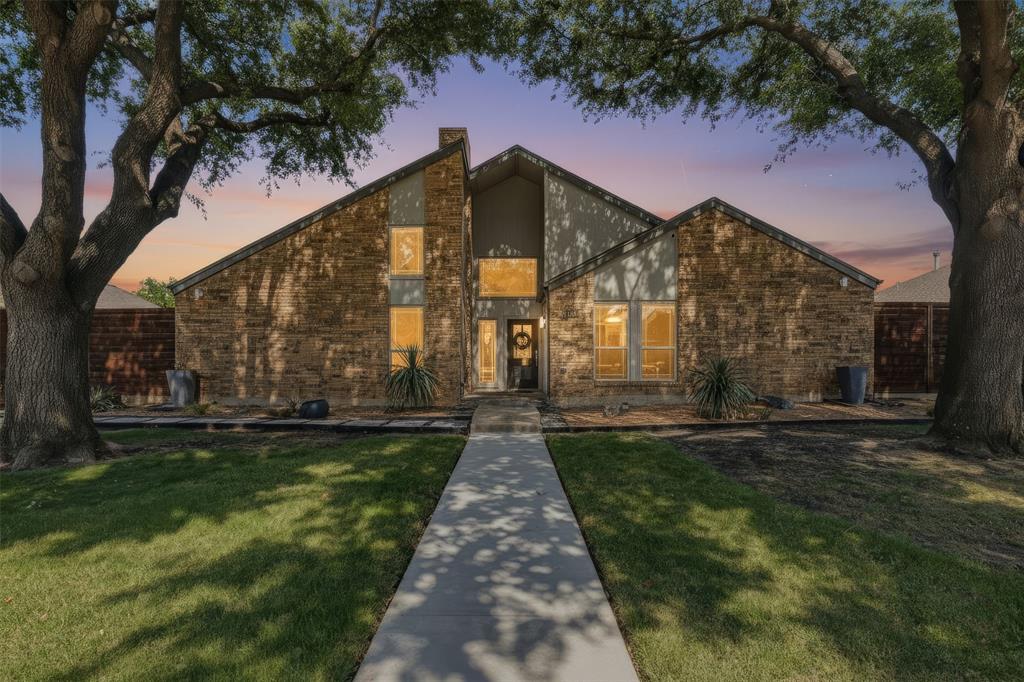
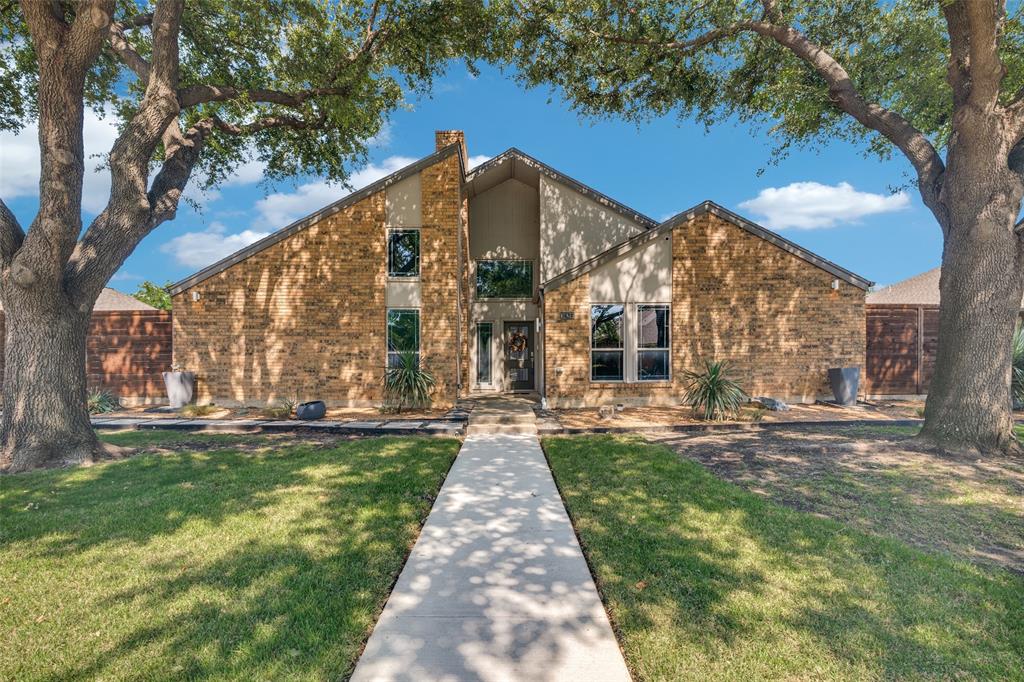
Welcome to this stunning transitional modern one-story home in the heart of Carrollton, offering 3 bedrooms and 2.5 bathrooms with a thoughtfully designed layout. The spacious kitchen features a large island, stainless steel appliances, and ample cabinet space, making it perfect for both everyday living and entertaining. The private primary suite is split from the secondary bedrooms and includes a cozy fireplace, creating a true retreat. The spa-inspired primary bathroom showcases an oversized steam shower, modern soaking tub, and dry sauna for a relaxing, stay-at-home escape. Conveniently located with easy access tomajor highways, this home is ideal for commuters. Enjoy being just minutes from Lake Lewisville and within walking distance to shopping, dining, and grocery stores. This home blends comfort, style, and convenience in a prime location.

Save
Ask
Tour
Hide
Share
Listing Snapshot
Price 
$585,000
Days On Site 
8 Days
Bedrooms 
3
Inside Area (SqFt) 
2,574 sqft
Total Baths 
3
Full Baths 
2
Partial Baths 
1
Lot Size 
0.055 Acres
Year Built 
1984
MLS® Number 
21277282
Status 
Active
Property Tax 
$10,890
HOA/Condo/Coop Fees 
N/A
Sq Ft Source 
N/A
Friends & Family
Recent Activity
a week agoListing updated with changes from the MLS®
a week agoListing first seen on site
General Features
Acres 
0.055
Attached Garage 
Yes
Foundation 
Slab
Garage 
Yes
Garage Spaces 
2
Green Energy Efficient 
Insulation
Levels 
One
Parking 
GarageGarage Faces RearAttached
Property Sub Type 
Single Family Residence
Security 
Fire Alarm
Sewer 
Public Sewer
Special Circumstances 
Standard
Style 
Contemporary/Modern
Utilities 
Cable Available
Water Source 
Public
Interior Features
Appliances 
DishwasherElectric CooktopGas Water HeaterMicrowaveDouble Oven
Cooling 
Ceiling Fan(s)Central AirElectric
Fireplace 
Yes
Fireplace Features 
BedroomGas StarterLiving Room
Fireplaces 
2
Flooring 
CarpetCeramic TileVinyl
Heating 
CentralNatural Gas
Interior 
Eat-in KitchenGranite CountersKitchen IslandOpen FloorplanHigh Speed InternetWired for Sound
Laundry Features 
Electric Dryer Hookup
Window Features 
Skylight(s)
Bedroom 
Dimensions - 13 x 11Level - First
Bonus Room 
Dimensions - 13 x 19Level - First
Breakfast Room 
Dimensions - 17 x 18Level - First
Dining Room 
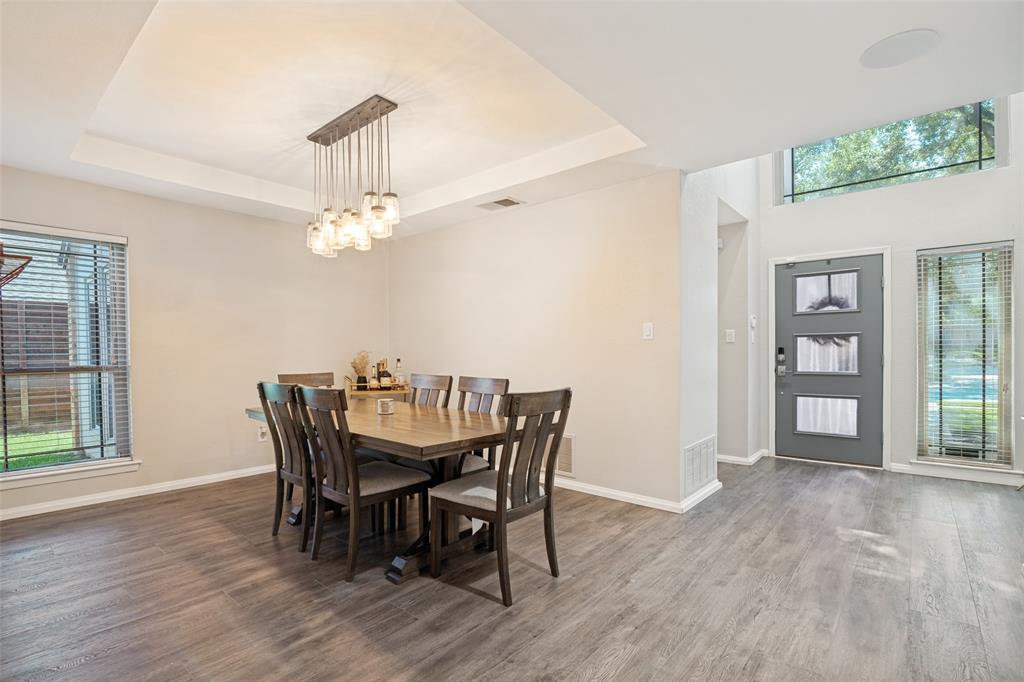
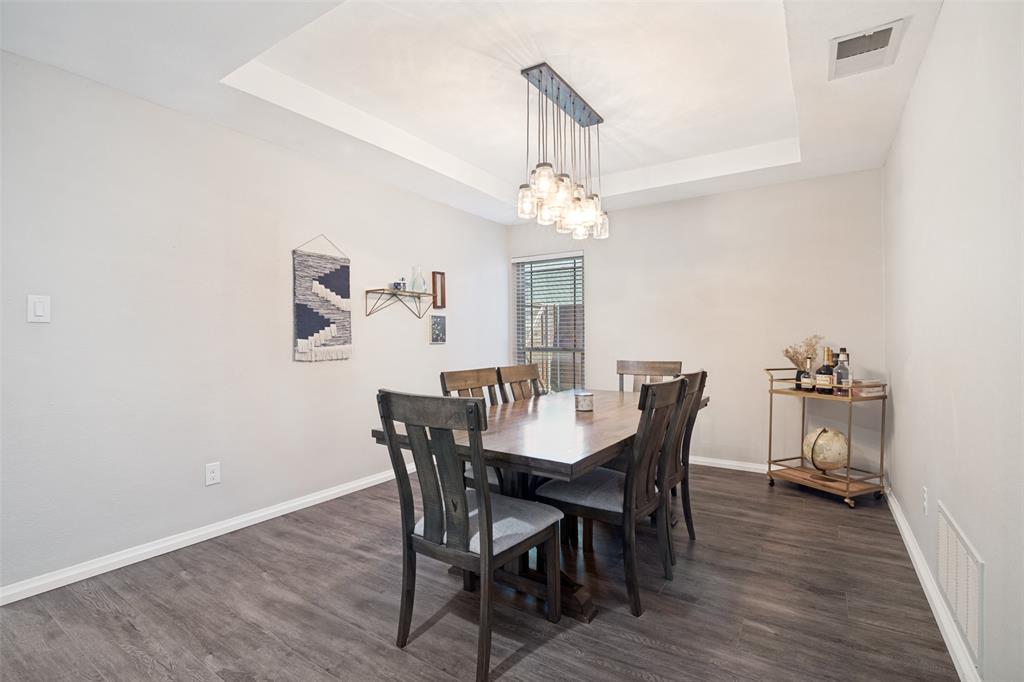
Dimensions - 17 x 11Level - First
Kitchen 
Dimensions - 14 x 12Level - FirstFeatures - Breakfast Bar, Eat-in Kitchen, Kitchen Island, Pantry
Laundry 
Dimensions - 7 x 5Level - First
Living Room 
Dimensions - 19 x 18Level - First
Master Bathroom 
Dimensions - 17 x 17Level - First
Master Bedroom 
Dimensions - 18 x 16Level - First
Save
Ask
Tour
Hide
Share
Exterior Features
Construction Details 
Brick
Exterior 
Rain GuttersLighting
Fencing 
Wood
Lot Features 
Interior LotLandscapedSubdivided
Patio And Porch 
Front PorchSide Porch
Roof 
Composition
Windows/Doors 
Skylight(s)
Community Features
Financing Terms Available 
CashConventionalFHAVA Loan
School District 
Carrollton-Farmers Branch ISD
Schools
School District
Carrollton-Farmers Branch ISD
Elementary School
Mccoy
Middle School
Polk
High School
Smith
Listing courtesy of Nikki Acker of Fathom Realty [email protected]


© 2020 North Texas Real Estate Information Systems. All rights reserved. Information is deemed reliable but is not guaranteed accurate by the MLS or NTREIS. The information being provided is for the consumer's personal, non-commercial use, and may not be reproduced, redistributed, or used for any purpose other than to identify prospective properties consumers may be interested in purchasing.
Last checked: 2026-05-30 07:51 AM CDT

Neighborhood & Commute
Source: Walkscore
Save
Ask
Tour
Hide
Share