

8611 Mattie LaneWaxahachie, TX 75167
Due to the health concerns created by Coronavirus we are offering personal 1-1 online video walkthough tours where possible.
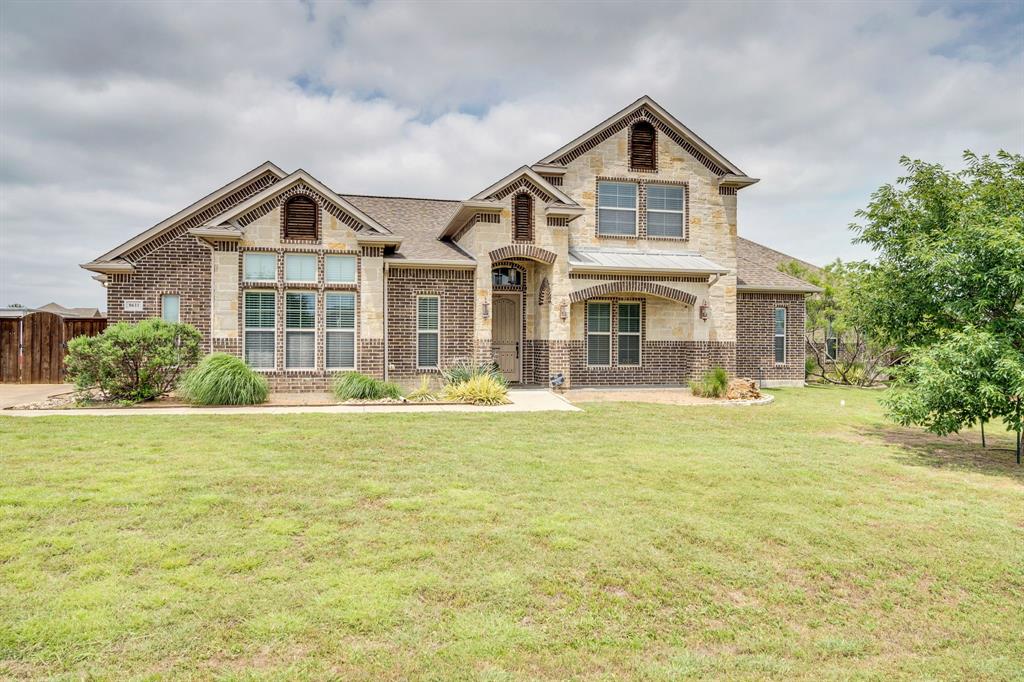
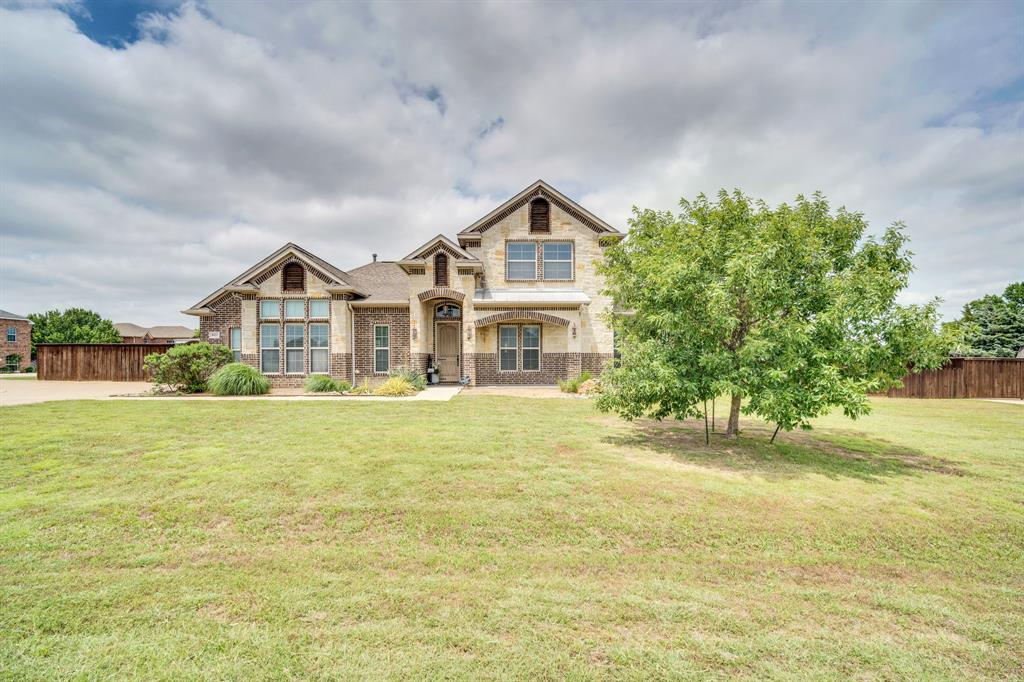
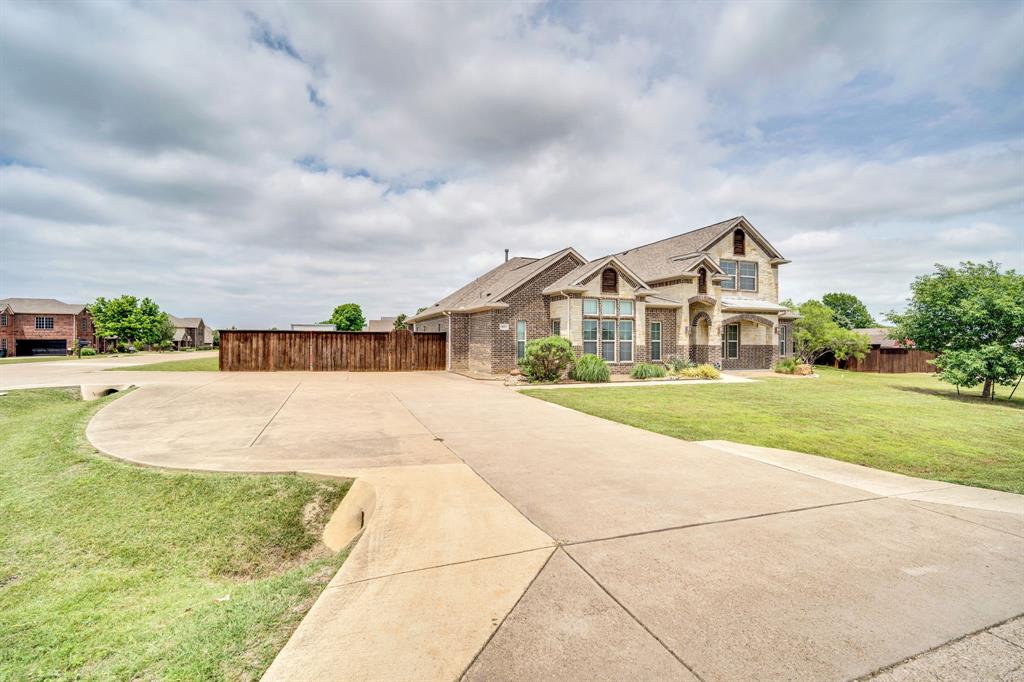
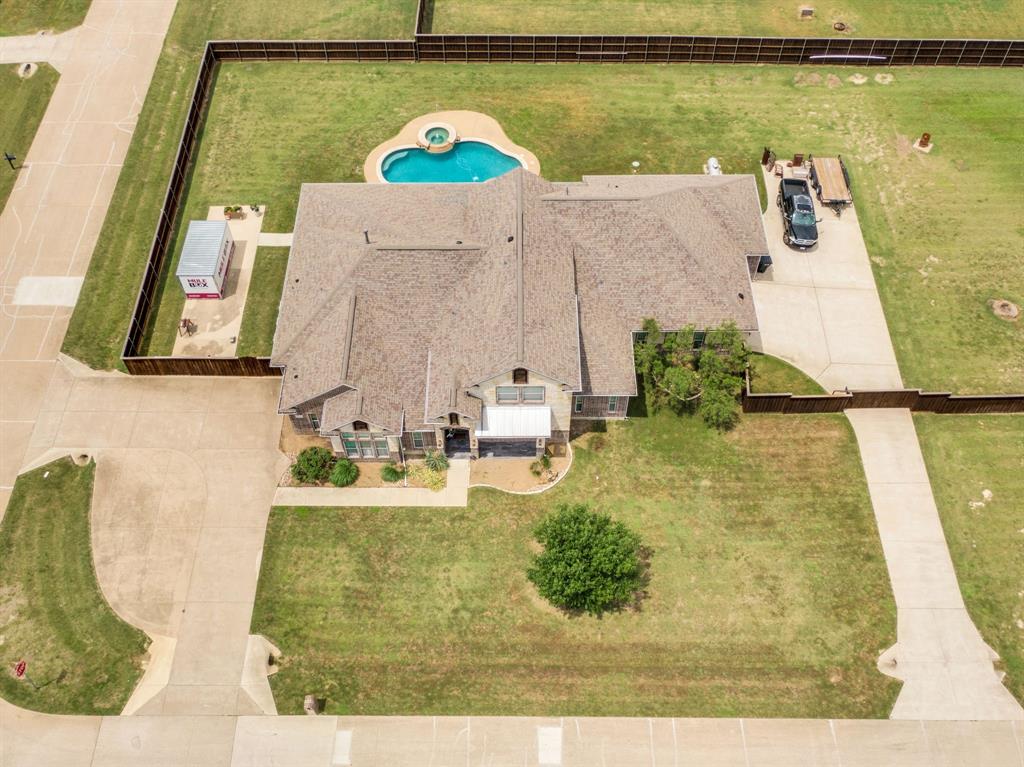
This one-of-a-kind custom home offers the perfect blend of luxury, functionality, and privacy on a premium .89-acre corner lot in Midlothian ISD outside city limits! With 3,800 sq ft of thoughtfully designed living space, this property stands apart from anything else on the market in Ellis County. Inside, you’ll find soaring 10-foot ceilings, 8-foot doors, and expansive windows that fill the open-concept living, dining, and kitchen areas with natural light. Designed for both entertaining and everyday comfort, the home features 4 bedrooms downstairs, including 3 private suite-style bedrooms with walk-in closets. The primary retreat is truly exceptional, featuring a spa-inspired walk-through shower with dual rainfall heads, oversized vanities, and abundant counter space. The chef’s kitchen includes a massive walk-in pantry, coffee bar with sink, extensive cabinetry, and generous prep space. Upstairs offers an additional 800 sq ft complete with a game room, full bath, and walk-in closet — ideal as a guest suite, media room, or additional master retreat. Multiple attic access points and large under-stair storage provide even more practicality. Step outside to your private backyard oasis featuring a resort-style pool and spa, covered patio, and outdoor kitchen setup perfect for relaxing or entertaining. Additional highlights include: • Oversized 4-car garage with oversized doors • Sink and (2) 220V outlets in garage • Electric gated entry for added privacy • RV-ready concrete pad with 50 AMP hookup, sewer access, and additional hookup wiring • County taxes • Aerobic septic system • Sprinkler system • Gas fireplace • Electric stove with gas conversion option • 6-ft board-on-board privacy fence • Spacious mudroom and oversized laundry room with room for upright freezer This home was built for those who value craftsmanship, space, entertaining, and lifestyle flexibility. Serious buyers only. Private showings available by appointment.
| a week ago | Listing updated with changes from the MLS® | |
| a week ago | Listing first seen on site |

© 2020 North Texas Real Estate Information Systems. All rights reserved. Information is deemed reliable but is not guaranteed accurate by the MLS or NTREIS. The information being provided is for the consumer's personal, non-commercial use, and may not be reproduced, redistributed, or used for any purpose other than to identify prospective properties consumers may be interested in purchasing.
Last checked: 2026-05-31 07:07 AM CDT
Did you know? You can invite friends and family to your search. They can join your search, rate and discuss listings with you.