

2520 Kodiak CircleEuless, TX 76039
Due to the health concerns created by Coronavirus we are offering personal 1-1 online video walkthough tours where possible.
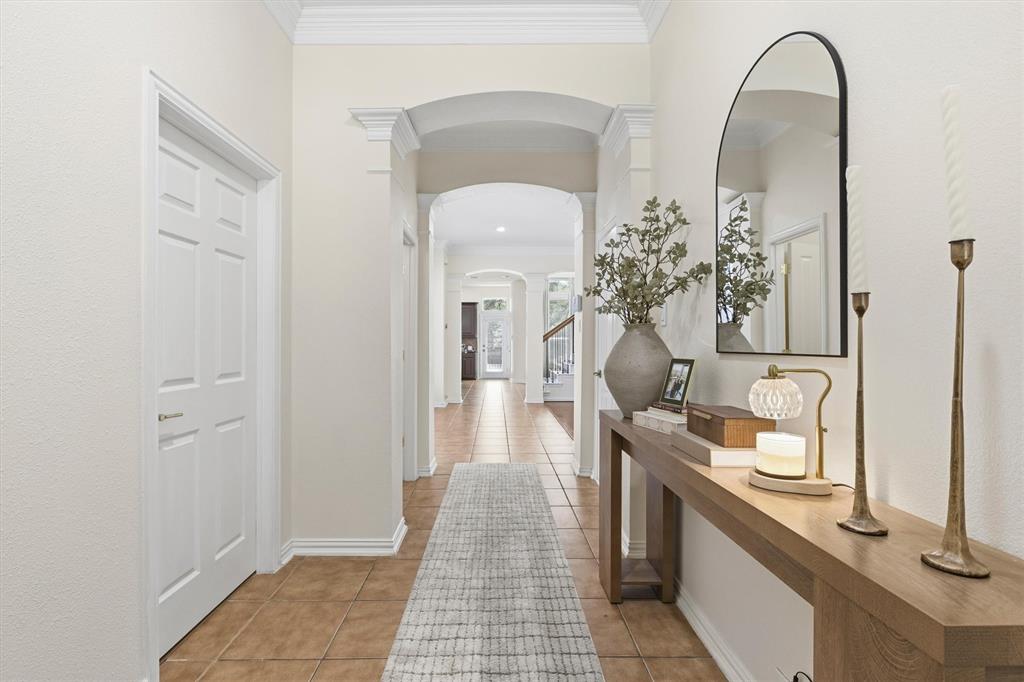
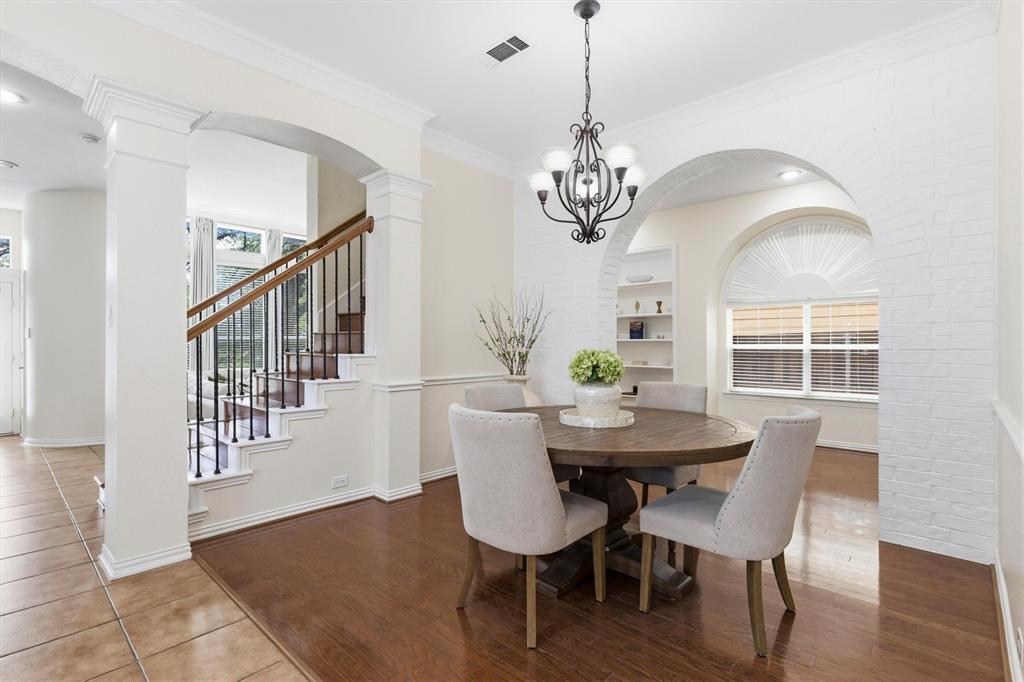
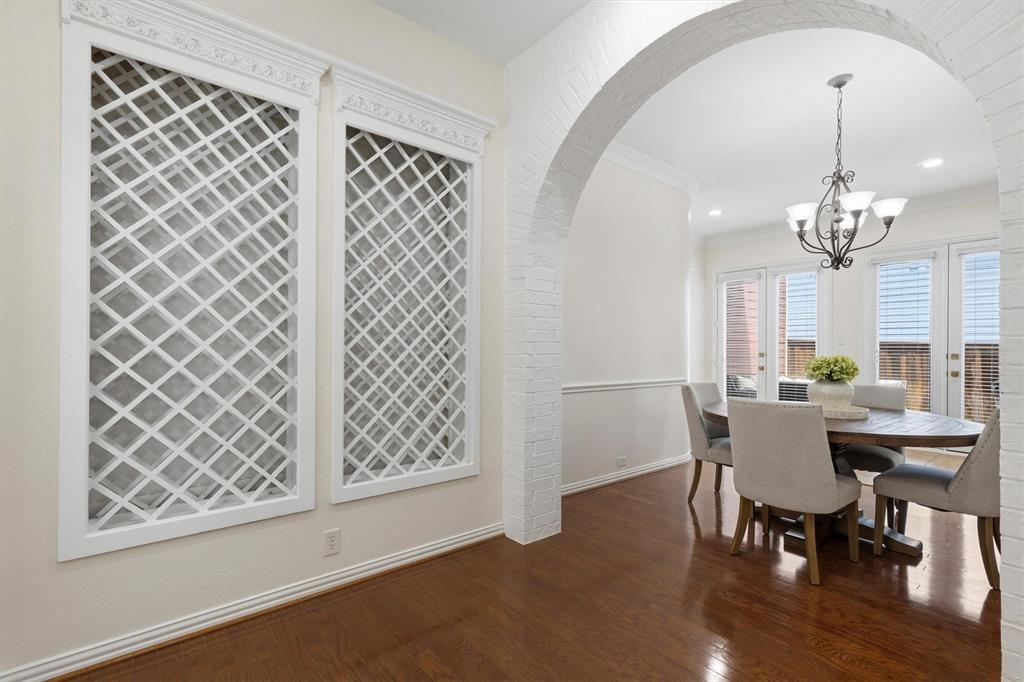
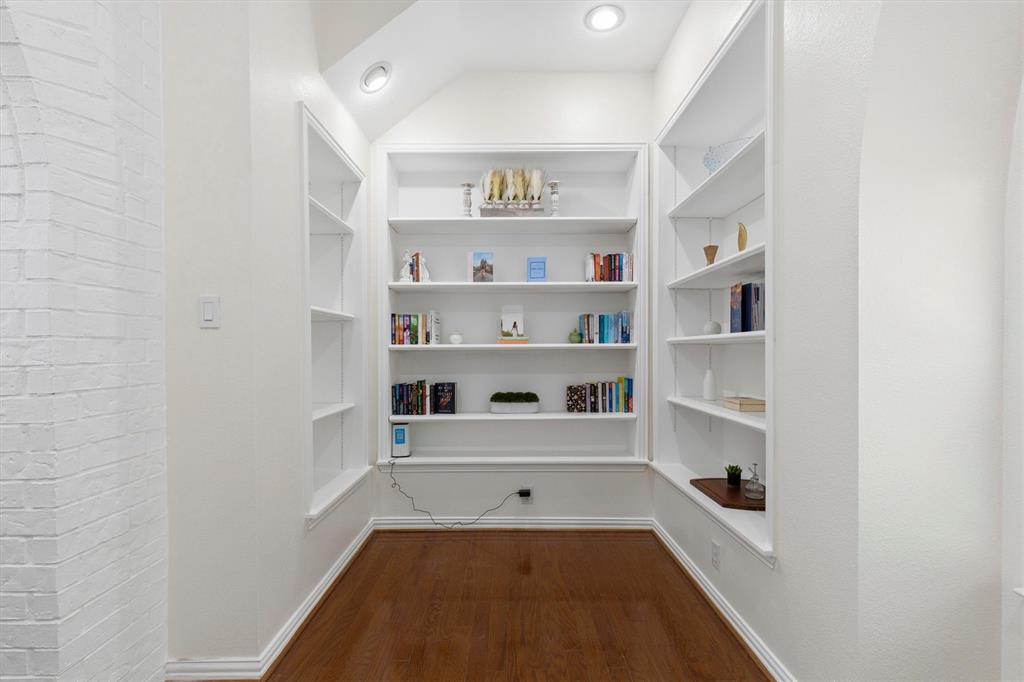
Rare Gated Opportunity with Water Views in Little Bear! Welcome to this massive, 3,409 sq ft luxury home perfectly situated on a premium lot overlooking serene water views. Designed for comfort, this 4-bedroom, 3-bathroom masterpiece (with a bonus movie room!) boasts an exceptional layout featuring expansive living rooms on each floor, making this ideal for effortless entertaining and multi-generational living. The oversized primary suite with an exclusive balcony allows for unmatched privacy! Location is unmatched: enjoy close proximity to DFW Airport, Highway 121, and Highway 183, putting the entire Metroplex right at your fingertips. Zoned for highly acclaimed schools and featuring both front and back yard maintenance covered by the HOA, this property offers massive square footage with low-maintenance for peace of mind. Schedule your private showing today!
| a week ago | Listing updated with changes from the MLS® | |
| a week ago | Status changed to Pending | |
| 2 months ago | Listing first seen on site |

© 2020 North Texas Real Estate Information Systems. All rights reserved. Information is deemed reliable but is not guaranteed accurate by the MLS or NTREIS. The information being provided is for the consumer's personal, non-commercial use, and may not be reproduced, redistributed, or used for any purpose other than to identify prospective properties consumers may be interested in purchasing.
Last checked: 2026-07-13 09:45 PM CDT
Did you know? You can invite friends and family to your search. They can join your search, rate and discuss listings with you.