

519 Stronghold PlaceHeath, TX 75126
Due to the health concerns created by Coronavirus we are offering personal 1-1 online video walkthough tours where possible.
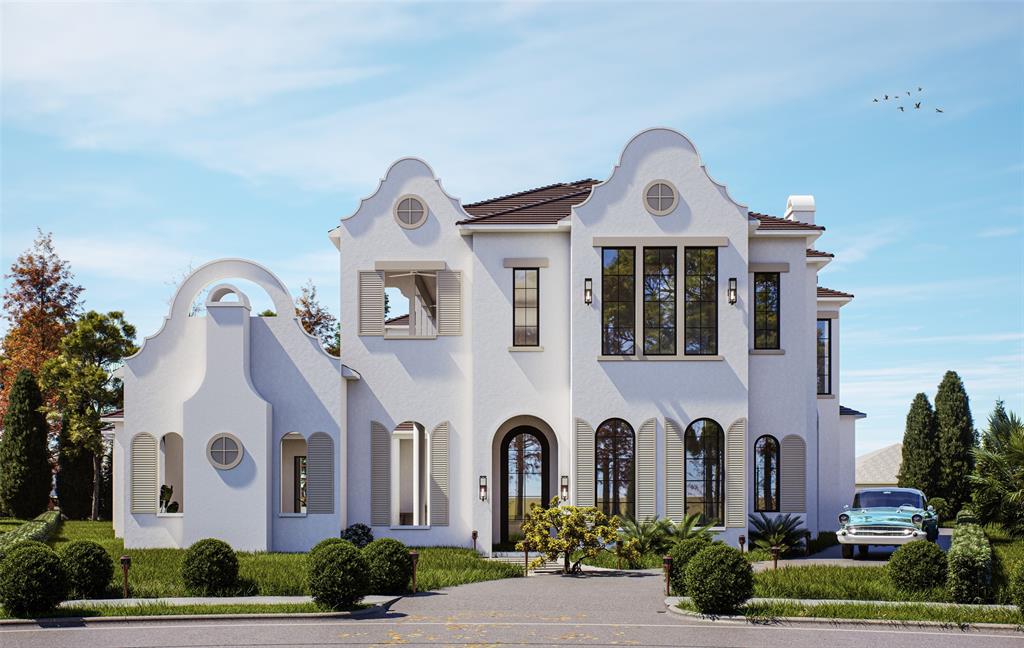
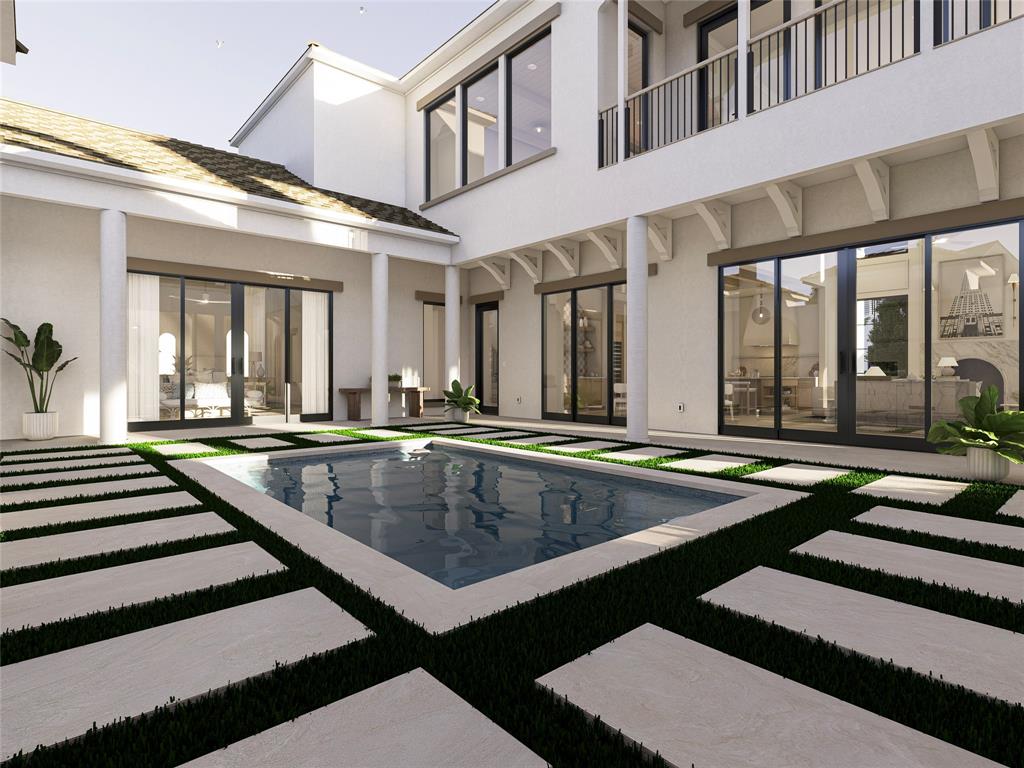
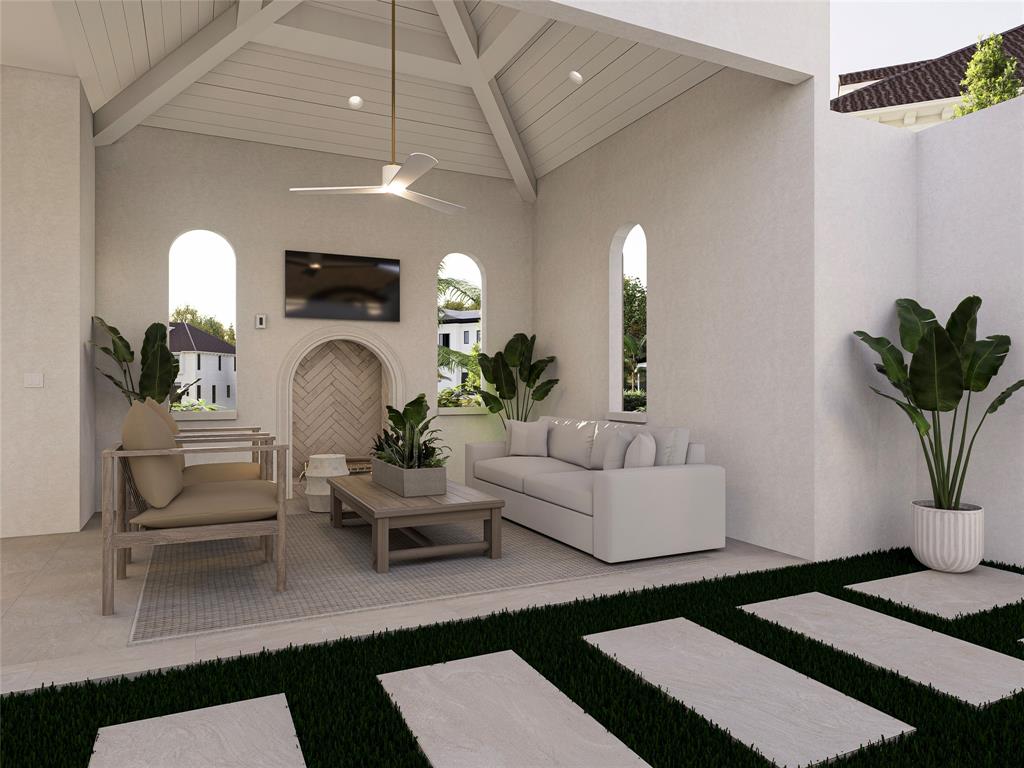
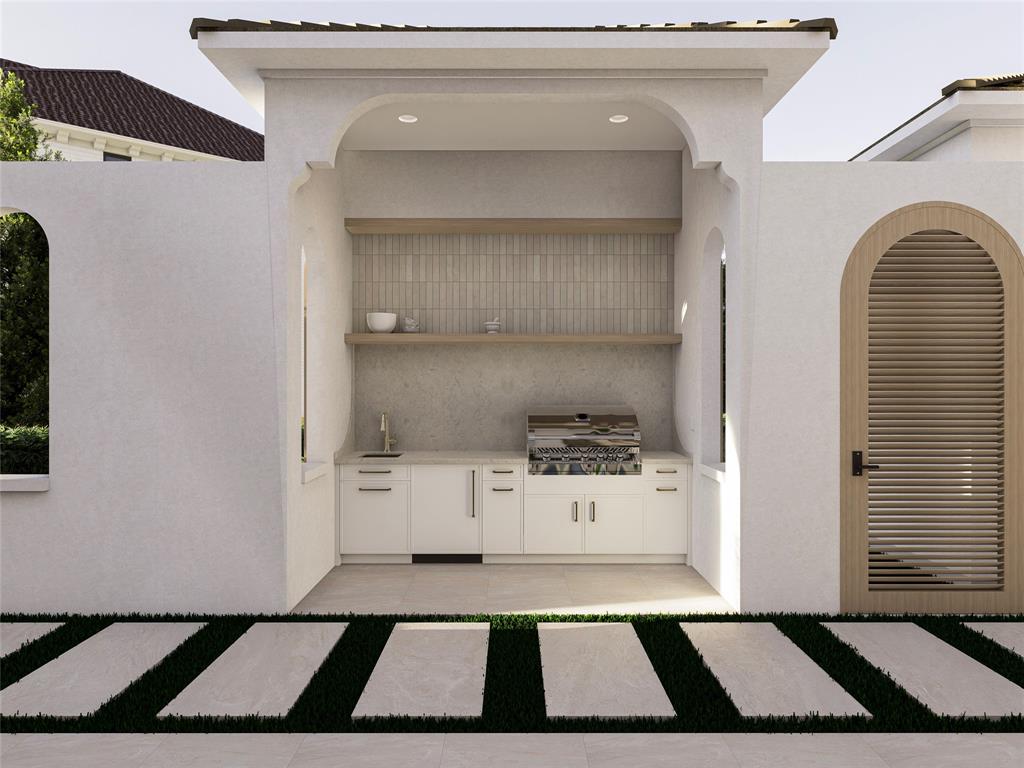
Inspired by the timeless architecture of Florida’s iconic 30A coastline, The Driftwood Estate captures the relaxed elegance of Alys Beach while bringing refined coastal design to the shores of Lake Ray Hubbard. Part of the exclusive Cove Collection, this luxury residence blends coastal sophistication with modern Texas lakefront living. Currently under construction with estimated completion in July 2026, this exceptional home offers 5 bedrooms, 5 full bathrooms, and 2 half bathrooms with thoughtfully designed living spaces throughout. Sculptural white stucco exteriors, arched openings, expansive windows, wood beam accents, and soft Mediterranean lines create a warm yet striking architectural presence. At the center of the home, a private courtyard pool and lanai provide seamless indoor-outdoor living and entertaining. The dramatic open-to-second-floor living room features a stunning fireplace and abundant natural light. Chef’s kitchen includes a rounded island, built-in wine cooler, banquet-style dining area, and adjoining coffee and wine bar with sink. Spacious walk-in butler’s pantry offers additional storage and prep sink. Main floor office features custom built-ins, closet, and nearby half bath, offering flexibility as a potential 6th bedroom. The first-floor primary suite was designed as a private retreat with sitting area, vaulted ceilings with wood beams, oversized walk-in closet, separate vanities, freestanding soaking tub, and oversized shower with dual shower heads. Upstairs features 4 secondary bedrooms, each with walk-in closets and private ensuite baths. One upstairs bedroom includes access to a private balcony overlooking the courtyard. Second-floor game room is ideal for entertaining with built-in bar, sink, and wine fridge. Designed by CC & Co. Designs and built by ECL Signature Homes, The Driftwood Estate offers a rare opportunity to own a one-of-a-kind luxury home inspired by the iconic beauty of 30A living.
| 23 hours ago | Listing updated with changes from the MLS® | |
| yesterday | Listing first seen on site |

© 2020 North Texas Real Estate Information Systems. All rights reserved. Information is deemed reliable but is not guaranteed accurate by the MLS or NTREIS. The information being provided is for the consumer's personal, non-commercial use, and may not be reproduced, redistributed, or used for any purpose other than to identify prospective properties consumers may be interested in purchasing.
Last checked: 2026-05-30 01:59 PM CDT
Did you know? You can invite friends and family to your search. They can join your search, rate and discuss listings with you.