Save
Ask
Tour
Hide
Share
$350,000
New Listing

413 drowsy water Trail
Fort Worth, TX 76131

For Sale|Single Family Residence|Active
4
Beds
2
Total Baths
2
Full Baths
1,773
SqFt
$197
/SqFt
2022
Built
Subdivision:
Bar C ranch
County:
Tarrant

Due to the health concerns created by Coronavirus we are offering personal 1-1 online video walkthough tours where possible.
Call Now: 1-469-880-4050
Is this the listing for you? We can help make it yours.
1-469-880-4050
413 drowsy water Trail413 drowsy water Trail413 drowsy water Trail413 drowsy water Trail
Save
Ask
Tour
Hide
Share

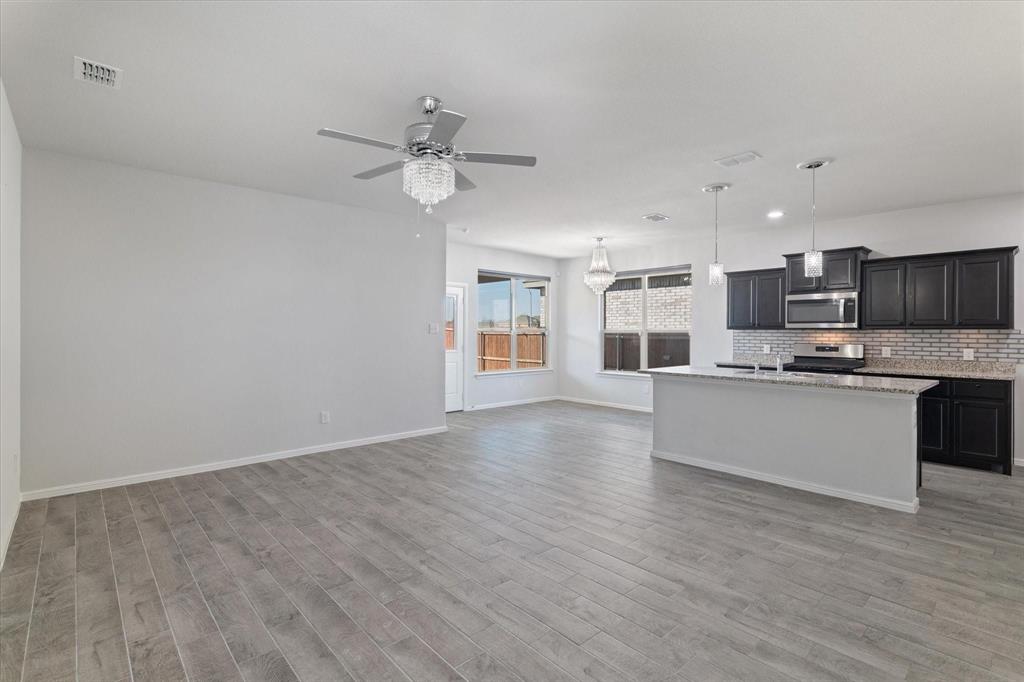
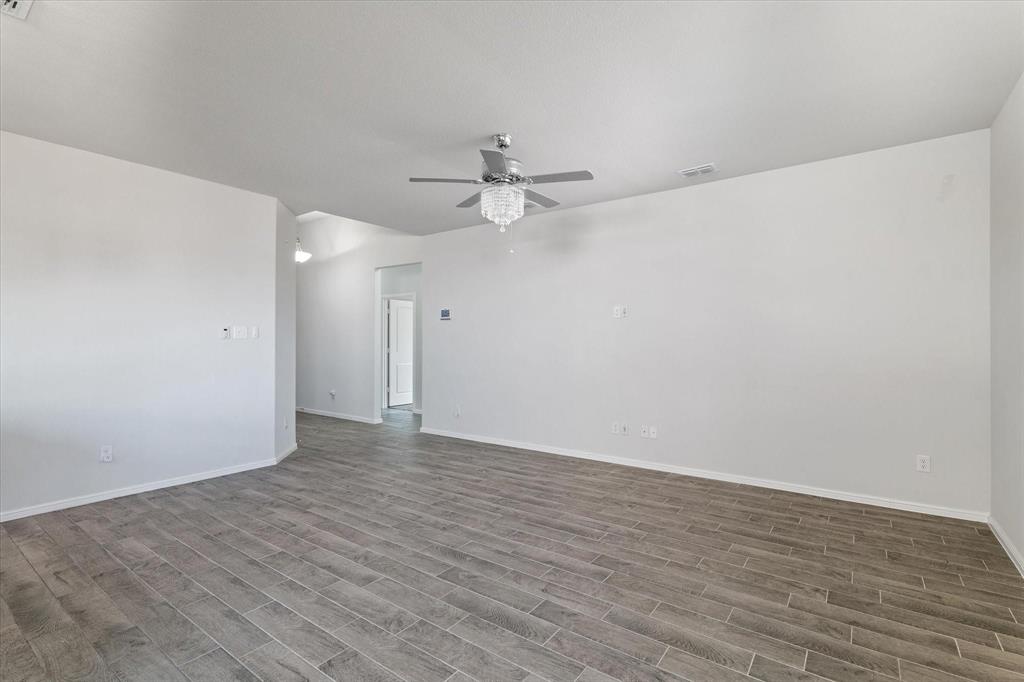
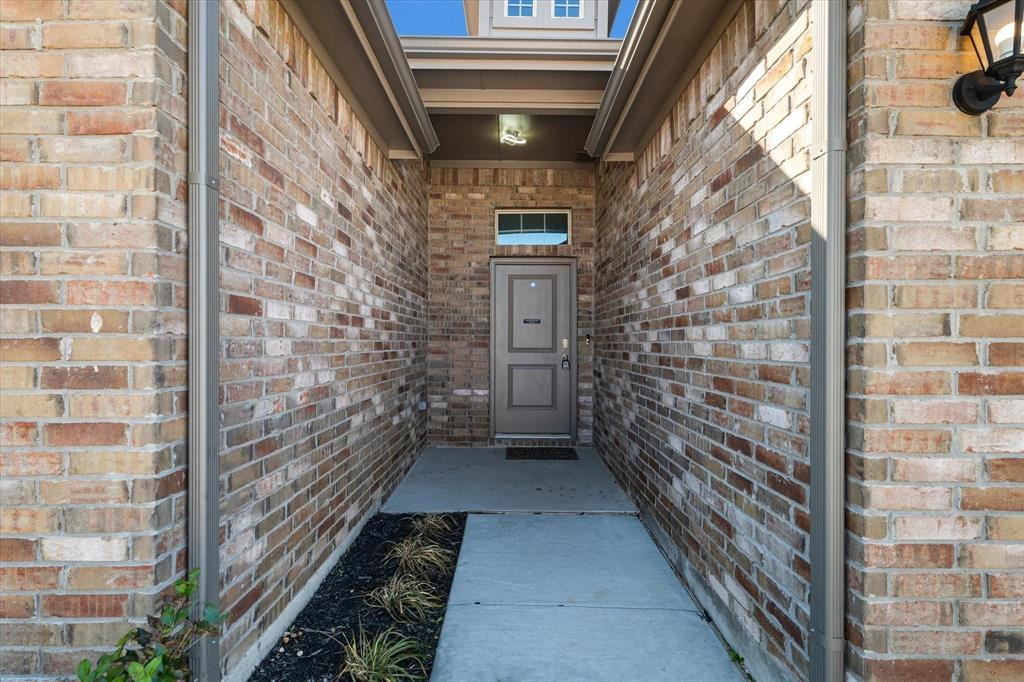
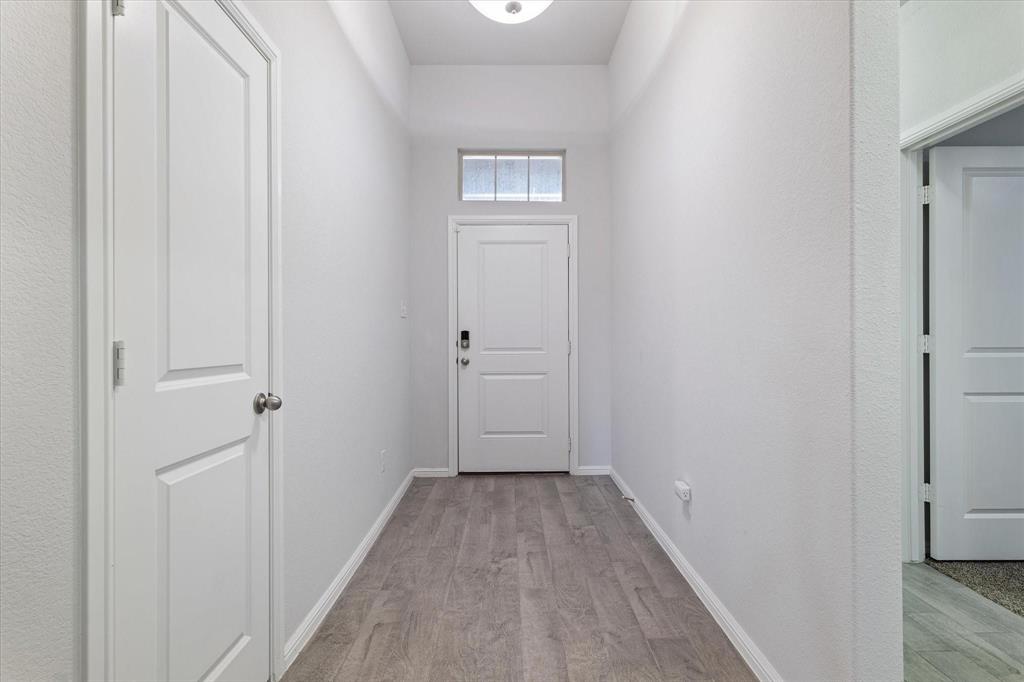
Stunning, Move-In Ready Home in Bar C Ranch Subdivision! Step into luxury with this beautifully upgraded 1-story, 4-bedroom, 2-bath home in the highly desirable Bar C Ranch community of Fort Worth. Designed with an open-concept layout, this home is perfect for both everyday living and entertaining. The gourmet chef’s kitchen is the heart of the home, featuring a large island, granite countertops, stainless steel appliances, a walk-in pantry, and stylish bar seating that flows seamlessly into the breakfast area. Enjoy upscale touches throughout, including crystal chandeliers in the living and dining areas, a wet bar, tile entry, and custom remote-controlled blinds. Smart home technology, solar panels, and a tankless gas water heater add modern efficiency and convenience. Unwind in the spacious primary suite, complete with dual vanities, a large walk-in shower, and an oversized closet. Secondary bedrooms offer comfort with ceiling fans, while both bathrooms feature elegant cultured marble finishes. Step outside to enjoy resort-style community amenities, including a pool, cabana, playground, picnic areas, walking trails, dog park, and scenic lake views with waterfalls. Conveniently located near Alliance Airport, parks, shopping, and dining—this home truly has it all. Schedule your showing today—this one won’t last!

Save
Ask
Tour
Hide
Share
Listing Snapshot
Price 
$350,000
Days On Site 
0 Days
Bedrooms 
4
Inside Area (SqFt) 
1,773 sqft
Total Baths 
2
Full Baths 
2
Partial Baths 
N/A
Lot Size 
0.0407 Acres
Year Built 
2022
MLS® Number 
21280539
Status 
Active
Property Tax 
N/A
HOA/Condo/Coop Fees 
$25 monthly
Sq Ft Source 
N/A
Friends & Family
Recent Activity
16 minutes agoListing updated with changes from the MLS®
5 hours agoListing first seen on site
General Features
Acres 
0.0407
Attached Garage 
Yes
Carport 
2
Garage 
Yes
Garage Spaces 
2
Levels 
One
Parking 
Attached
Property Sub Type 
Single Family Residence
Security 
Fire Sprinkler SystemSecurity SystemSecurity System LeasedSmoke Detector(s)
Sewer 
Public Sewer
Special Circumstances 
Standard
Utilities 
Electricity Connected
Water Source 
Public
Interior Features
Appliances 
Trash CompactorDishwasherDisposalDryerElectric OvenGas CooktopIce MakerMicrowaveRefrigeratorTankless Water HeaterVented Exhaust Fan
Cooling 
Ceiling Fan(s)Central AirElectric
Heating 
Exhaust FanActive SolarCentralElectricSolar
Interior 
ChandelierDouble VanityEat-in KitchenGranite CountersOpen FloorplanPantryWalk-In Closet(s)Wet BarSmart Home
Laundry Features 
Washer Hookup
Bedroom 
Dimensions - 10 x 10Level - First
Bedroom-2nd Primary 
Dimensions - 14 x 10Level - First
Dining Room 
Dimensions - 13 x 10Level - FirstFeatures - Ceiling Fan(s)
Kitchen 
Dimensions - 15 x 10Level - FirstFeatures - Breakfast Bar, Kitchen Island, Pantry
Living Room 
Dimensions - 18 x 13Level - FirstFeatures - Ceiling Fan(s)
Master Bedroom 
Dimensions - 16 x 13Level - FirstFeatures - Walk-In Closet(s)
Utility Room 
Dimensions - 6 x 6Level - First
Save
Ask
Tour
Hide
Share
Exterior Features
Fencing 
Back YardFenced
Roof 
Composition
Community Features
Accessibility Features 
Accessible Kitchen
Association Dues 
300
HOA Fee Frequency 
Annually
School District 
Eagle MT-Saginaw ISD
Schools
School District
Eagle MT-Saginaw ISD
Elementary School
Comanche Springs
Middle School
Prairie Vista
High School
Saginaw
Listing courtesy of Aminat Sodiq Oladunni of OnDemand Realty [email protected]


© 2020 North Texas Real Estate Information Systems. All rights reserved. Information is deemed reliable but is not guaranteed accurate by the MLS or NTREIS. The information being provided is for the consumer's personal, non-commercial use, and may not be reproduced, redistributed, or used for any purpose other than to identify prospective properties consumers may be interested in purchasing.
Last checked: 2026-05-25 11:25 PM CDT

Neighborhood & Commute
Source: Walkscore
Save
Ask
Tour
Hide
Share