Save
Ask
Tour
Hide
Share
$699,000
2 Days On Site

20 Ellis Oak Court
Waxahachie, TX 75167

For Sale|Single Family Residence|Active
4
Beds
3
Total Baths
3
Full Baths
3,208
SqFt
$218
/SqFt
2021
Built
Subdivision:
Cross Fence at Oak Vista
County:
Ellis

Due to the health concerns created by Coronavirus we are offering personal 1-1 online video walkthough tours where possible.
Call Now: 1-469-880-4050
Is this the listing for you? We can help make it yours.
1-469-880-4050
20 Ellis Oak Court20 Ellis Oak Court20 Ellis Oak Court20 Ellis Oak Court
Save
Ask
Tour
Hide
Share

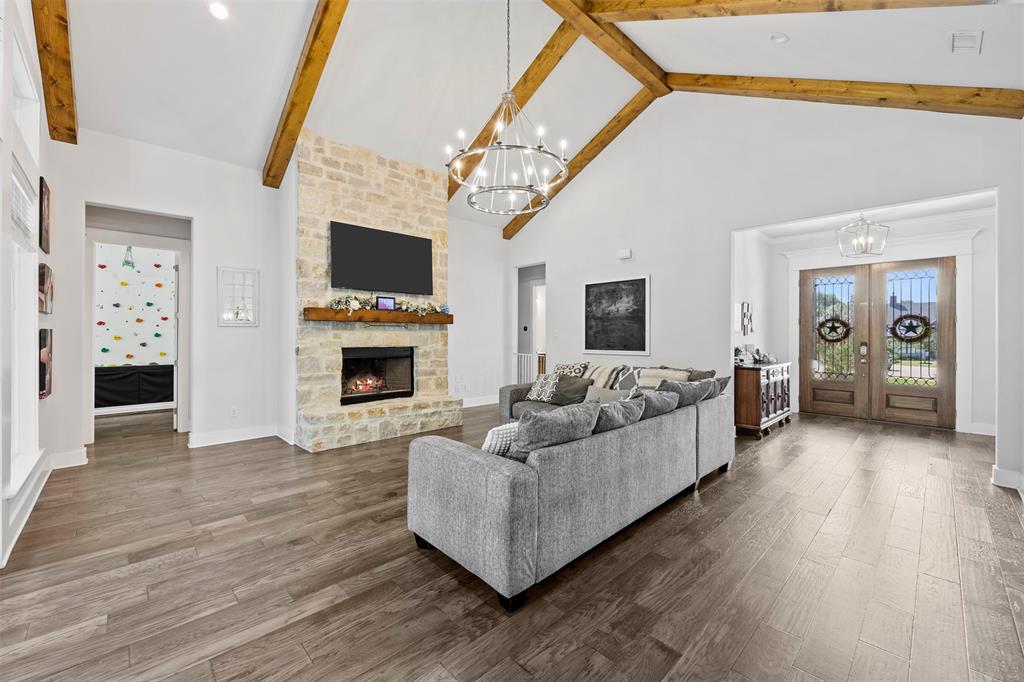
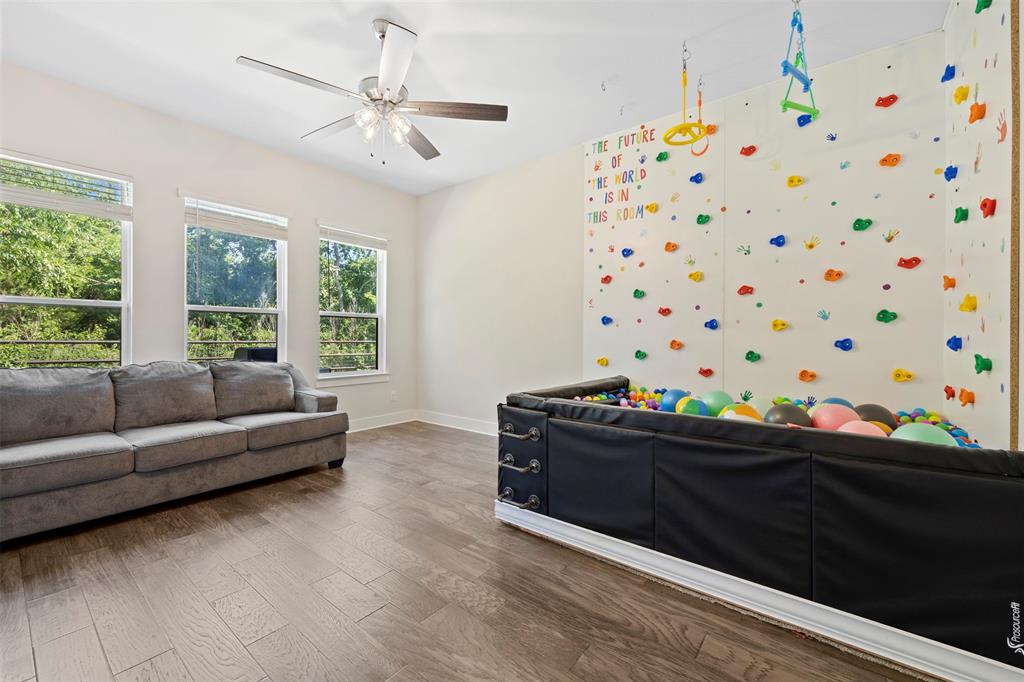
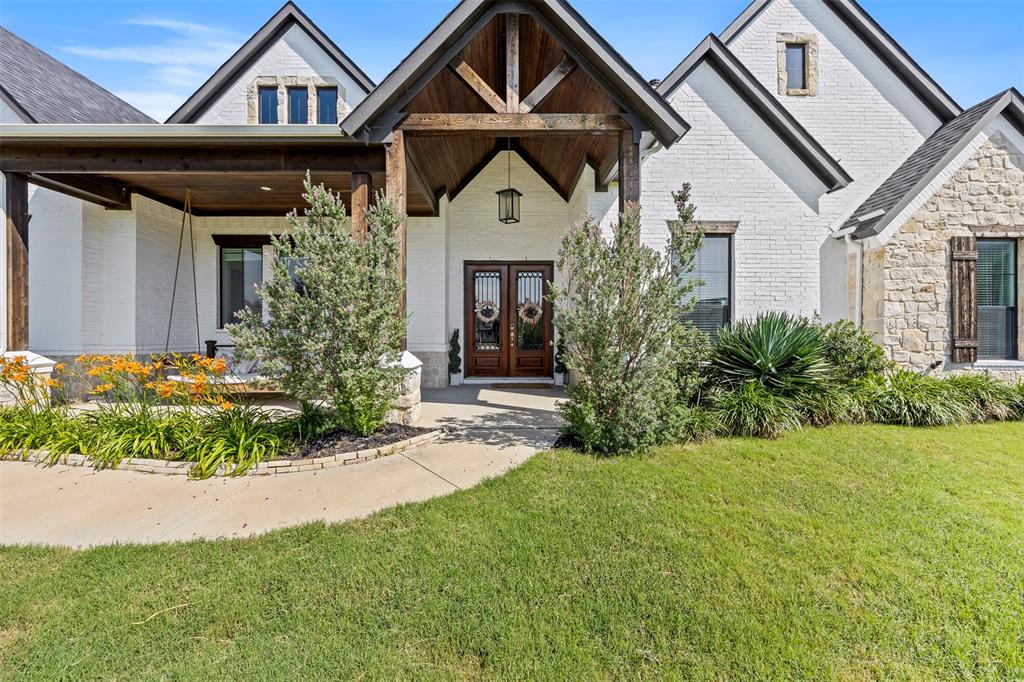
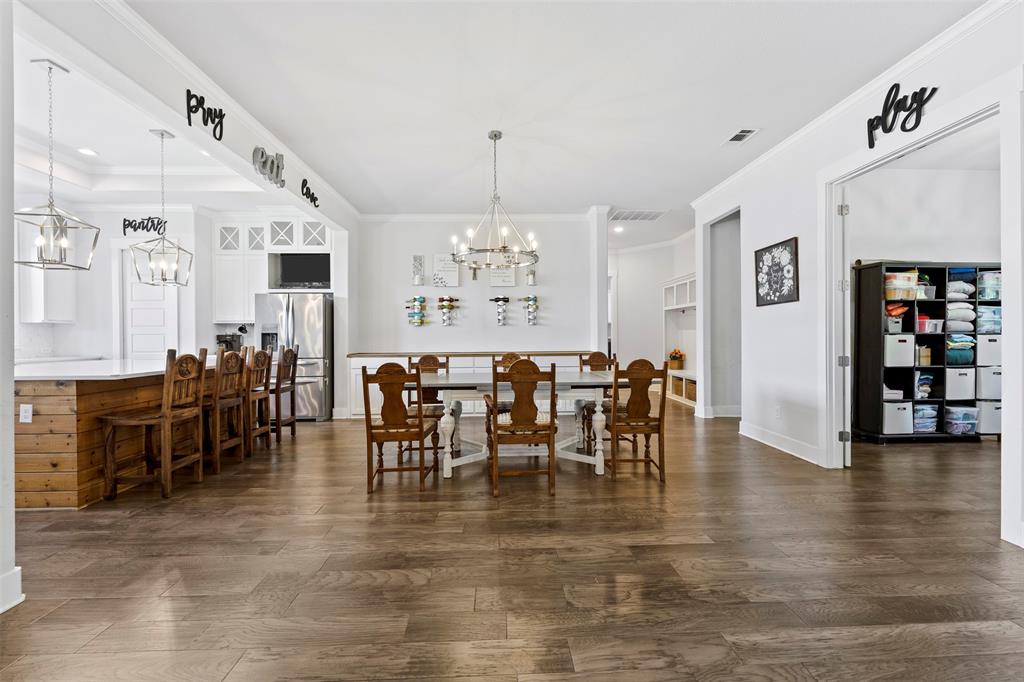
Stunning 4 bedroom, 3 bath Elmwood home offering the perfect blend of luxury, comfort, and functionality! This beautifully designed open-concept floor plan is filled with NATURAL LIGHT and features soaring VAULTED CEILINGS, a grand DOUBLE DOOR ENTRY, and spacious living areas ideal for entertaining. The gourmet kitchen includes DOUBLE OVENS, oversized island seating, and abundant storage. Enjoy a spacious GAME ROOM and a SPACIOUS OFFICE. The private primary suite features a spa-like bath with soaking tub, OVERSIZED WALK IN SHOWER and large closet. Step outside to enjoy the vaulted front and back porches, OUTDOOR FIREPLACE, large fenced backyard, and additional unfenced wooded area with mature trees offering privacy and scenic views. Additional features include a 4 CAR GARAGE - offering the perfect flex space! This exceptional home combines modern style with peaceful outdoor living in one stunning package.

Save
Ask
Tour
Hide
Share
Listing Snapshot
Price 
$699,000
Days On Site 
2 Days
Bedrooms 
4
Inside Area (SqFt) 
3,208 sqft
Total Baths 
3
Full Baths 
3
Partial Baths 
N/A
Lot Size 
1.287 Acres
Year Built 
2021
MLS® Number 
21280783
Status 
Active
Property Tax 
$8,796
HOA/Condo/Coop Fees 
$40 monthly
Sq Ft Source 
N/A
Friends & Family
Recent Activity
21 hours agoListing updated with changes from the MLS®
3 days agoListing first seen on site
General Features
Acres 
1.287
Attached Garage 
Yes
Foundation 
Slab
Garage 
Yes
Garage Spaces 
4
Green Energy Efficient 
Windows
Levels 
One
Parking 
ConcreteDrivewayGarage Door OpenerGarage Faces RearGarage Faces SideInside EntranceLightedAttached
Property Sub Type 
Single Family Residence
Security 
Carbon Monoxide Detector(s)Fire AlarmSecurity LightsSecurity SystemSmoke Detector(s)
Special Circumstances 
Standard
Style 
Traditional
Utilities 
Cable AvailableElectricity ConnectedPropaneUnderground Utilities
Interior Features
Appliances 
DishwasherDisposalElectric CooktopElectric OvenElectric RangeElectric Water HeaterMicrowaveDouble Oven
Cooling 
Central Air
Fireplace 
Yes
Fireplace Features 
Living RoomOutsideStone
Fireplaces 
2
Flooring 
TileWood
Heating 
Central
Interior 
Built-in FeaturesChandelierEat-in KitchenGranite CountersKitchen IslandNatural WoodworkOpen FloorplanPantryVaulted Ceiling(s)Walk-In Closet(s)High Speed InternetSmart HomeWired for Sound
Laundry Features 
Electric Dryer HookupWasher Hookup
Window Features 
Window Coverings
Bath-Full 
Dimensions - 4 x 11Level - First
Bedroom 
Dimensions - 13 x 10Level - FirstFeatures - Ceiling Fan(s), Walk-In Closet(s)
Bonus Room 
Dimensions - 14 x 16Level - FirstFeatures - Ceiling Fan(s)
Dining Room 
Dimensions - 17 x 16Level - First
Gym 
Dimensions - 11 x 20Level - First
Kitchen 
Dimensions - 17 x 13Level - FirstFeatures - Breakfast Bar, Eat-in Kitchen, Kitchen Island, Pantry
Living Room 
Dimensions - 21 x 20Level - FirstFeatures - Ceiling Fan(s)
Master Bathroom 
Dimensions - 13 x 13Level - First
Master Bedroom 
Dimensions - 14 x 17Level - FirstFeatures - Ceiling Fan(s)
Office 
Dimensions - 10 x 10Level - First
Utility Room 
Dimensions - 10 x 9Level - First
Save
Ask
Tour
Hide
Share
Exterior Features
Construction Details 
StoneBrickStone Veneer
Exterior 
Dog RunRain Gutters
Fencing 
GatePipeWood
Lot Features 
WoodedCul-De-SacLandscapedMany TreesSubdivided
Other Structures 
None
Patio And Porch 
Covered
Roof 
Shingle
Windows/Doors 
Window Coverings
Community Features
Association Dues 
480
Financing Terms Available 
CashConventionalFHAVA Loan
HOA Fee Frequency 
Annually
School District 
Maypearl ISD
Schools
School District
Maypearl ISD
Elementary School
Maypearl
Middle School
Maypearl
High School
Maypearl
Listing courtesy of Amy Brown of RE/MAX FRONTIER [email protected]


© 2020 North Texas Real Estate Information Systems. All rights reserved. Information is deemed reliable but is not guaranteed accurate by the MLS or NTREIS. The information being provided is for the consumer's personal, non-commercial use, and may not be reproduced, redistributed, or used for any purpose other than to identify prospective properties consumers may be interested in purchasing.
Last checked: 2026-05-31 07:07 AM CDT

Neighborhood & Commute
Source: Walkscore
Save
Ask
Tour
Hide
Share