Save
Ask
Tour
Hide
Share
$319,990
New Listing

9 Mockingbird Lane
Sanger, TX 76266

For Sale|Single Family Residence|Active
3
Beds
2
Total Baths
2
Full Baths
1,749
SqFt
$183
/SqFt
2022
Built
Subdivision:
Sable Creek Add Ph III
County:
Denton

Due to the health concerns created by Coronavirus we are offering personal 1-1 online video walkthough tours where possible.
Call Now: 1-469-880-4050
Is this the listing for you? We can help make it yours.
1-469-880-4050
9 Mockingbird Lane9 Mockingbird Lane9 Mockingbird Lane9 Mockingbird Lane
Save
Ask
Tour
Hide
Share

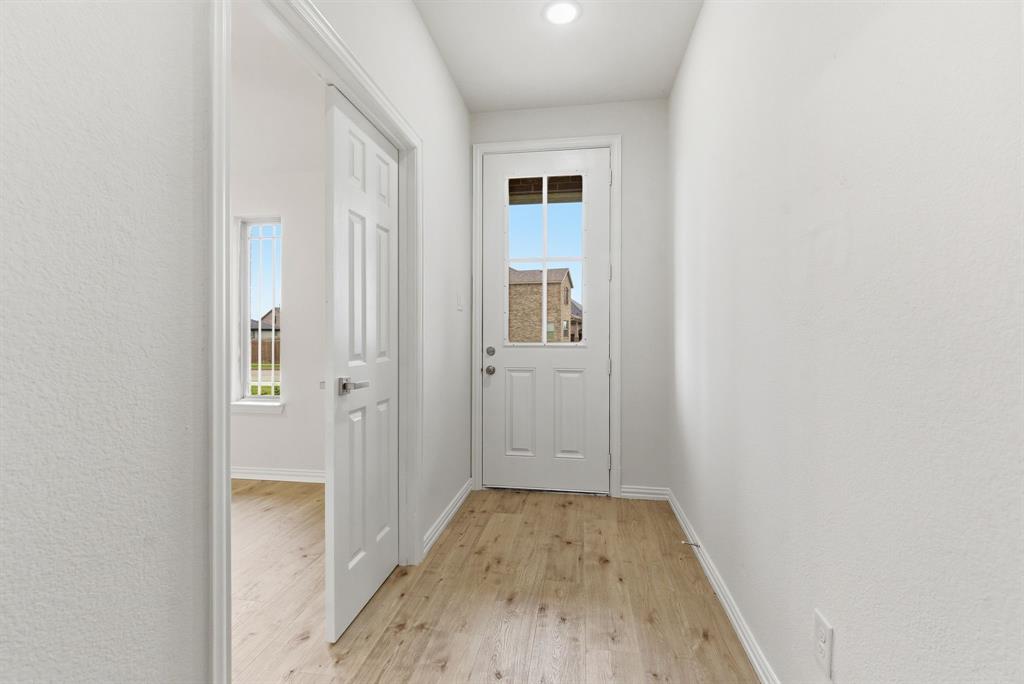
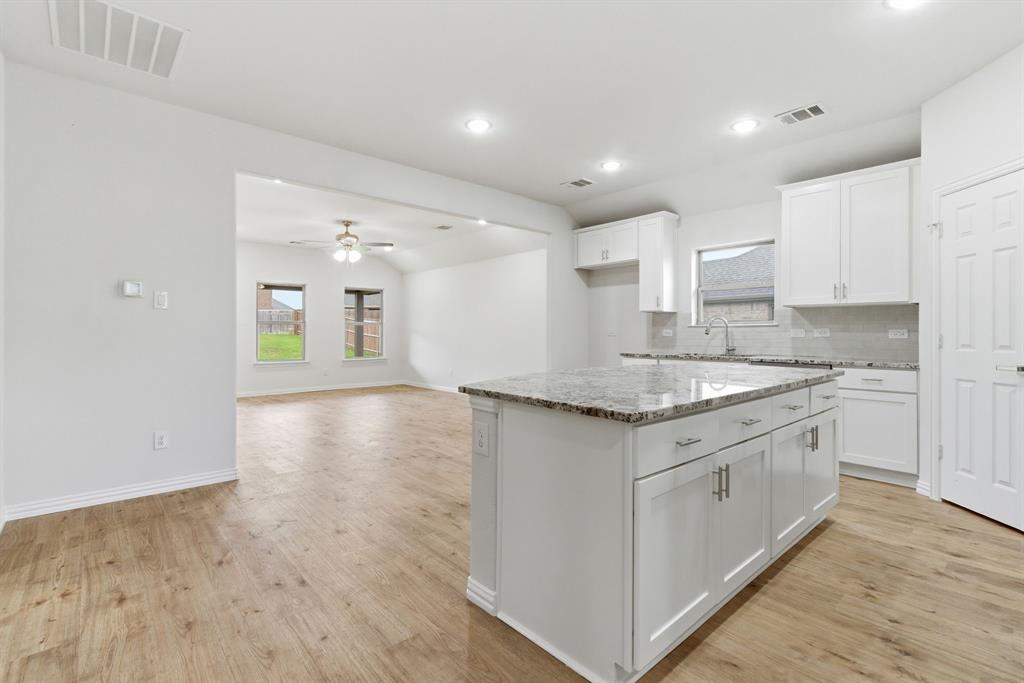
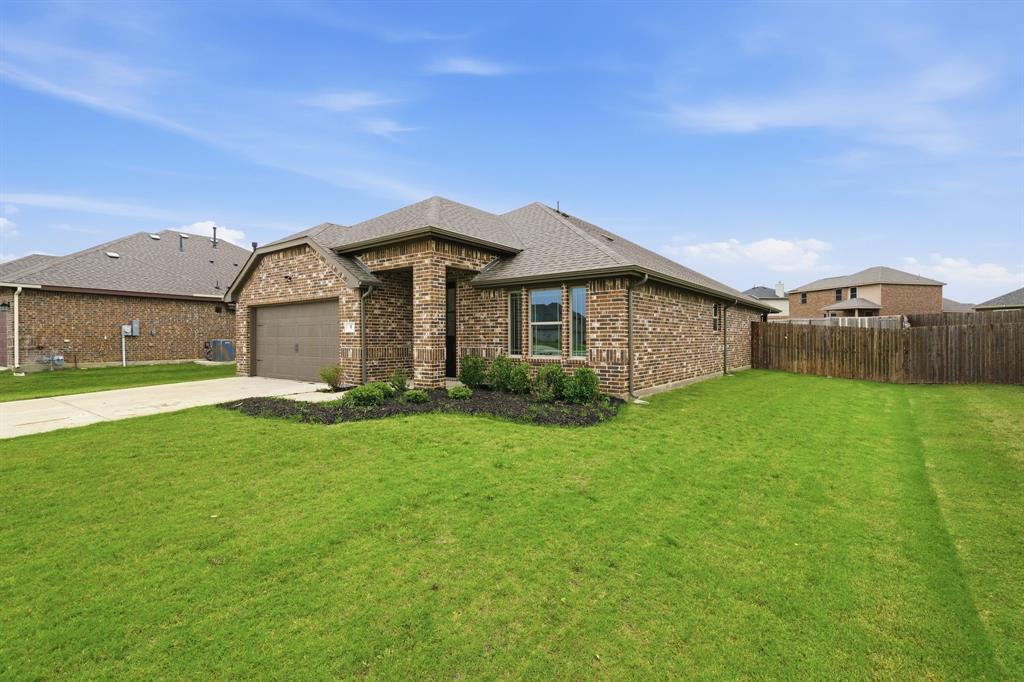
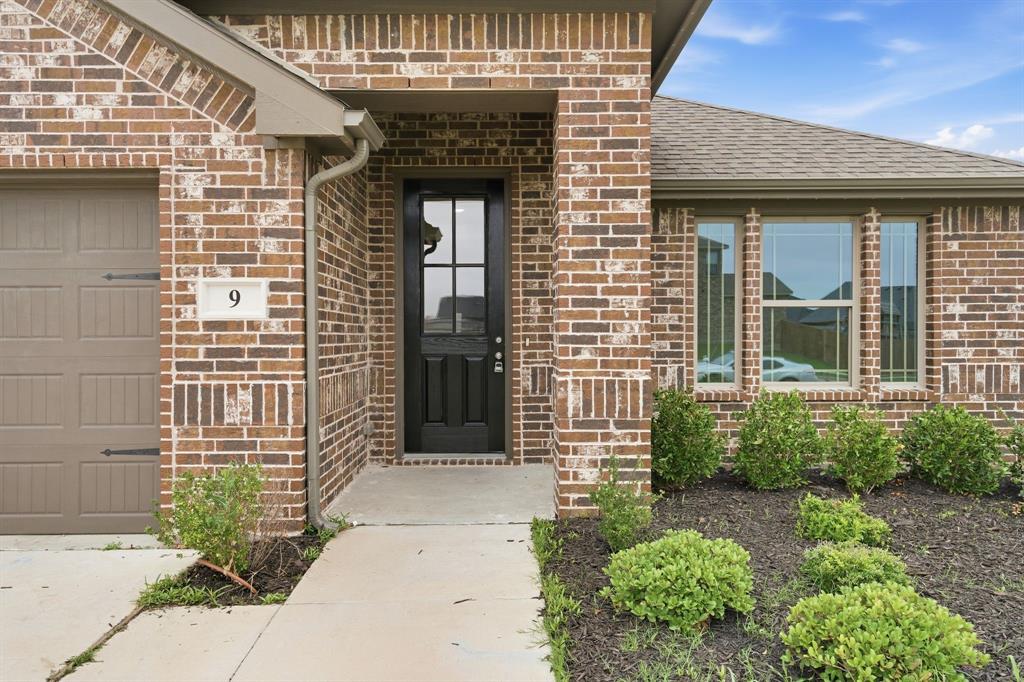
Oversized Lot! Welcome to Sable Creek, only 10 minutes from the growth of Denton, minutes from lake recreation, top employers, higher education, Marina at Lake Ray Roberts, & 30 minutes from Winstar Casino. Low Sanger taxes! The Poppy Plan by Lillian Custom Homes features 3 Bedrooms, 2 Bathrooms, 8 ft Front Door, Open Concept Kitchen w Island, Stainless Steel Appliances, Gas Stove, subway tile, 42 in cabinets, Large Pantry & Casual Dining, Living Room, wood-look water proof laminate, Study with French doors, Covered Porch & Patio, Full Sprinkler System, Gutters, & Sod, 2 Car Garage. Spacious owner's retreat w ensuite bath w extended shower & huge walk-in closet! Each Lillian Custom Home is Energy Efficient, w Smart Home features.

Save
Ask
Tour
Hide
Share
Listing Snapshot
Price 
$319,990
Days On Site 
0 Days
Bedrooms 
3
Inside Area (SqFt) 
1,749 sqft
Total Baths 
2
Full Baths 
2
Partial Baths 
N/A
Lot Size 
0.338 Acres
Year Built 
2022
MLS® Number 
21280927
Status 
Active
Property Tax 
$7,076
HOA/Condo/Coop Fees 
$12.5 monthly
Sq Ft Source 
N/A
Friends & Family
Recent Activity
4 hours agoListing updated with changes from the MLS®
4 hours agoListing first seen on site
General Features
Acres 
0.338
Attached Garage 
Yes
Foundation 
Slab
Garage 
Yes
Garage Spaces 
2
Levels 
One
Parking 
Garage Faces FrontAttached
Property Sub Type 
Single Family Residence
Security 
Carbon Monoxide Detector(s)
Sewer 
Public Sewer
Special Circumstances 
Standard
Style 
Traditional
Water Source 
Public
Interior Features
Appliances 
DishwasherDisposalGas RangeGas Water HeaterMicrowave
Cooling 
Central AirElectric
Flooring 
Laminate
Heating 
CentralNatural Gas
Interior 
Granite CountersKitchen Island
Bedroom 
Dimensions - 11 x 11Level - First
Breakfast Room 
Dimensions - 8 x 8Level - First
Living Room 
Dimensions - 17 x 15Level - First
Master Bedroom 
Dimensions - 16 x 13Level - First
Office 
Dimensions - 13 x 12Level - First
Save
Ask
Tour
Hide
Share
Exterior Features
Lot Features 
Interior Lot
Roof 
Composition
Community Features
Association Dues 
150
HOA Fee Frequency 
Annually
School District 
Sanger ISD
Schools
School District
Sanger ISD
Elementary School
Butterfield
Middle School
Sanger
High School
Sanger
Listing courtesy of Scott Cameron of Home Capital Realty LLC [email protected]


© 2020 North Texas Real Estate Information Systems. All rights reserved. Information is deemed reliable but is not guaranteed accurate by the MLS or NTREIS. The information being provided is for the consumer's personal, non-commercial use, and may not be reproduced, redistributed, or used for any purpose other than to identify prospective properties consumers may be interested in purchasing.
Last checked: 2026-05-25 10:48 PM CDT

Neighborhood & Commute
Source: Walkscore
Save
Ask
Tour
Hide
Share