

4614 W Lake Highlands DriveThe Colony, TX 75056
Due to the health concerns created by Coronavirus we are offering personal 1-1 online video walkthough tours where possible.
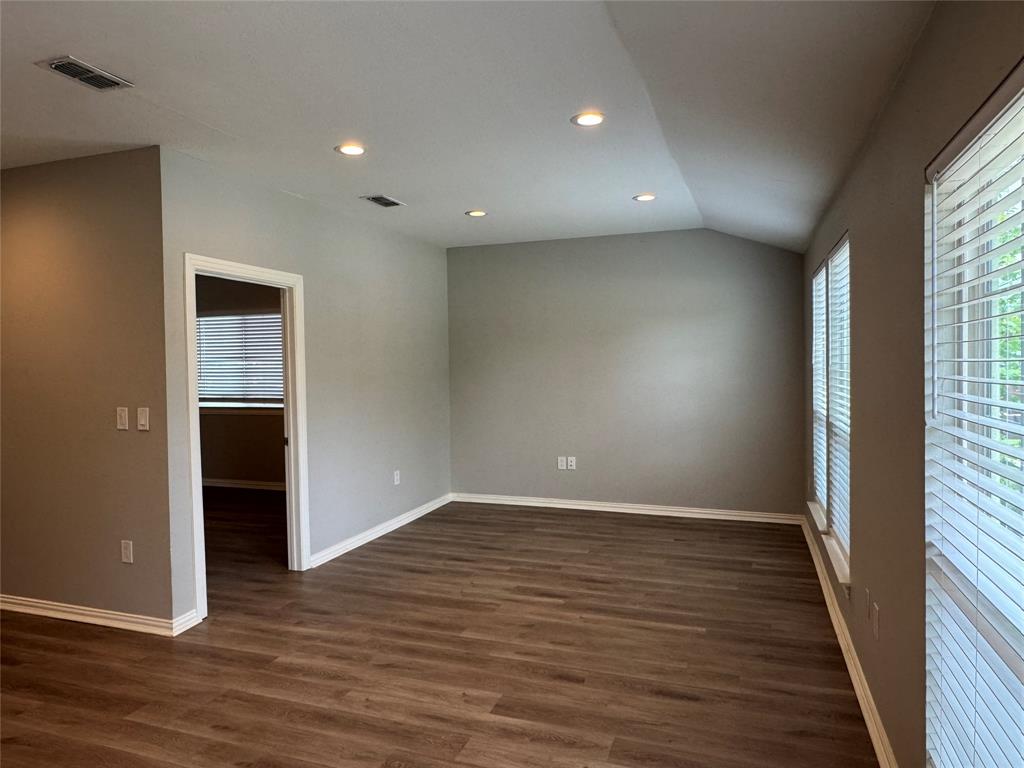
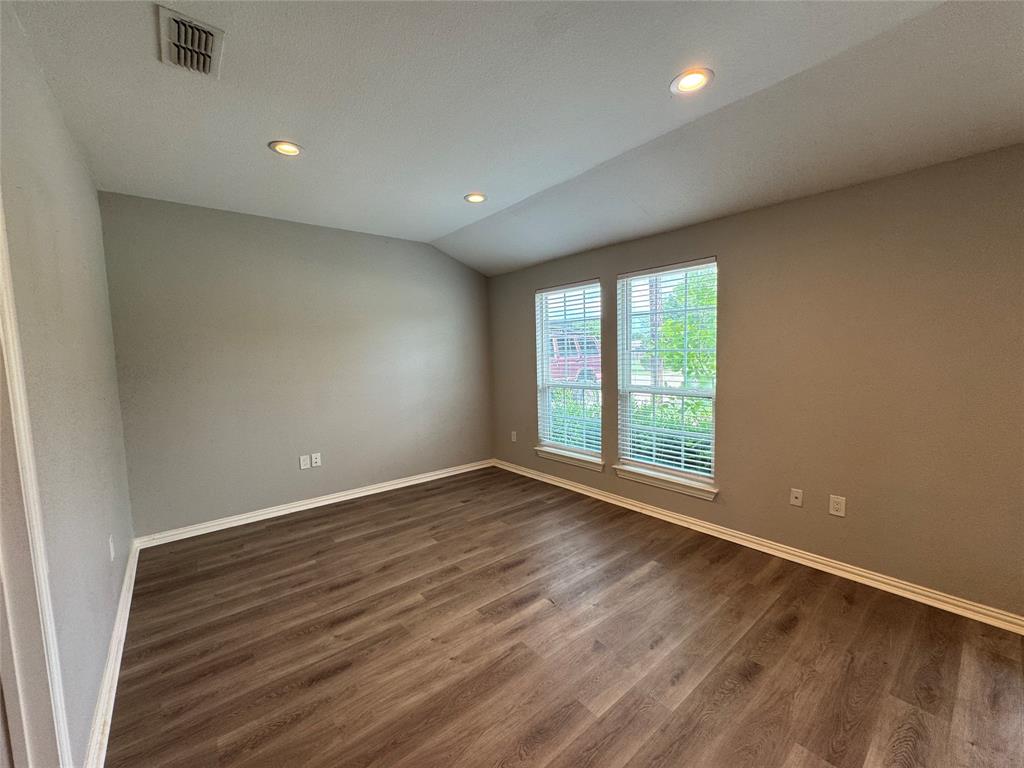
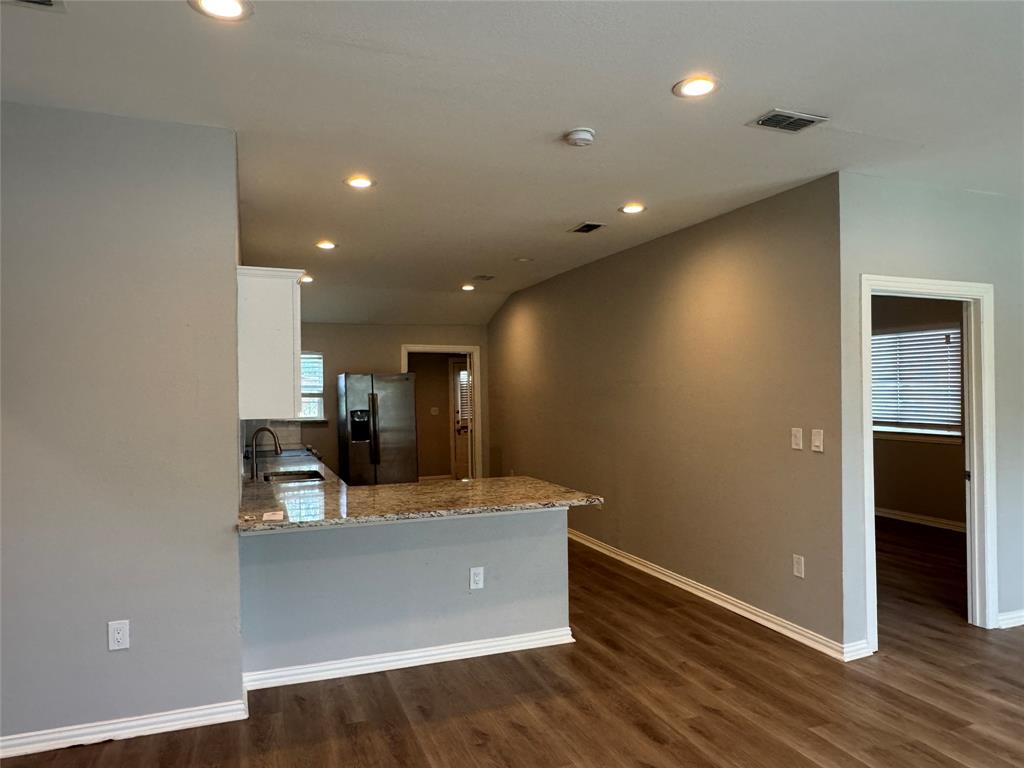
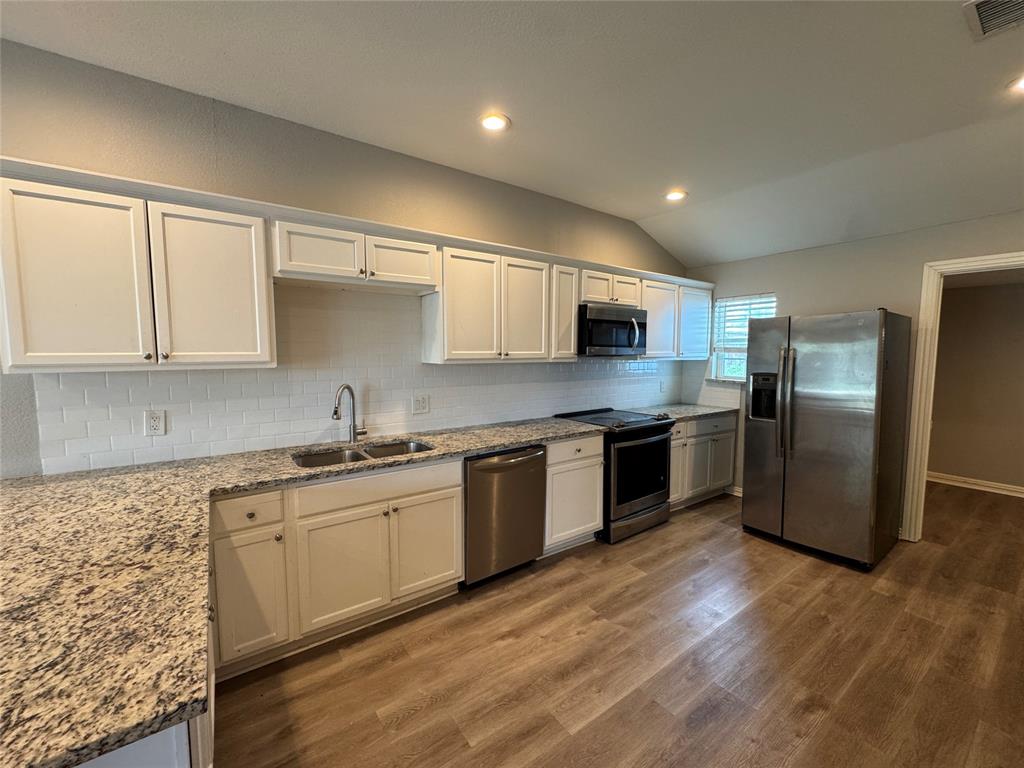
Welcome to 4614 W Lake Highlands Drive in the heart of The Colony, where style, comfort, and location come together beautifully. This well-appointed home features an inviting open-concept layout with spacious living areas, abundant natural light, and thoughtful finishes throughout. The kitchen offers ample cabinetry, generous counter space, and a seamless flow into the dining and living areas, making it ideal for entertaining or everyday living. The private primary suite provides a relaxing retreat complete with a spacious ensuite bath and walk-in closet. Additional bedrooms and flexible living spaces offer room for guests, a home office, or growing families. Step outside to enjoy a beautifully sized backyard perfect for outdoor gatherings, relaxing evenings, or weekend entertaining. Conveniently located near Grandscape, shopping, dining, entertainment, and Lewisville Lake, this home offers easy access to major highways while being tucked inside one of North Texas’ most desirable communities. If you have questions about this home, please contact the listing agents Sharon Bartlett or Michael Hancock.
| 2 hours ago | Listing updated with changes from the MLS® | |
| 2 hours ago | Listing first seen on site |

© 2020 North Texas Real Estate Information Systems. All rights reserved. Information is deemed reliable but is not guaranteed accurate by the MLS or NTREIS. The information being provided is for the consumer's personal, non-commercial use, and may not be reproduced, redistributed, or used for any purpose other than to identify prospective properties consumers may be interested in purchasing.
Last checked: 2026-05-30 08:41 PM CDT
Did you know? You can invite friends and family to your search. They can join your search, rate and discuss listings with you.