Save
Ask
Tour
Hide
Share
$1,375,000
1 Day On Site

1201 Pecan Hollow Trail
McKinney, TX 75072

For Sale|Single Family Residence|Active
5
Beds
5
Total Baths
4
Full Baths
1
Partial Bath
5,375
SqFt
$256
/SqFt
2001
Built
Subdivision:
Brookside At Winding Creek
County:
Collin

Due to the health concerns created by Coronavirus we are offering personal 1-1 online video walkthough tours where possible.
Call Now: 1-469-880-4050
Is this the listing for you? We can help make it yours.
1-469-880-4050
1201 Pecan Hollow Trail1201 Pecan Hollow Trail1201 Pecan Hollow Trail1201 Pecan Hollow Trail
Save
Ask
Tour
Hide
Share

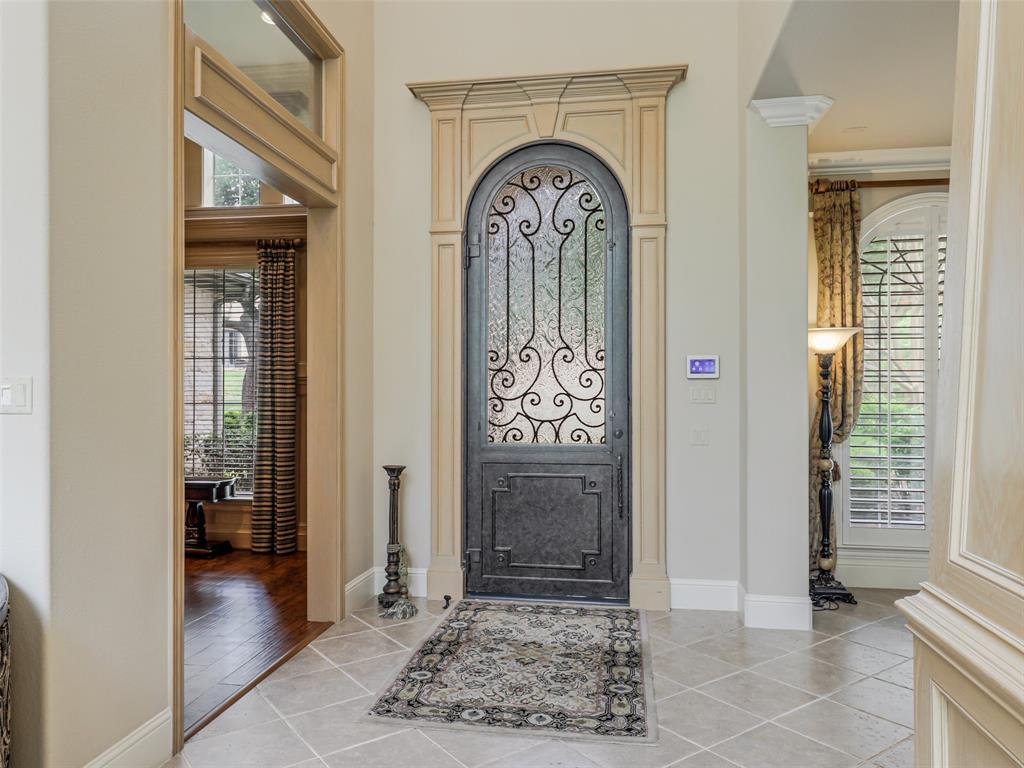
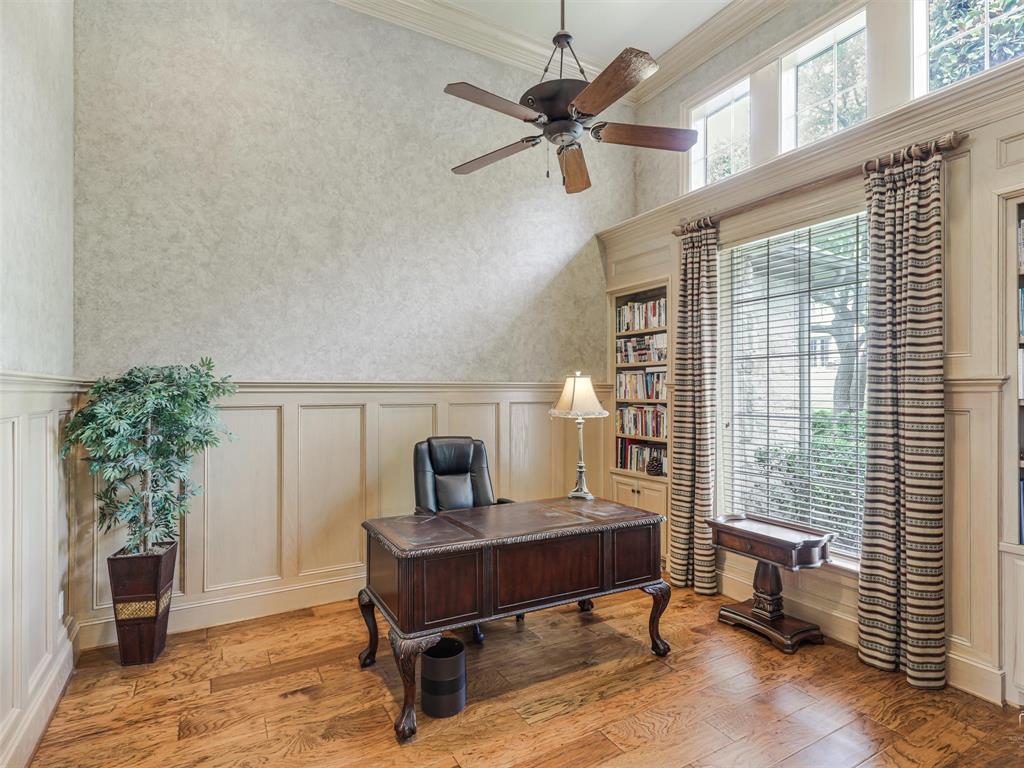
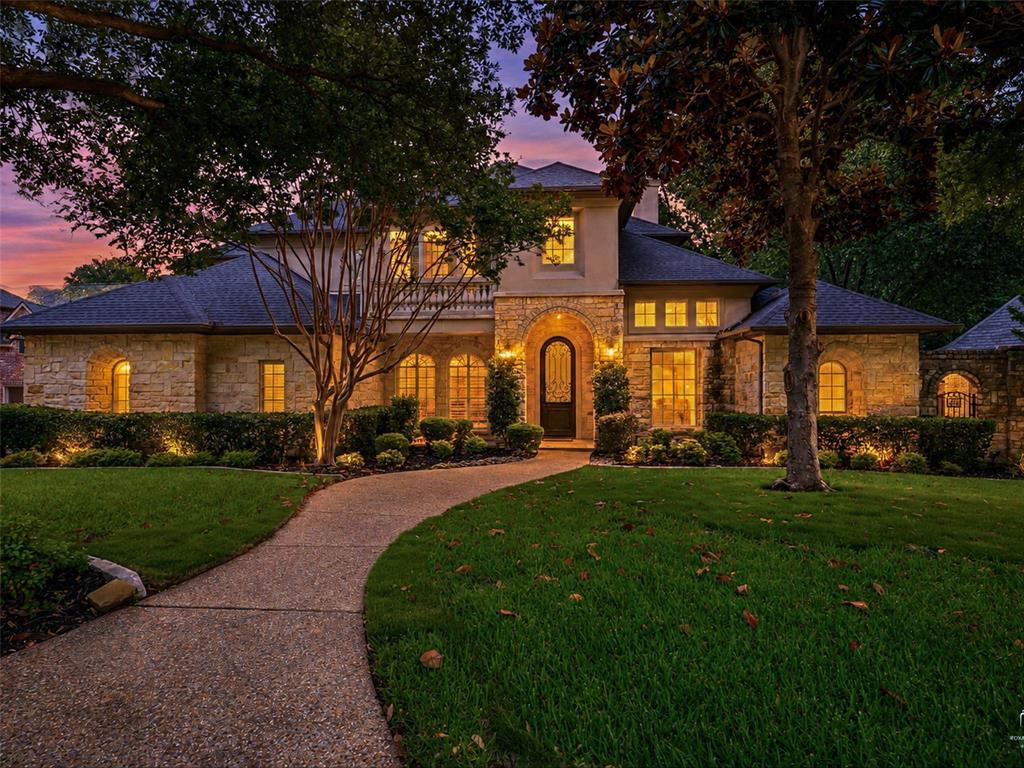
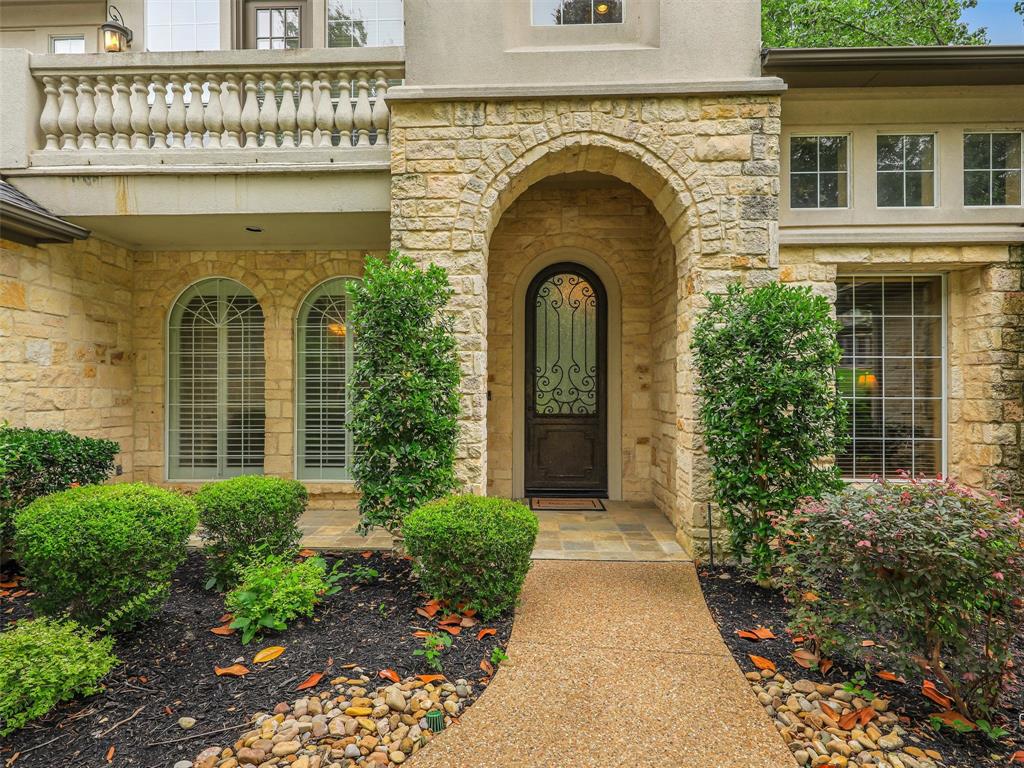
Experience refined luxury in this exceptional custom estate tucked away on a quiet cul-de-sac beneath towering trees and surrounded by a breathtaking park-like setting. From the moment you arrive, the impressive iron clad front door sets the tone for the elegance and craftsmanship found throughout. Inside, dramatic two-story windows flood the home with natural light, highlighting the sophisticated open-concept design. Formal living and dining areas feature soaring ceilings, a stunning wall of windows, an elegant staircase, and wine storage accented by a wrought iron door — creating an unforgettable space for entertaining. The thoughtfully designed floor plan offers both privacy and comfort, including a secluded study and a luxurious split primary suite with spa-inspired bath and adjoining golf simulator room. A secondary bedroom enjoys tranquil pool views and convenient bath access. Upstairs you will find secondary bedrooms with a jack and jill bath, as well as a third bedroom with ensuite bath. Balcony off game room offer a place to meditate, and a media room creates space to relax and watch your favorite movie. At the heart of the home, the chef’s kitchen is beautifully appointed with rich light wood cabinetry, built-in refrigerator, double ovens, oversized island, and expansive walk-in pantry. The casual dining area and inviting family room with fireplace overlook the resort-style backyard, where stone steps lead to the sparkling pool and separate spa nestled among mature trees. Additional amenities include a spacious utility room with bench storage and a desirable split three-car garage configuration, including one oversized bay with a five-panel door. Every detail of this remarkable home blends timeless elegance with everyday functionality in a truly unforgettable setting.

Save
Ask
Tour
Hide
Share
Listing Snapshot
Price 
$1,375,000
Days On Site 
1 Day
Bedrooms 
5
Inside Area (SqFt) 
5,375 sqft
Total Baths 
5
Full Baths 
4
Partial Baths 
1
Lot Size 
0.5 Acres
Year Built 
2001
MLS® Number 
21281510
Status 
Active
Property Tax 
$21,056
HOA/Condo/Coop Fees 
$307 Semi-Annually
Sq Ft Source 
N/A
Friends & Family
Recent Activity
yesterdayListing updated with changes from the MLS®
yesterdayListing first seen on site
General Features
Acres 
0.5
Attached Garage 
Yes
Foundation 
Slab
Garage 
Yes
Garage Spaces 
3
Green Energy Efficient 
LightingThermostat
Levels 
Two
Parking 
Additional ParkingConcreteDrivewayGarage Door OpenerGarage Faces FrontGarage Faces SideInside EntranceAttached
Property Sub Type 
Single Family Residence
Security 
Security SystemSmoke Detector(s)
Sewer 
Public Sewer
Special Circumstances 
Standard
Style 
Traditional
Utilities 
Underground Utilities
Water Source 
Public
Interior Features
Appliances 
RefrigeratorBuilt-In RefrigeratorDishwasherDisposalElectric OvenGas CooktopGas Water HeaterIce MakerMicrowaveDouble OvenVented Exhaust Fan
Cooling 
Ceiling Fan(s)Central AirElectricZoned
Fireplace 
Yes
Fireplace Features 
Family RoomGasLiving RoomGas Log
Fireplaces 
2
Flooring 
CarpetCeramic TileMarbleWood
Heating 
Exhaust FanCentralNatural GasZoned
Interior 
Built-in FeaturesChandelierDouble VanityGranite CountersKitchen IslandNatural WoodworkOpen FloorplanPantryWalk-In Closet(s)High Speed Internet
Laundry Features 
Electric Dryer Hookup
Spa 
Yes
Window Features 
Window Coverings
Bath-Full 
Dimensions - 0 x 0Level - Second
Bath-Half 
Dimensions - 0 x 0Level - First
Bedroom 
Dimensions - 19 x 12Level - SecondFeatures - Walk-In Closet(s)
Family Room 
Dimensions - 14 x 15Level - First
Game Room 
Dimensions - 21 x 18Level - Second
Kitchen 
Dimensions - 17 x 12Level - FirstFeatures - Breakfast Bar, Kitchen Island
Living Room 
Dimensions - 19 x 18Level - First
Master Bathroom 
Dimensions - 22 x 14Level - First
Master Bedroom 
Dimensions - 23 x 15Level - FirstFeatures - Walk-In Closet(s)
Media Room 
Dimensions - 16 x 15Level - Second
Office 
Dimensions - 13 x 12Level - First
Utility Room 
Dimensions - 12 x 10Level - First
Wine Cellar 
Dimensions - 7 x 4Level - First
Save
Ask
Tour
Hide
Share
Exterior Features
Construction Details 
StuccoStone
Exterior 
LightingPrivate Yard
Fencing 
PerimeterWood
Lot Features 
WoodedCul-De-SacInterior LotIrregular LotLandscapedMany TreesSubdivided
Patio And Porch 
CoveredFront PorchPatioSide Porch
Pool Features 
GuniteHeatedIn GroundOutdoor PoolPool SweepPrivate
Private Pool 
Yes
Roof 
CompositionShingle
Spa 
Yes
Waterfront Features 
Creek
Windows/Doors 
Window Coverings
Community Features
Association Dues 
307
Community Features 
Sidewalks
Financing Terms Available 
CashConventional
HOA Fee Frequency 
Semi-Annually
School District 
McKinney ISD
Schools
School District
McKinney ISD
Elementary School
Walker
Middle School
Faubion
High School
Mckinney
Listing courtesy of Claudia Kelley of Coldwell Banker Apex, REALTORS [email protected]


© 2020 North Texas Real Estate Information Systems. All rights reserved. Information is deemed reliable but is not guaranteed accurate by the MLS or NTREIS. The information being provided is for the consumer's personal, non-commercial use, and may not be reproduced, redistributed, or used for any purpose other than to identify prospective properties consumers may be interested in purchasing.
Last checked: 2026-05-29 04:12 PM CDT

Neighborhood & Commute
Source: Walkscore
Save
Ask
Tour
Hide
Share