Save
Ask
Tour
Hide
Share
$639,000
123 Days On Site

224 Schreiber Drive
Haslet, TX 76052

For Sale|Single Family Residence|Active
5
Beds
3
Total Baths
3
Full Baths
2,554
SqFt
$250
/SqFt
1992
Built
Subdivision:
Haslet Park Add
County:
Tarrant

Due to the health concerns created by Coronavirus we are offering personal 1-1 online video walkthough tours where possible.
Call Now: 1-469-880-4050
Is this the listing for you? We can help make it yours.
1-469-880-4050
224 Schreiber Drive224 Schreiber Drive224 Schreiber Drive224 Schreiber Drive
Save
Ask
Tour
Hide
Share

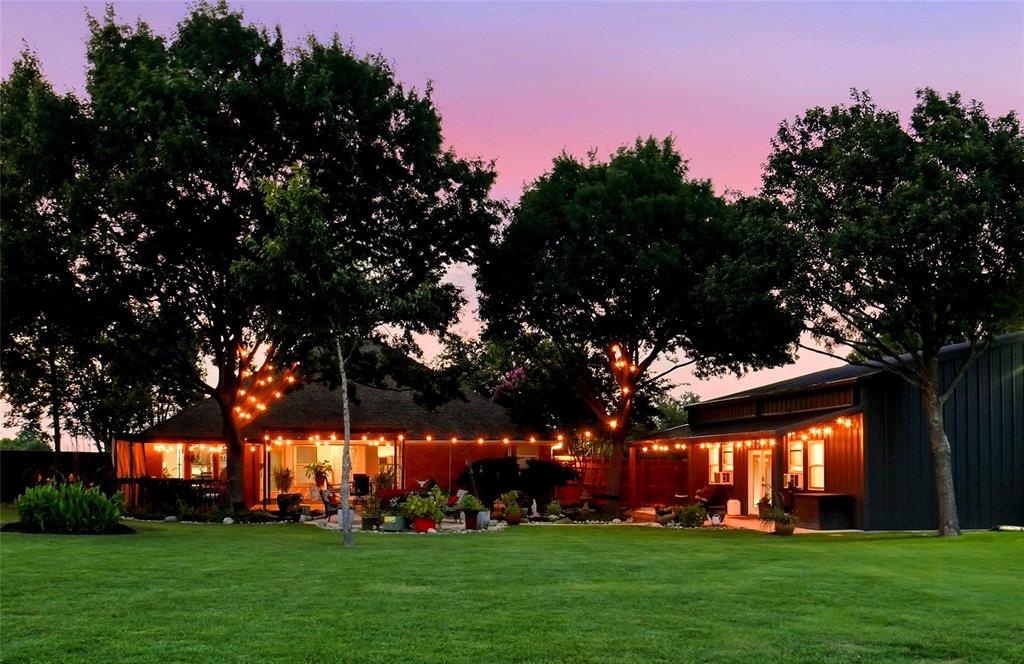
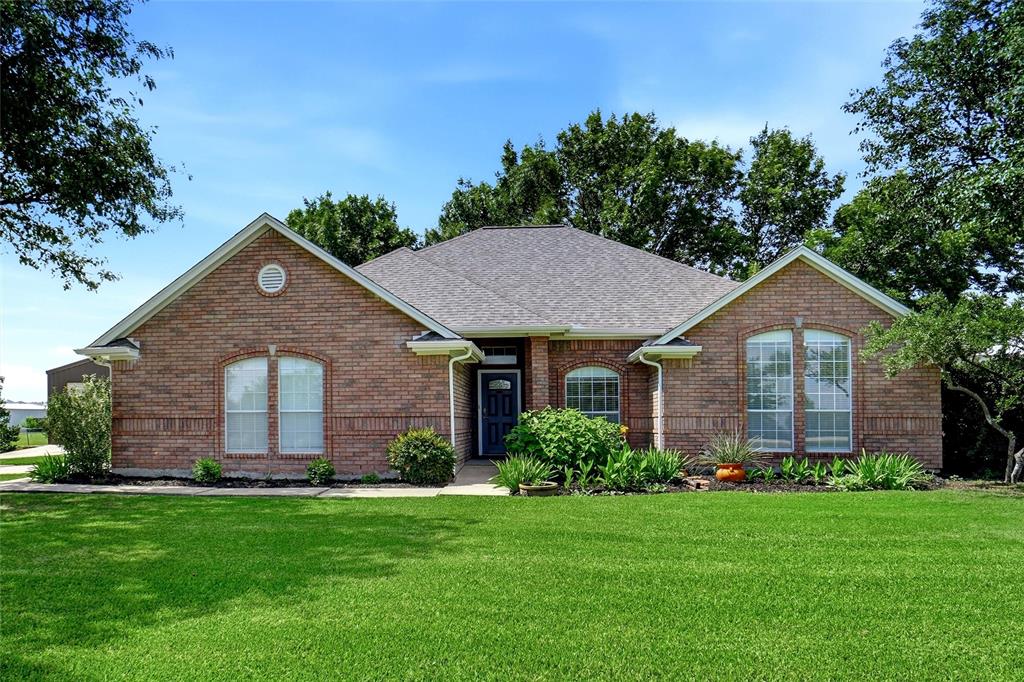
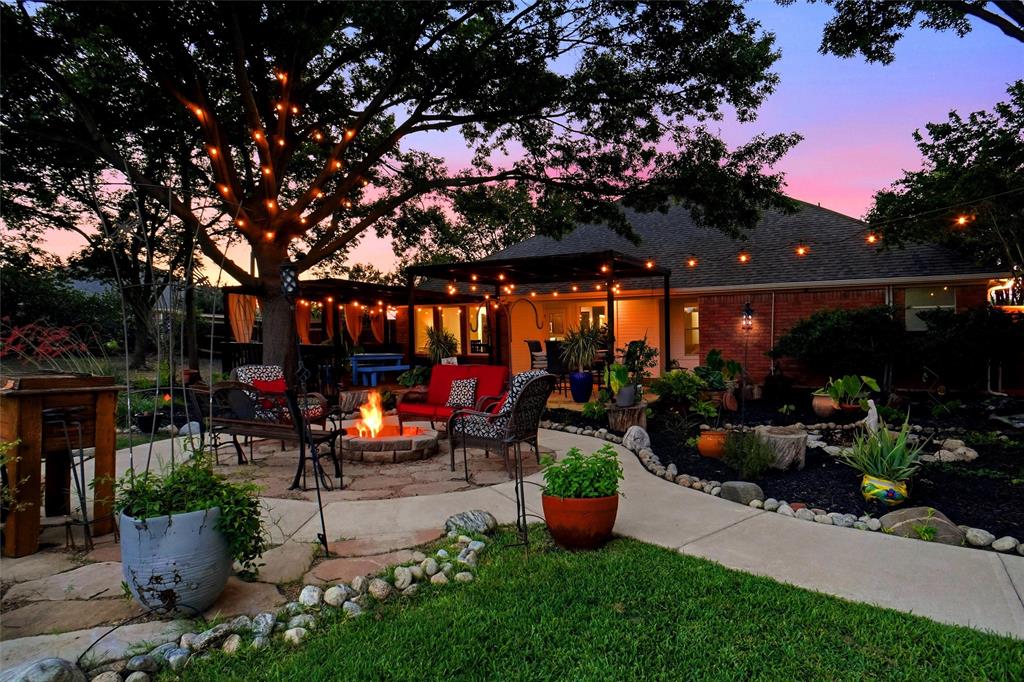
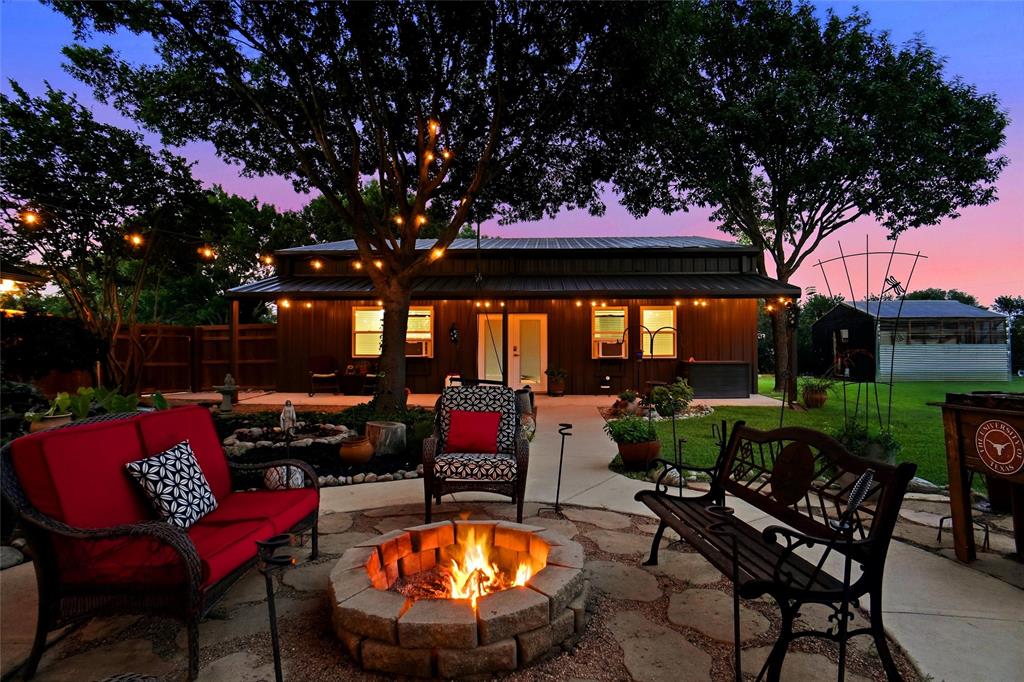
Nestled on a peaceful 1-acre lot in Haslet, this beautifully updated traditional home offers the perfect blend of country charm and modern comfort, with no HOA. The 1,834-sqft main home features 4 bedrooms and 2 full bathrooms with a functional, inviting layout designed for both everyday living and entertaining. Fresh interior and exterior paint updates give the home a bright, move-in-ready feel. Outside, enjoy the serene setting from the covered patio and deck, surrounded by large mature trees that provide shade, privacy, and timeless character. With plenty of open space, the property offers the freedom and flexibility of true country-style living. A standout feature is the impressive 1,440-sqft barndominium, featuring 720 sqft of living space and an additional 720 sqft of shop space. Perfect for guests, multigenerational living, a home office, hobbies, or storage, this versatile addition offers endless possibilities. Conveniently located near the amenities of Haslet and the greater DFW area, this unique property combines privacy, functionality, and small-town charm with easy access to city conveniences.

Save
Ask
Tour
Hide
Share
Listing Snapshot
Price 
$639,000
Days On Site 
123 Days
Bedrooms 
5
Inside Area (SqFt) 
2,554 sqft
Total Baths 
3
Full Baths 
3
Partial Baths 
N/A
Lot Size 
0.9779 Acres
Year Built 
1992
MLS Number 
21281548
Status 
Active
Property Tax 
$8,297
HOA/Condo/Coop Fees 
N/A
Sq Ft Source 
N/A
Friends & Family
Recent Activity
4 weeks agoListing updated with changes from the MLS
4 weeks agoPrice changed to $639,000
2 months agoStatus changed to Active
4 months agoListing first seen on site
General Features
Acres 
0.9779
Attached Garage 
Yes
Foundation 
Slab
Garage 
Yes
Garage Spaces 
2
Levels 
One
Parking 
ConcreteDrivewayGarageGarage Door OpenerGarage Faces SideSee RemarksAttached
Property Sub Type 
Single Family Residence
Security 
Security SystemSmoke Detector(s)
Sewer 
Public Sewer
Special Circumstances 
Standard
Style 
BarndominiumTraditional
Utilities 
Electricity ConnectedSee Remarks
Water Source 
Public
Interior Features
Appliances 
DishwasherDisposalElectric CooktopElectric OvenElectric Water HeaterMicrowaveConvection OvenRefrigerator
Cooling 
Ceiling Fan(s)Central AirElectricWindow Unit(s)
Flooring 
TileVinyl
Heating 
CentralElectric
Interior 
Granite CountersPantry
Laundry Features 
Electric Dryer HookupWasher Hookup
Bath-Full 
Dimensions - 12 x 6Level - First
Bedroom 
Dimensions - 11 x 11Level - FirstFeatures - Ceiling Fan(s)
Dining Room 
Dimensions - 13 x 10Level - First
Kitchen 
Dimensions - 13 x 9Level - FirstFeatures - Dumbwaiter, Pantry
Living Room 
Dimensions - 18 x 16Level - FirstFeatures - Ceiling Fan(s)
Master Bathroom 
Dimensions - 14 x 10Level - First
Master Bedroom 
Dimensions - 17 x 12Level - FirstFeatures - Ceiling Fan(s), Walk-In Closet(s)
Save
Ask
Tour
Hide
Share
Exterior Features
Construction Details 
BrickMetal SidingSee Remarks
Exterior 
Dog RunFire PitRain GuttersKennelLighting
Fencing 
Wood
Lot Features 
LandscapedLevelMany Trees
Other Structures 
GreenhouseKennel/Dog RunSecond GarageSecond ResidenceSee RemarksWorkshop
Patio And Porch 
CoveredDeckPatio
Roof 
AsphaltShingle
Community Features
School District 
Northwest ISD
Financing Terms Available 
CashConventionalFHAVA Loan
Schools
School District
Northwest ISD
Elementary School
Haslet
Middle School
CW Worthington
High School
Eaton
Listing courtesy of Dacus Lindsey of CMT Realty [email protected]


© 2020 North Texas Real Estate Information Systems. All rights reserved. Information is deemed reliable but is not guaranteed accurate by the MLS or NTREIS. The information being provided is for the consumer's personal, non-commercial use, and may not be reproduced, redistributed, or used for any purpose other than to identify prospective properties consumers may be interested in purchasing.
Last checked: 2026-10-20 05:59 PM CDT

Neighborhood & Commute
Source: Walkscore
Save
Ask
Tour
Hide
Share