

830 Stamps AvenueFort Worth, TX 76114
Due to the health concerns created by Coronavirus we are offering personal 1-1 online video walkthough tours where possible.
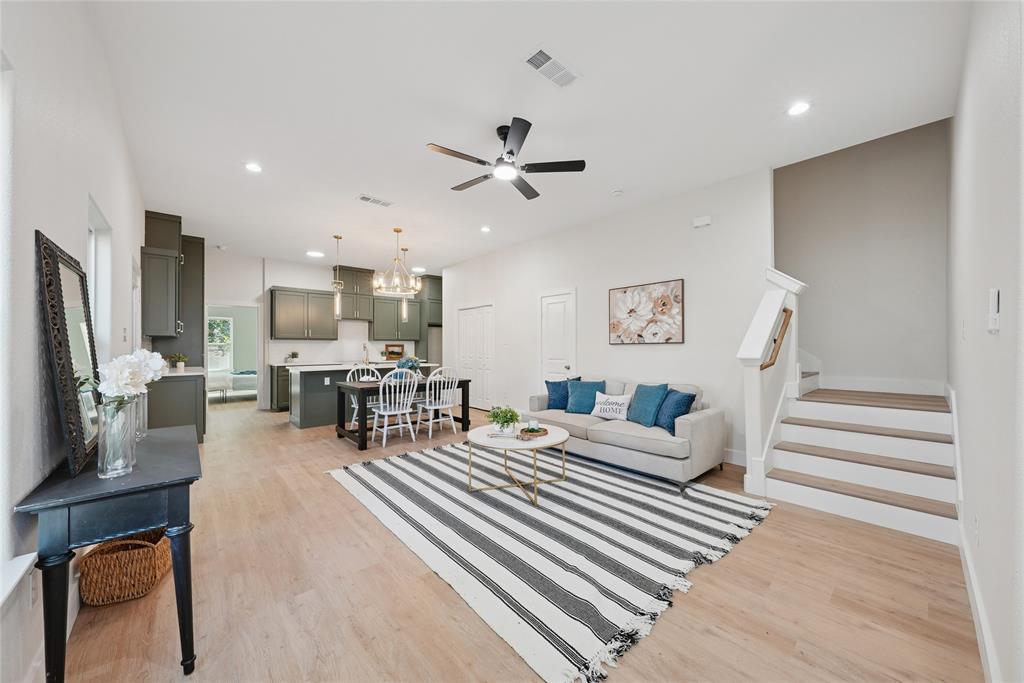
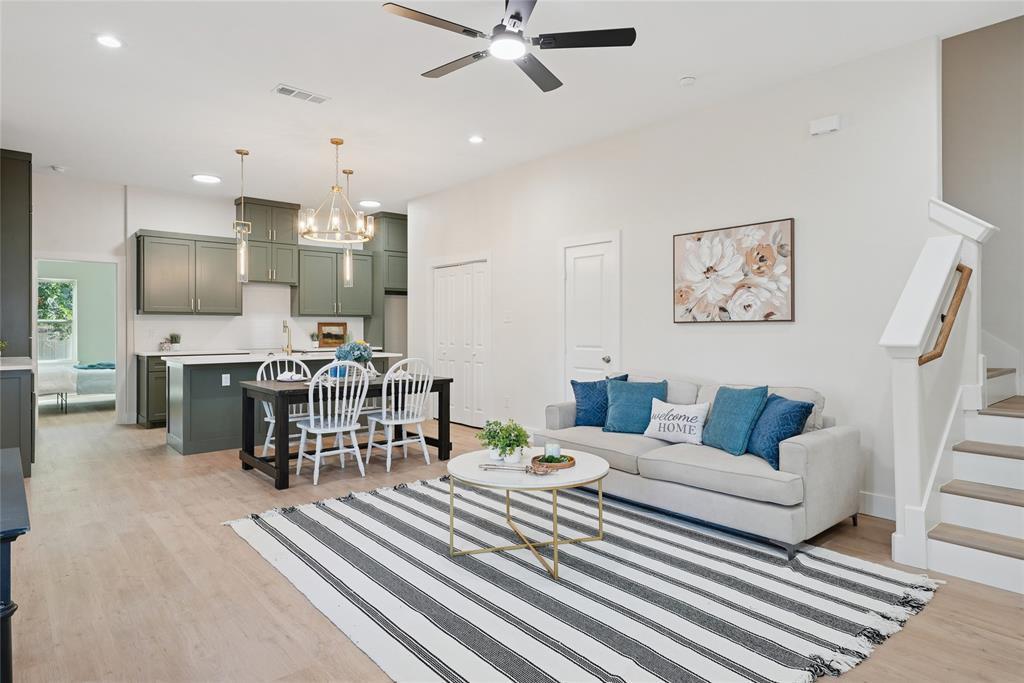
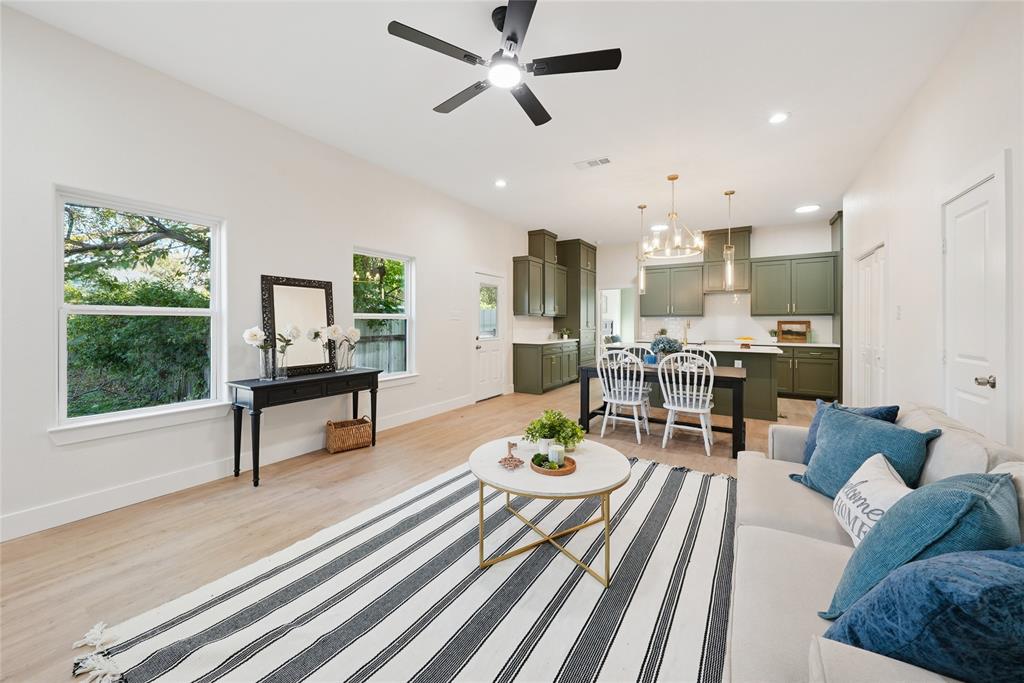
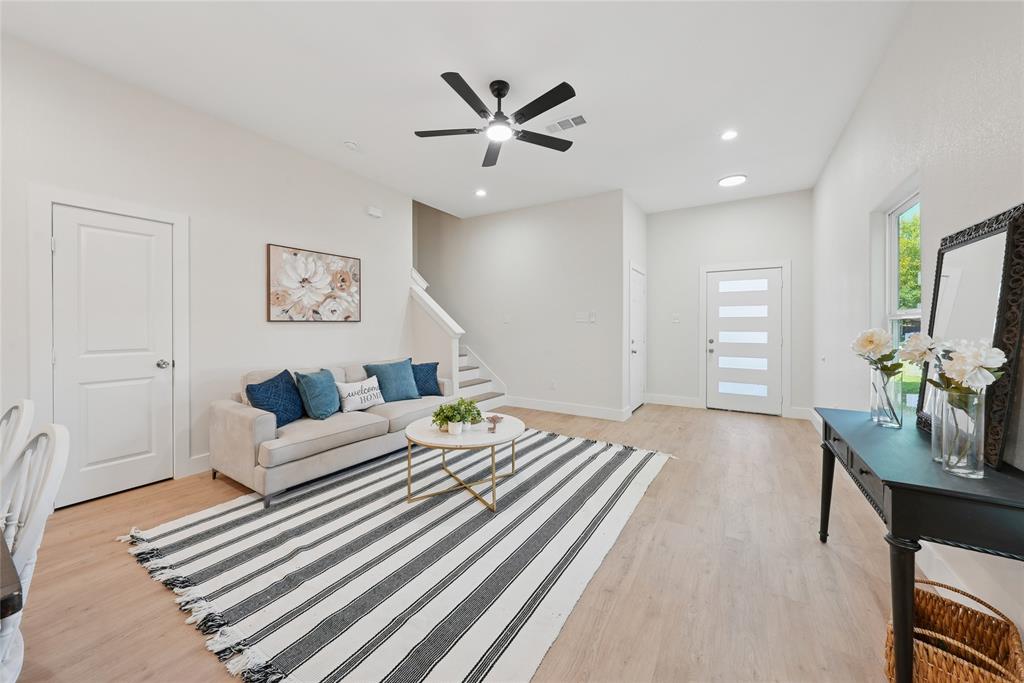
Great opportunity to own a brand new half duplex in Fort Worth! Built in 2025, this home offers a total of 4 bedrooms and 2 full bathrooms and 1 half bath, situated on a spacious lot. This open floor plan is highlighted by a stylish kitchen with quartz countertops, a large kitchen island, plenty of cabinets, and seamless flow into the living and dining areas perfect for entertaining. The primary suite is conveniently located on the first floor, tucked toward the rear for added privacy. Upstairs, you'll find three additional bedrooms and a full bath with double vanities, a large tub shower layout. Enjoy washer and dryer hookups, a 1-car attached garage, and separate outdoor fenced backyard space, ideal for owners or tenants seeking comfort and functionality. Less than 10 miles from downtown Fort Worth, this turnkey home offers modern design, flexible and convenient floor plan. Don’t miss your chance to own this thoughtfully designed home, schedule your showing today!
| yesterday | Listing updated with changes from the MLS® | |
| yesterday | Listing first seen on site |

© 2020 North Texas Real Estate Information Systems. All rights reserved. Information is deemed reliable but is not guaranteed accurate by the MLS or NTREIS. The information being provided is for the consumer's personal, non-commercial use, and may not be reproduced, redistributed, or used for any purpose other than to identify prospective properties consumers may be interested in purchasing.
Last checked: 2026-05-30 02:46 PM CDT
Did you know? You can invite friends and family to your search. They can join your search, rate and discuss listings with you.