Save
Ask
Tour
Hide
Share
$339,900
44 Days On Site

149 Roberts Drive
Saginaw, TX 76179

For Sale|Single Family Residence|Active Under Contract
4
Beds
2
Total Baths
2
Full Baths
1,906
SqFt
$178
/SqFt
1997
Built
Subdivision:
Willow Creek Estates
County:
Tarrant

Due to the health concerns created by Coronavirus we are offering personal 1-1 online video walkthough tours where possible.
Call Now: 1-469-880-4050
Is this the listing for you? We can help make it yours.
1-469-880-4050
149 Roberts Drive149 Roberts Drive149 Roberts Drive149 Roberts Drive
Save
Ask
Tour
Hide
Share

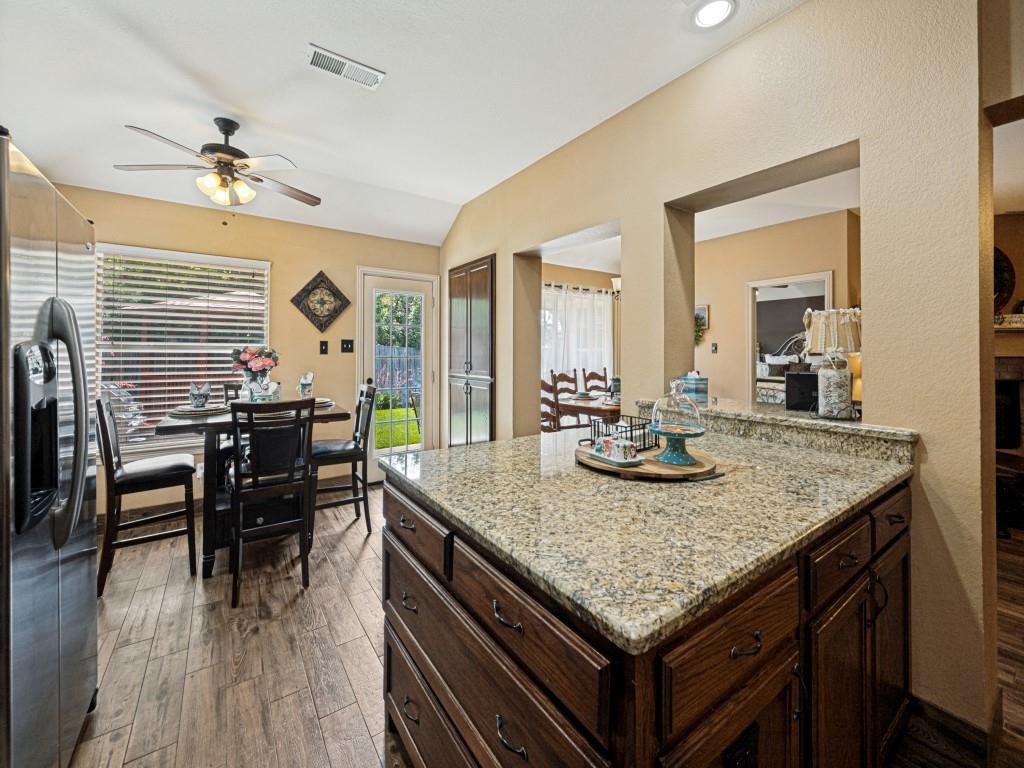
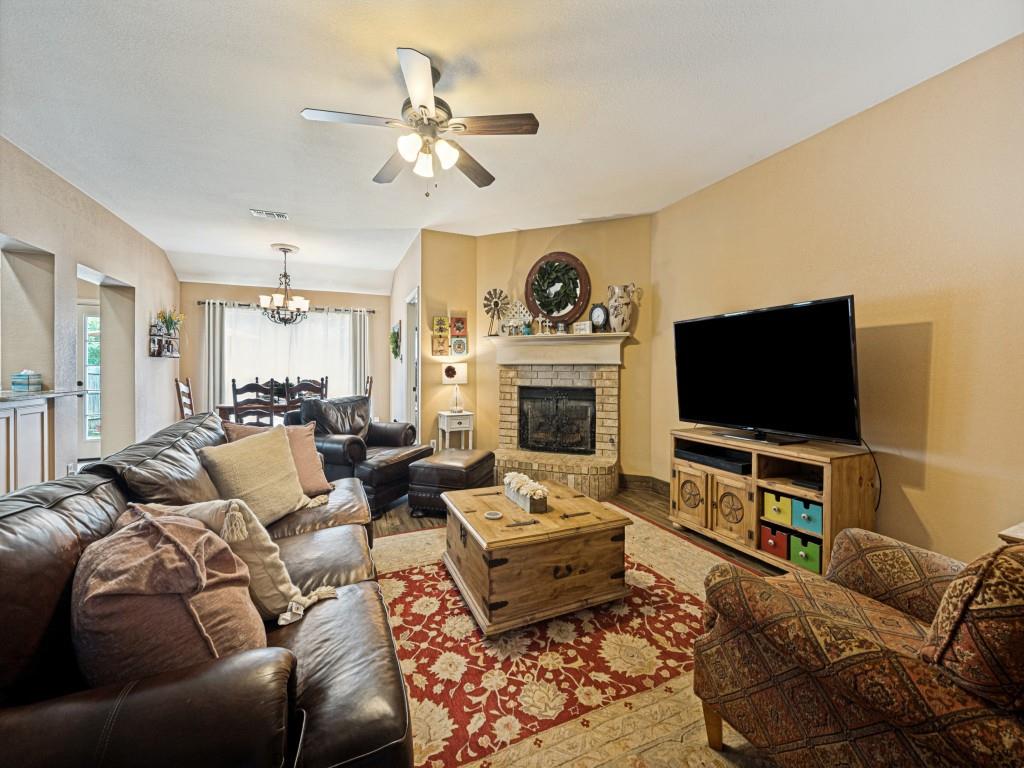
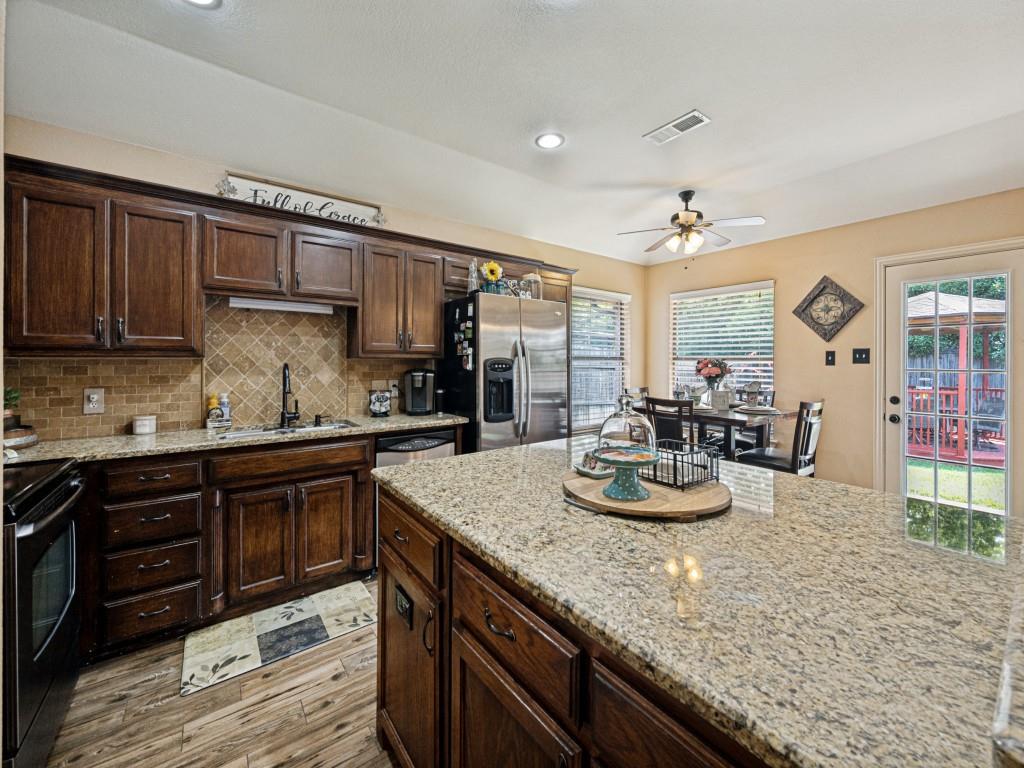
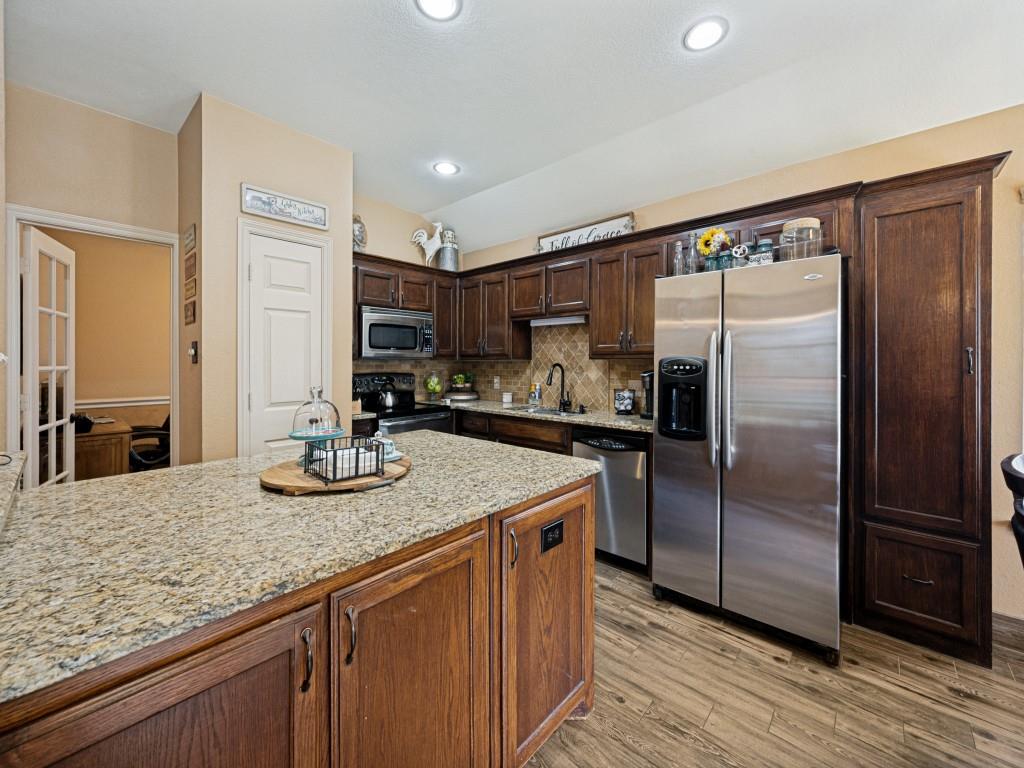
This well-cared-for home offers a truly move-in-ready feel with thoughtful updates throughout. Inside, you’ll find fresh cosmetic improvements, updated fixtures, and well-maintained major systems that give the home a clean, comfortable, and modern touch. The layout is bright and functional, with inviting living spaces, a practical kitchen, and bedrooms that offer great storage and natural light. The neighborhood is designed for easy everyday living, with sidewalks throughout and quick access to local amenities. The home is less than half a mile from the Saginaw Recreation Center, Aquatics Center, Library and new Senior Citizens Center and under a mile from Willow Creek Park, making it simple to enjoy fitness, swimming, playgrounds, and green space close to home. With its cared-for condition, meaningful updates, and a location that keeps daily life convenient, this home offers the comfort and ease that make moving in feel simple from day one.

Save
Ask
Tour
Hide
Share
Listing Snapshot
Price 
$339,900
Days On Site 
44 Days
Bedrooms 
4
Inside Area (SqFt) 
1,906 sqft
Total Baths 
2
Full Baths 
2
Partial Baths 
N/A
Lot Size 
0.179 Acres
Year Built 
1997
MLS® Number 
21282505
Status 
Active Under Contract
Property Tax 
$7,032
HOA/Condo/Coop Fees 
N/A
Sq Ft Source 
N/A
Friends & Family
Recent Activity
20 hours agoListing updated with changes from the MLS®
yesterdayStatus changed to Active Under Contract
a month agoListing first seen on site
General Features
Acres 
0.179
Attached Garage 
Yes
Foundation 
Slab
Garage 
Yes
Garage Spaces 
2
Levels 
One
Parking 
DrivewayGarage Door OpenerGarage Faces SideAttached
Property Sub Type 
Single Family Residence
Security 
Carbon Monoxide Detector(s)Fire Alarm
Sewer 
Public Sewer
Special Circumstances 
Standard
Style 
Traditional
Water Source 
Public
Interior Features
Appliances 
DishwasherDisposalElectric RangeGas Water HeaterMicrowaveRefrigerator
Cooling 
Central Air
Fireplace 
Yes
Fireplace Features 
Gas Starter
Fireplaces 
1
Flooring 
Ceramic Tile
Heating 
Central
Interior 
Eat-in KitchenGranite CountersKitchen IslandWalk-In Closet(s)
Laundry Features 
Electric Dryer HookupWasher Hookup
Window Features 
Window Coverings
Bedroom 
Dimensions - 11 x 12Level - FirstFeatures - Ceiling Fan(s), Walk-In Closet(s)
Breakfast Room 
Dimensions - 10 x 7Level - First
Dining Room 
Dimensions - 10 x 6Level - First
Kitchen 
Dimensions - 11 x 10Level - FirstFeatures - Eat-in Kitchen, Kitchen Island, Pantry
Living Room 
Dimensions - 20 x 18Level - FirstFeatures - Ceiling Fan(s)
Master Bathroom 
Dimensions - 16 x 12Level - First
Master Bedroom 
Dimensions - 20 x 18Level - FirstFeatures - Ceiling Fan(s), Walk-In Closet(s)
Save
Ask
Tour
Hide
Share
Exterior Features
Construction Details 
Brick
Exterior 
Storage
Fencing 
Back YardPrivacyWood
Other Structures 
GazeboShed(s)
Patio And Porch 
Patio
Roof 
Composition
Windows/Doors 
Window Coverings
Community Features
Financing Terms Available 
CashConventionalFHAUSDA LoanVA Loan
School District 
Eagle MT-Saginaw ISD
Schools
School District
Eagle MT-Saginaw ISD
Elementary School
Saginaw
Middle School
Marine Creek
High School
Boswell
Listing courtesy of Jessica Valencia of JDS REALTY [email protected]


© 2020 North Texas Real Estate Information Systems. All rights reserved. Information is deemed reliable but is not guaranteed accurate by the MLS or NTREIS. The information being provided is for the consumer's personal, non-commercial use, and may not be reproduced, redistributed, or used for any purpose other than to identify prospective properties consumers may be interested in purchasing.
Last checked: 2026-07-12 03:55 PM CDT

Neighborhood & Commute
Source: Walkscore
Save
Ask
Tour
Hide
Share