

140 Sullivan WayWaxahachie, TX 75167
Due to the health concerns created by Coronavirus we are offering personal 1-1 online video walkthough tours where possible.
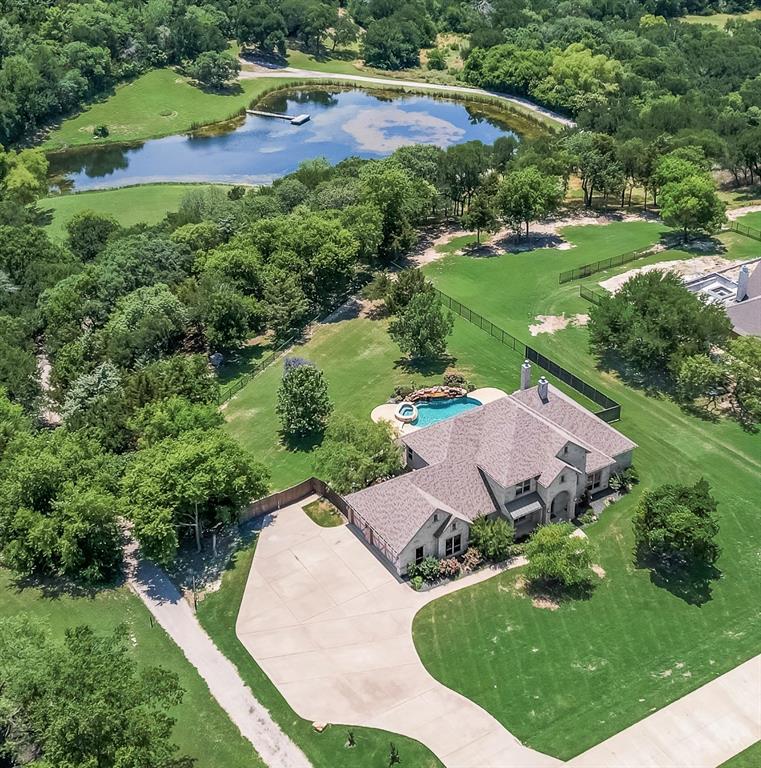
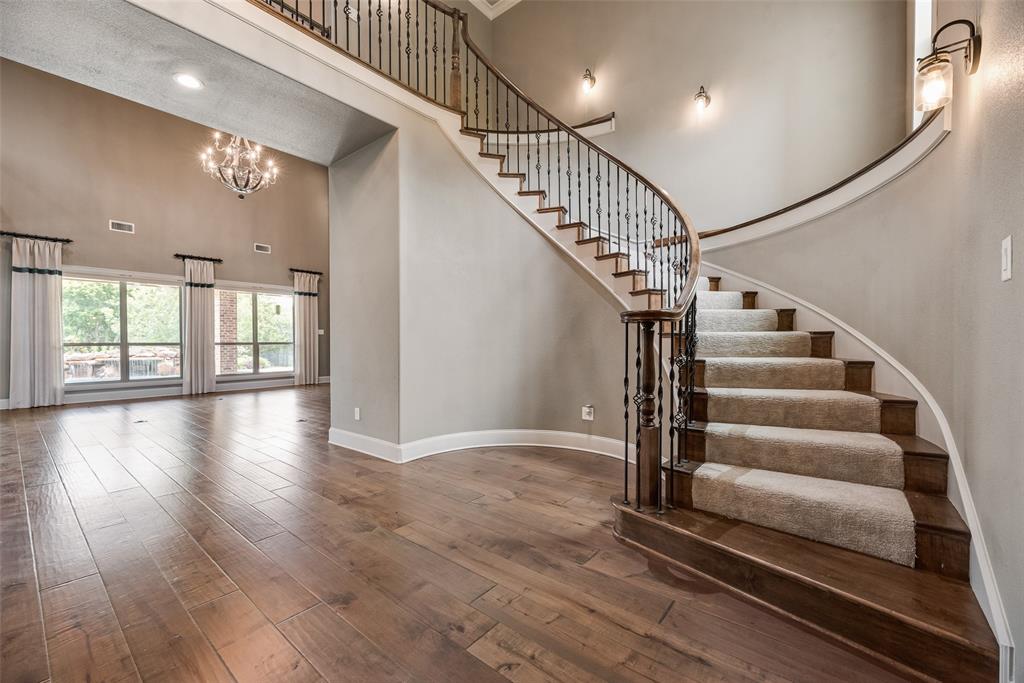
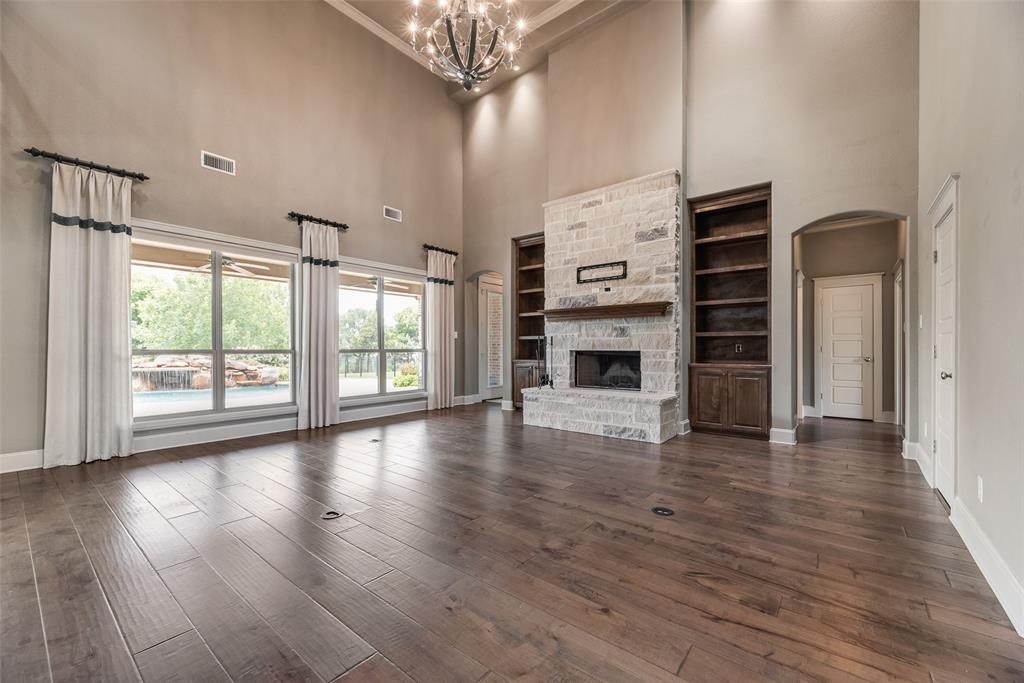
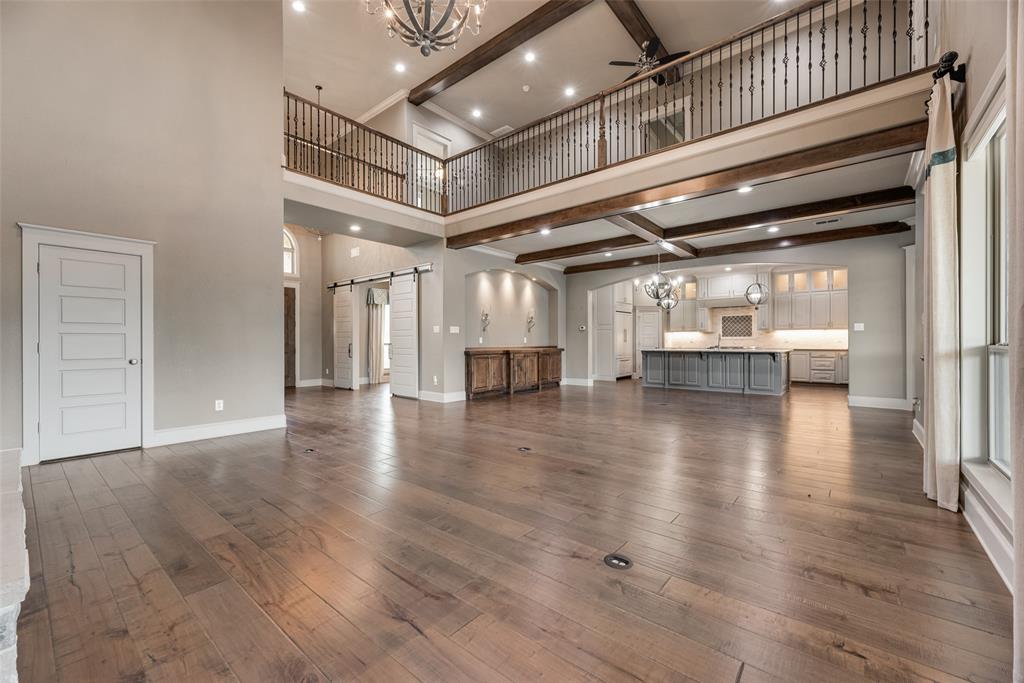
Located in the sought-after gated community of Hidden Hills, this stunning custom home sits on 1.35 beautifully landscaped acres and offers the perfect blend of luxury, comfort, and privacy. Featuring 4 spacious bedrooms, 4 full bathrooms, and over 4,000 square feet of living space, this home is designed for both everyday living and entertaining. Inside, you’ll find natural light throughout and an open-concept layout with wood flooring and built-in cabinetry. The chef’s kitchen is equipped with premium appliances, gas cooktop, double oven, oversized island, farmhouse sink, and abundant storage. The large primary suite features a spa-like bath, dual vanities, oversized shower, and custom built-ins. Additional highlights include a dedicated office, two fireplaces, a spacious 3-car garage, and an oversized utility room with sink that could double as a craft room. And you can’t forget about the media room with a built-in 110” projection screen and surround sound, perfect for watching your favorite movies or the “big game”. Upstairs, a game room or second living area provides flexible space for recreation or hosting. Step outside to your private backyard retreat complete with a heated pool, hot tub, waterfall feature, grotto, mature trees, and plenty of room for entertaining. The community lake and dock is a short walk from your backyard with no neighbors backing up to your property, helping add to that feeling of your own private oasis. This exceptional property offers peaceful country-style living with upscale finishes throughout. Don’t miss out!
| 11 hours ago | Listing updated with changes from the MLS® | |
| 16 hours ago | Price changed to $944,000 | |
| 2 months ago | Listing first seen on site |

© 2020 North Texas Real Estate Information Systems. All rights reserved. Information is deemed reliable but is not guaranteed accurate by the MLS or NTREIS. The information being provided is for the consumer's personal, non-commercial use, and may not be reproduced, redistributed, or used for any purpose other than to identify prospective properties consumers may be interested in purchasing.
Last checked: 2026-07-20 08:34 AM CDT