Save
Ask
Tour
Hide
Share
$775,000
New Listing

461 Whispering Way
Red Oak, TX 75154

For Sale|Single Family Residence|Active
4
Beds
4
Total Baths
3
Full Baths
1
Partial Bath
3,110
SqFt
$249
/SqFt
2026
Built
Subdivision:
Hidden Creek Ph III
County:
Ellis

Due to the health concerns created by Coronavirus we are offering personal 1-1 online video walkthough tours where possible.
Call Now: 1-469-880-4050
Is this the listing for you? We can help make it yours.
1-469-880-4050
Upcoming Open Houses
Due to COVID-19, we recommend you verify Open Houses before attending.
Sun, May 31, 2:00 PM - 4:00 PM
461 Whispering Way461 Whispering Way461 Whispering Way461 Whispering Way
Save
Ask
Tour
Hide
Share

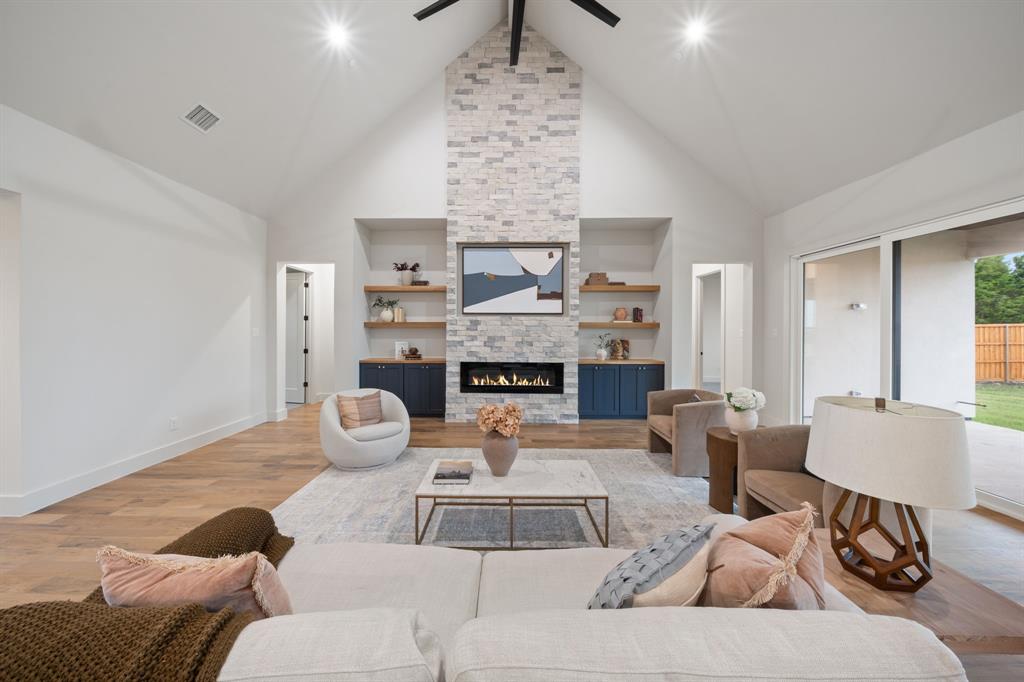
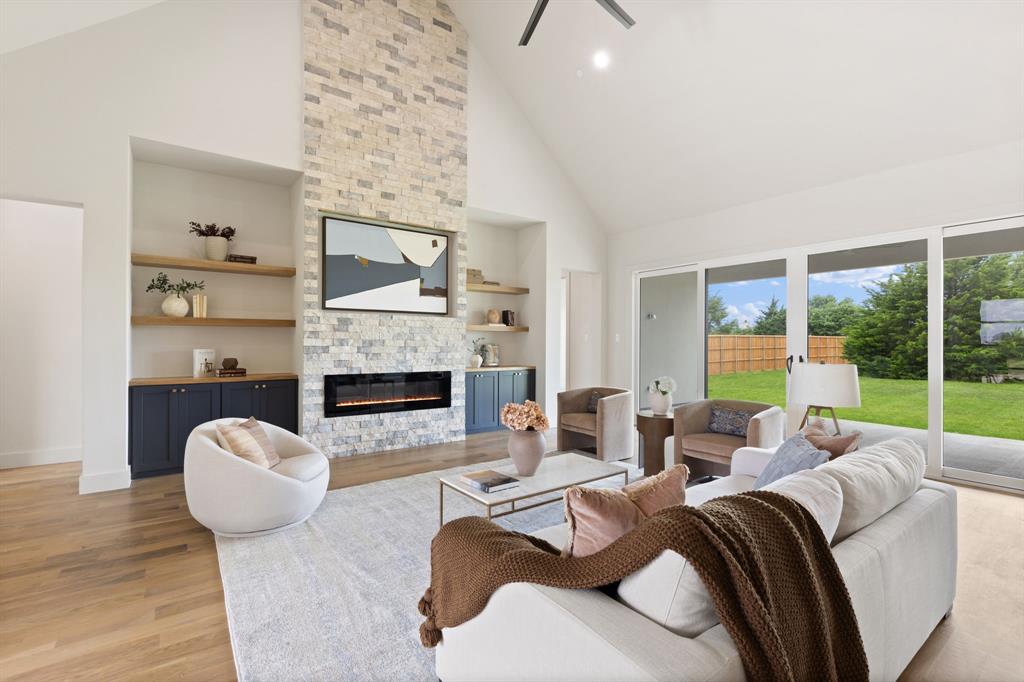
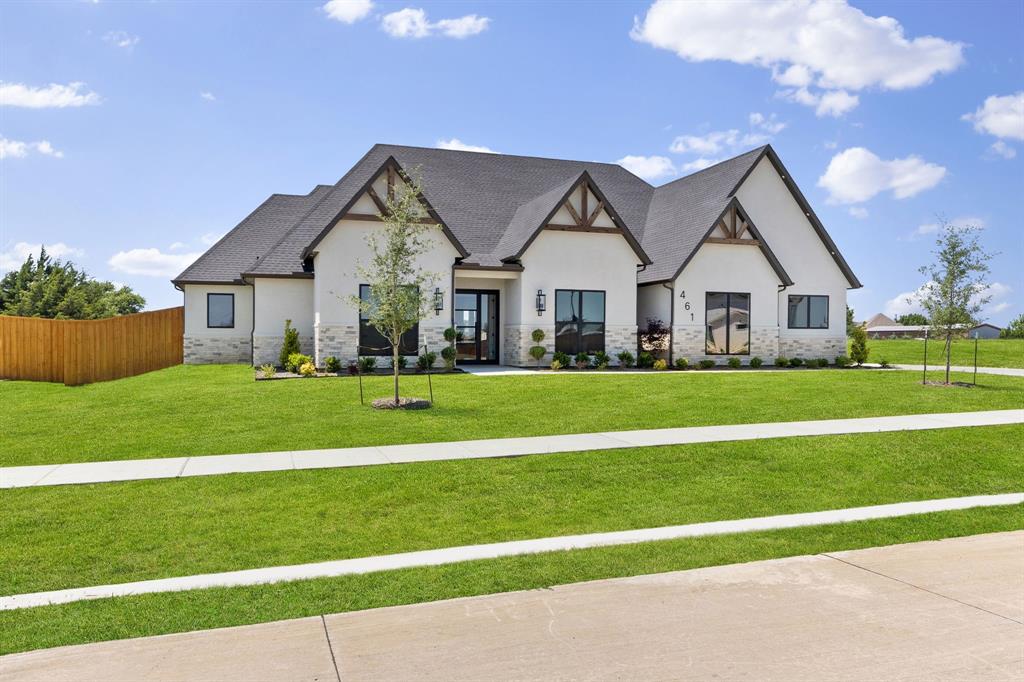
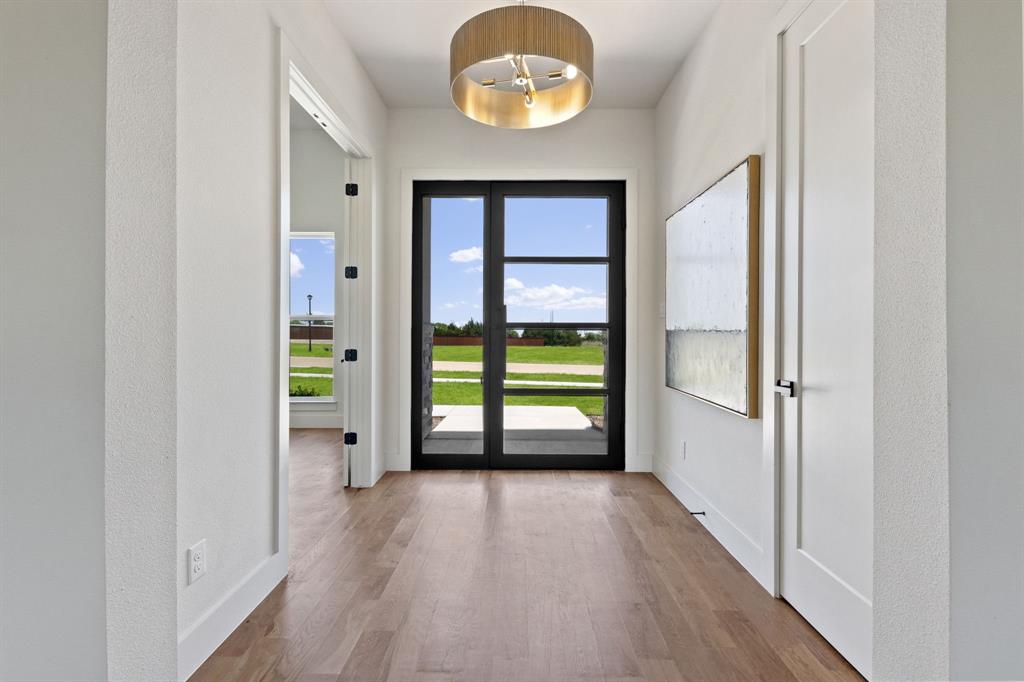
Tranquility is calling, and 461 Whispering Way will make you want to answer! This casually elegant 4 bedroom, 3.5 bathroom, new construction home sits on .75 acre just 30 minutes from Downtown Dallas and can be yours for under a million dollars! Calming blue tones and wood accents throughout make you want to kick up your feet and relax. But a house is more than its finishes; its function makes a house into a home. With its split layout, this home places 3 generously sized guest bedrooms on the opposite side of the living area away from the primary suite. Two of the bedrooms share the spacious hallway bath with double sinks and a private showering area. The 3rd bathroom has a beautiful en suite bath that easily lends itself to multi-generational living. More importantly, the build quality is as solid as the design with real hardwood floors, spray foam insulation, interior sprinklers, tankless water heaters, and an oversized 3 car garage to hold your cars and recreational vehicle, making it easy to stop on by the neighborhood pond with your fishing pole. The builder even installed an 8’ board on board fence, so you can focus on creating the backyard of your dreams. Whether you want a pool, a pickle ball court, guest house, your own garden, or a space for your boat, you have room for it all AND MORE! So what are you waiting for? Come claim your little slice of heaven on earth in the ultra peaceful Hidden Creek III Estates before all of the homes are gone!

Save
Ask
Tour
Hide
Share
Listing Snapshot
Price 
$775,000
Days On Site 
0 Days
Bedrooms 
4
Inside Area (SqFt) 
3,110 sqft
Total Baths 
4
Full Baths 
3
Partial Baths 
1
Lot Size 
0.75 Acres
Year Built 
2026
MLS® Number 
21284771
Status 
Active
Property Tax 
$2,846
HOA/Condo/Coop Fees 
$62.5 monthly
Sq Ft Source 
N/A
Friends & Family
Recent Activity
6 hours agoListing updated with changes from the MLS®
6 hours agoListing first seen on site
General Features
Acres 
0.75
Attached Garage 
Yes
Foundation 
Slab
Garage 
Yes
Garage Spaces 
3
Levels 
One
Parking 
Additional ParkingDrivewayGarageGarage Door OpenerGarage Faces SideOversizedSide By SideAttached
Property Condition 
New Construction
Property Sub Type 
Single Family Residence
Security 
Fire Sprinkler System
Sewer 
Septic Tank
Style 
Modern FarmhouseRanch
Utilities 
Cable Available
Interior Features
Appliances 
DishwasherDisposalGas RangeMicrowaveDouble OvenTankless Water HeaterVented Exhaust Fan
Cooling 
Ceiling Fan(s)Central Air
Fireplace 
Yes
Fireplace Features 
Blower FanElectric
Fireplaces 
1
Flooring 
CarpetCeramic TileHardwood
Heating 
Exhaust FanCentralFireplace Insert
Interior 
Built-in FeaturesCathedral Ceiling(s)ChandelierDouble VanityEat-in KitchenKitchen IslandOpen FloorplanPantryVaulted Ceiling(s)Walk-In Closet(s)High Speed InternetIn-Law Floorplan
Laundry Features 
Washer Hookup
Bath-Full 
Dimensions - 12 x 6Level - First
Bath-Half 
Dimensions - 5 x 6Level - First
Bedroom 
Dimensions - 12 x 11Level - FirstFeatures - Ceiling Fan(s), Walk-In Closet(s)
Dining Room 
Dimensions - 14 x 12Level - First
Kitchen 
Dimensions - 14 x 17Level - FirstFeatures - Eat-in Kitchen, Kitchen Island
Laundry 
Dimensions - 13 x 8Level - First
Living Room 
Dimensions - 19 x 24Level - FirstFeatures - Ceiling Fan(s)
Master Bathroom 
Dimensions - 14 x 14Level - First
Master Bedroom 
Dimensions - 17 x 15Level - FirstFeatures - Ceiling Fan(s), Walk-In Closet(s)
Office 
Dimensions - 11 x 13Level - FirstFeatures - Ceiling Fan(s)
Save
Ask
Tour
Hide
Share
Exterior Features
Construction Details 
StoneStone VeneerStucco
Exterior 
Rain GuttersLightingPrivate Yard
Fencing 
PrivacyWood
Lot Features 
Interior LotLandscapedSubdivided
Patio And Porch 
Covered
Roof 
Composition
Community Features
Association Dues 
750
Community Features 
SidewalksOther
Financing Terms Available 
CashConventionalVA Loan
HOA Fee Frequency 
Annually
School District 
Red Oak ISD
Schools
School District
Red Oak ISD
Elementary School
Eastridge
Middle School
Red Oak
High School
Red Oak
Listing courtesy of Albany Shaw of Compass RE Texas, LLC. [email protected]


© 2020 North Texas Real Estate Information Systems. All rights reserved. Information is deemed reliable but is not guaranteed accurate by the MLS or NTREIS. The information being provided is for the consumer's personal, non-commercial use, and may not be reproduced, redistributed, or used for any purpose other than to identify prospective properties consumers may be interested in purchasing.
Last checked: 2026-05-30 01:59 PM CDT

Neighborhood & Commute
Source: Walkscore
Save
Ask
Tour
Hide
Share