Save
Ask
Tour
Hide
Share
$319,990
1 Day On Site

767 Gentle Bird Drive
Lavon, TX 75166

For Sale|Single Family Residence|Active
3
Beds
2
Total Baths
2
Full Baths
1,565
SqFt
$204
/SqFt
2025
Built
Subdivision:
Elevon
County:
Collin

Due to the health concerns created by Coronavirus we are offering personal 1-1 online video walkthough tours where possible.
Call Now: 1-469-880-4050
Is this the listing for you? We can help make it yours.
1-469-880-4050
Upcoming Open Houses
Due to COVID-19, we recommend you verify Open Houses before attending.
Sat, May 30, 10:00 AM - 7:00 PM
Sun, May 31, 12:00 PM - 7:00 PM
Mon, Jun 1, 10:00 AM - 7:00 PM
Tue, Jun 2, 10:00 AM - 7:00 PM
Wed, Jun 3, 10:00 AM - 7:00 PM
Thu, Jun 4, 10:00 AM - 7:00 PM
Fri, Jun 5, 10:00 AM - 7:00 PM
767 Gentle Bird Drive767 Gentle Bird Drive767 Gentle Bird Drive767 Gentle Bird Drive
Save
Ask
Tour
Hide
Share

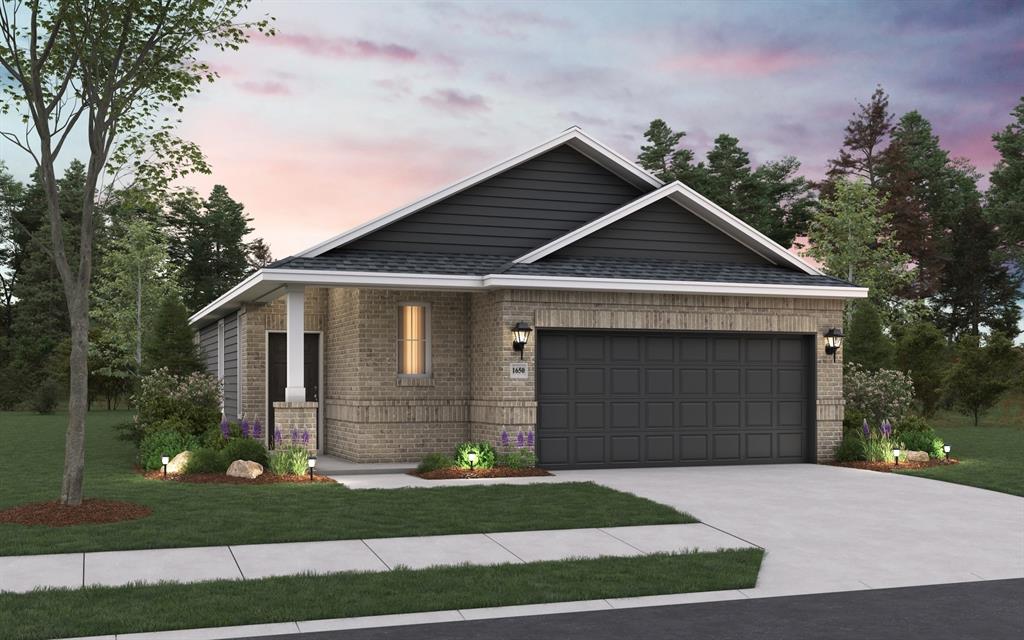
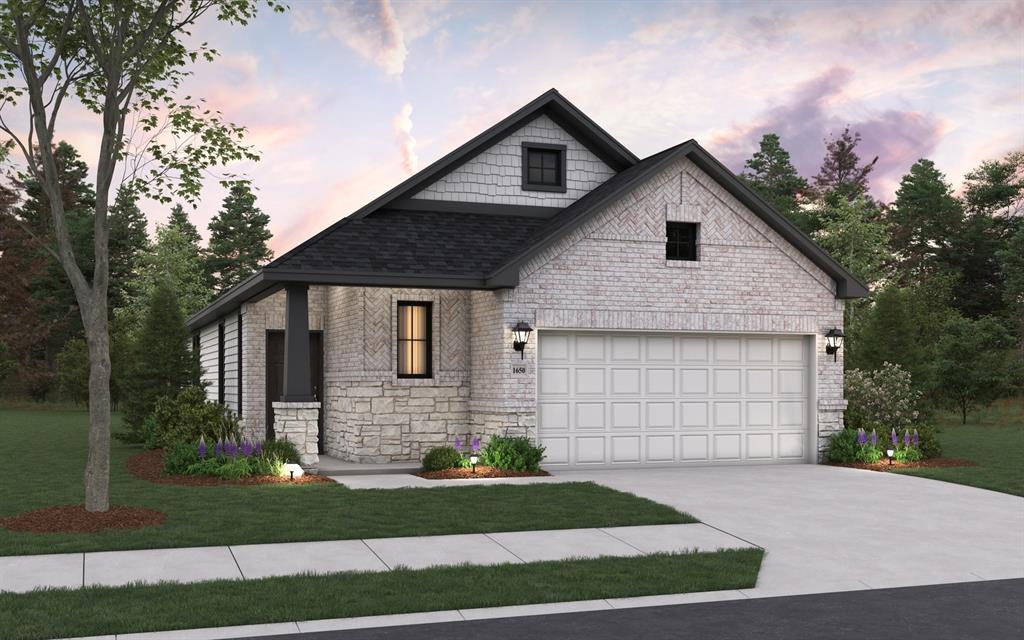
MLS# 21285185 - Built by HistoryMaker Homes - Sep 2026 completion! ~ Welcome home to the highly desired McClellan floor plan offering 3 bedrooms, 2 bathrooms, and 1,565 square feet of thoughtfully designed single-story living space. This beautifully upgraded home features an extended covered patio perfect for relaxing or entertaining, a convenient drop zone located just off the garage entry, and full gutters already installed. The exterior showcases full brick construction all the way around the home for timeless curb appeal and durability. Inside, you’ll find upgraded flooring throughout, upgraded hardware, and stunning upgraded kitchen countertops that elevate the heart of the home. The open-concept layout provides both comfort and functionality, making it ideal for everyday living and hosting guests alike. Don’t miss your opportunity to own this move-in ready home loaded with upgrades — schedule your showing today and make it yours!

Save
Ask
Tour
Hide
Share
Listing Snapshot
Price 
$319,990
Days On Site 
1 Day
Bedrooms 
3
Inside Area (SqFt) 
1,565 sqft
Total Baths 
2
Full Baths 
2
Partial Baths 
N/A
Lot Size 
0.1377 Acres
Year Built 
2025
MLS® Number 
21285185
Status 
Active
Property Tax 
N/A
HOA/Condo/Coop Fees 
$155 monthly
Sq Ft Source 
N/A
Friends & Family
Recent Activity
13 hours agoListing updated with changes from the MLS®
yesterdayListing first seen on site
General Features
Acres 
0.1377
Attached Garage 
Yes
Foundation 
Slab
Garage 
Yes
Garage Spaces 
2
Green Energy Efficient 
AppliancesHVACInsulationLightingThermostatWater HeaterWindows
Levels 
One
Parking 
Garage Door OpenerGarage Faces FrontSide By SideAttached
Property Condition 
New Construction
Property Sub Type 
Single Family Residence
Security 
Carbon Monoxide Detector(s)Smoke Detector(s)
Sewer 
Public Sewer
Style 
Traditional
Utilities 
Underground Utilities
Water Source 
Public
Interior Features
Appliances 
Built-In Gas RangeDishwasherElectric OvenGas CooktopGas RangeGas Water HeaterMicrowaveTankless Water HeaterVented Exhaust Fan
Cooling 
Ceiling Fan(s)Central AirElectric
Flooring 
CarpetTileVinyl
Heating 
Exhaust FanNatural Gas
Interior 
Eat-in KitchenKitchen IslandOpen FloorplanVaulted Ceiling(s)Walk-In Closet(s)
Laundry Features 
Electric Dryer HookupWasher Hookup
Bedroom 
Dimensions - 11 x 10Level - First
Kitchen 
Dimensions - 4 x 4Level - First
Living Room 
Dimensions - 15 x 14Level - First
Master Bedroom 
Dimensions - 15 x 13Level - First
Utility Room 
Dimensions - 4 x 4Level - First
Save
Ask
Tour
Hide
Share
Exterior Features
Construction Details 
BrickStone
Exterior 
Rain Gutters
Fencing 
Wood
Lot Features 
Interior LotSubdivided
Patio And Porch 
Covered
Roof 
Composition
Community Features
Association Dues 
155
Community Features 
PoolClubhouseFishingParkPlaygroundSidewalksTennis Court(s)
HOA Fee Frequency 
Monthly
School District 
Community ISD
Schools
School District
Community ISD
Elementary School
Mary Lou Dodson
Middle School
Leland Edge
High School
Community
Listing courtesy of Ben Caballero of Historymaker Homes [email protected]


© 2020 North Texas Real Estate Information Systems. All rights reserved. Information is deemed reliable but is not guaranteed accurate by the MLS or NTREIS. The information being provided is for the consumer's personal, non-commercial use, and may not be reproduced, redistributed, or used for any purpose other than to identify prospective properties consumers may be interested in purchasing.
Last checked: 2026-05-30 01:59 PM CDT

Neighborhood & Commute
Source: Walkscore
Save
Ask
Tour
Hide
Share