Save
Ask
Tour
Hide
Share
$3,400,000
New Listing

16 Catalonia Drive
Westlake, TX 76262

For Sale|Single Family Residence|Active
4
Beds
5
Total Baths
4
Full Baths
1
Partial Bath
4,090
SqFt
$831
/SqFt
2025
Built
Subdivision:
Westlake Entrada
County:
Tarrant

Due to the health concerns created by Coronavirus we are offering personal 1-1 online video walkthough tours where possible.
Call Now: 1-469-880-4050
Is this the listing for you? We can help make it yours.
1-469-880-4050
Upcoming Open Houses
Due to COVID-19, we recommend you verify Open Houses before attending.
Sat, May 30, 2:00 PM - 4:00 PM
Sun, May 31, 2:00 PM - 4:00 PM
16 Catalonia Drive16 Catalonia Drive16 Catalonia Drive16 Catalonia Drive
Save
Ask
Tour
Hide
Share

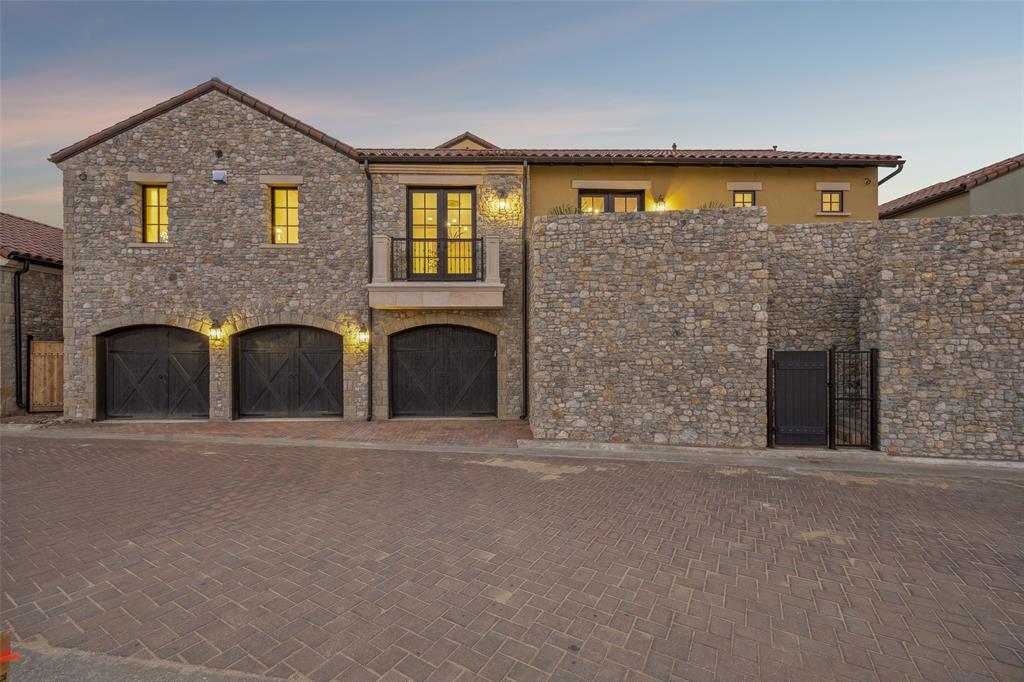
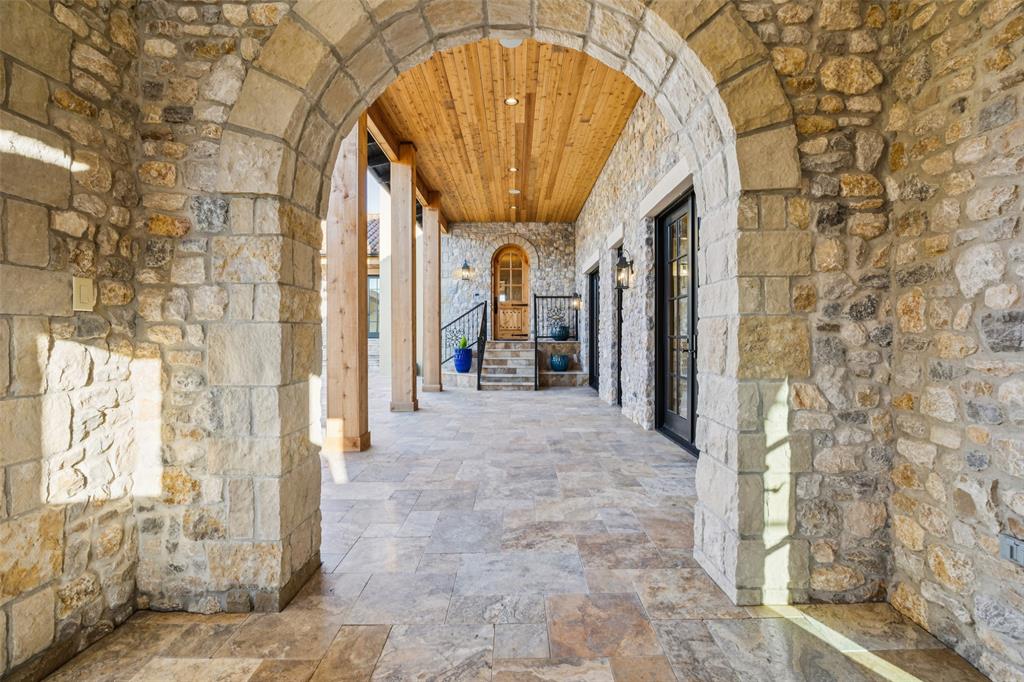
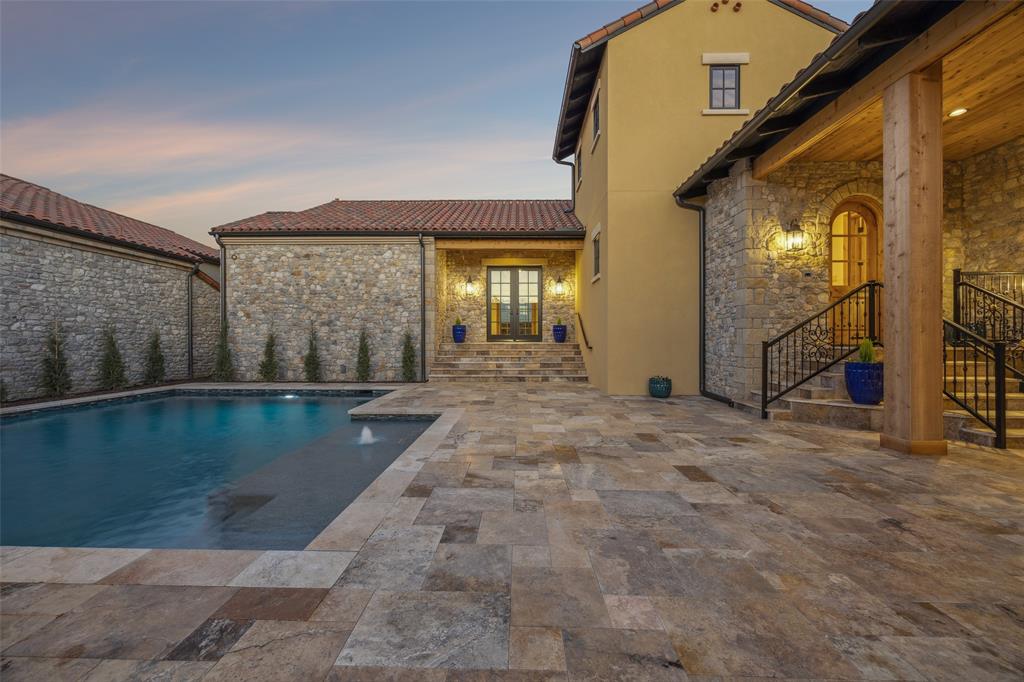
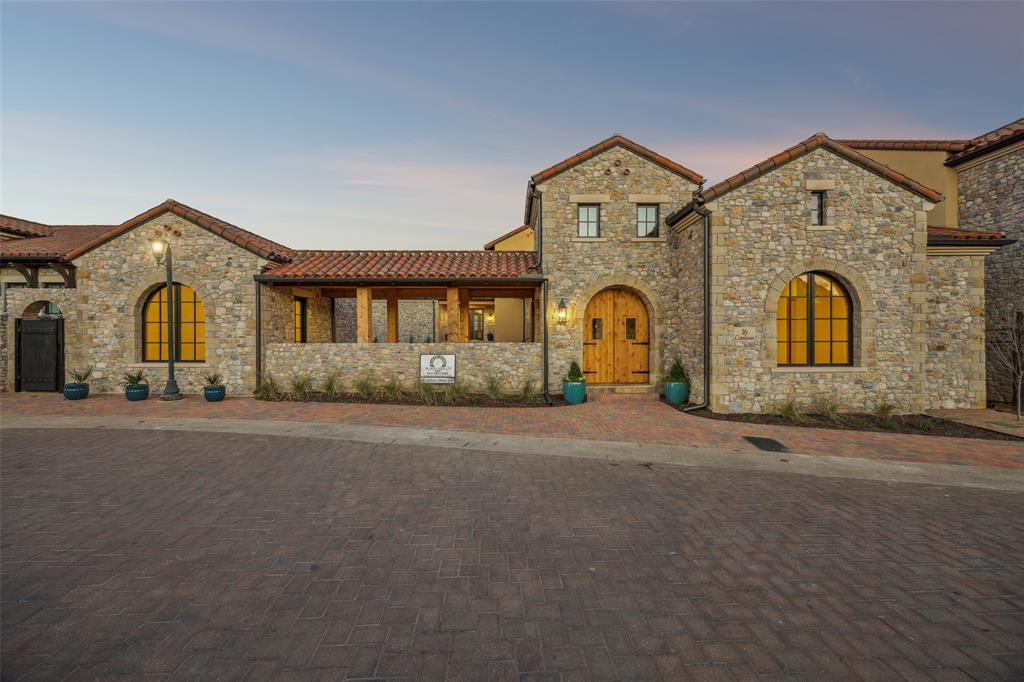
Built by the esteemed David Ford, LLC, this luxurious Mediterranean-inspired estate blends timeless design with refined modern living. A dramatic entry opens to a stunning courtyard centered around a sparkling pool with a water feature. Designed for entertaining on a grand scale, the outdoor living area offers a fully equipped summer kitchen and a private casita. The courtyard comfortably hosts many guests, creating a true resort-style setting. The casita offers exceptional flexibility with a living area, kitchenette with bar, and full bath, deal for guests or extended stays. Two of the four spacious bedroom suites open directly to the courtyard, enhancing the seamless indoor-outdoor flow. The main living level is accessed via staircase from the arcade or private elevator from the garage. Inside, expansive open-concept living spaces are designed for both elegant entertaining and everyday comfort. The chef’s kitchen features floor-to-ceiling cabinetry on three sides, a central island, and Taj Mahal quartzite countertops. Premium appliances include a 48” Wolf cooktop, Wolf double ovens, Sub-Zero refrigerator and freezer, Bosch dishwasher, and a coffee bar. The grand living area is anchored by a cast stone fireplace and flows into a paneled study, powder bath, and a sophisticated wine room with 132-bottle cooler, wet bar, and additional storage. The formal dining room offers flexibility as an additional living space. The primary suite is a private retreat with a sloped cedar ceiling, patio access, and double doors opening toward the pool courtyard. The spa-like bath features a marble-walled glass shower, soaking tub, and dual quartzite vanities. The oversized custom closet includes two levels of hanging space on three walls, a built-in dresser, and stackable laundry. Throughout the home, Knotty Alder wood doors and trim are paired with soft, warm tones for a cohesive luxury feel. Zoned to Carroll ISD and International Baccalaureate Westlake Academy.

Save
Ask
Tour
Hide
Share
Listing Snapshot
Price 
$3,400,000
Days On Site 
0 Days
Bedrooms 
4
Inside Area (SqFt) 
4,090 sqft
Total Baths 
5
Full Baths 
4
Partial Baths 
1
Lot Size 
0.192 Acres
Year Built 
2025
MLS® Number 
21285311
Status 
Active
Property Tax 
$8,230
HOA/Condo/Coop Fees 
$183.33 monthly
Sq Ft Source 
N/A
Friends & Family
Recent Activity
20 hours agoListing updated with changes from the MLS®
24 hours agoListing first seen on site
General Features
Acres 
0.192
Attached Garage 
Yes
Foundation 
Slab
Garage 
Yes
Garage Spaces 
3
Levels 
Two
Parking 
GarageGarage Door OpenerGarage Faces RearSee RemarksTandemAttached
Property Condition 
New Construction
Property Sub Type 
Single Family Residence
Security 
Other
Sewer 
Public Sewer
Style 
EnglishFrenchSpanishTraditionalOther
Utilities 
Cable Available
Water Source 
Public
Interior Features
Appliances 
RefrigeratorBuilt-In RefrigeratorDishwasherDisposalGas CooktopMicrowaveDouble OvenTankless Water HeaterOtherWine Cooler
Cooling 
Central Air
Fireplace 
Yes
Fireplace Features 
GasLiving Room
Fireplaces 
1
Heating 
Central
Interior 
Built-in FeaturesChandelierEat-in KitchenElevatorKitchen IslandNatural WoodworkOpen FloorplanOtherVaulted Ceiling(s)Walk-In Closet(s)Wet BarHigh Speed InternetIn-Law Floorplan
Laundry Features 
Washer HookupOther
Bedroom 
Dimensions - 19 x 14Level - FirstFeatures - Walk-In Closet(s)
Breakfast Room 
Dimensions - 22 x 8Level - First
Dining Room 
Dimensions - 17 x 13Level - First
Guest Suite 
Dimensions - 15 x 13Level - FirstFeatures - Walk-In Closet(s)
Kitchen 
Dimensions - 22 x 18Level - FirstFeatures - Eat-in Kitchen, Kitchen Island
Living Room 
Dimensions - 22 x 10Level - First
Master Bedroom 
Dimensions - 22 x 16Level - FirstFeatures - Walk-In Closet(s)
Mud Room 
Dimensions - 9 x 5Level - First
Office 
Dimensions - 14 x 11Level - First
Utility Room 
Dimensions - 9 x 8Level - First
Save
Ask
Tour
Hide
Share
Exterior Features
Construction Details 
Stone
Exterior 
BalconyBuilt-in BarbecueCourtyardRain GuttersLightingOutdoor GrillOutdoor KitchenUncovered Courtyard
Fencing 
Other
Lot Features 
Interior LotLandscapedZero Lot LineSubdivided
Patio And Porch 
CoveredFront PorchPatio
Pool Features 
In Ground
Roof 
Tile
Community Features
Accessibility Features 
Accessible Elevator Installed
Association Dues 
2200
Financing Terms Available 
CashConventional
HOA Fee Frequency 
Annually
School District 
Westlake Academy
Schools
School District
Westlake Academy
Elementary School
Westlake Academy
Middle School
Westlake Academy
High School
Westlake Academy
Listing courtesy of Barbara Pantuso of Keller Williams Realty [email protected]


© 2020 North Texas Real Estate Information Systems. All rights reserved. Information is deemed reliable but is not guaranteed accurate by the MLS or NTREIS. The information being provided is for the consumer's personal, non-commercial use, and may not be reproduced, redistributed, or used for any purpose other than to identify prospective properties consumers may be interested in purchasing.
Last checked: 2026-05-30 01:59 PM CDT

Neighborhood & Commute
Source: Walkscore
Save
Ask
Tour
Hide
Share